

18926 Canyon View Dr.Trabuco Canyon, CA 92679
Due to the health concerns created by Coronavirus we are offering personal 1-1 online video walkthough tours where possible.
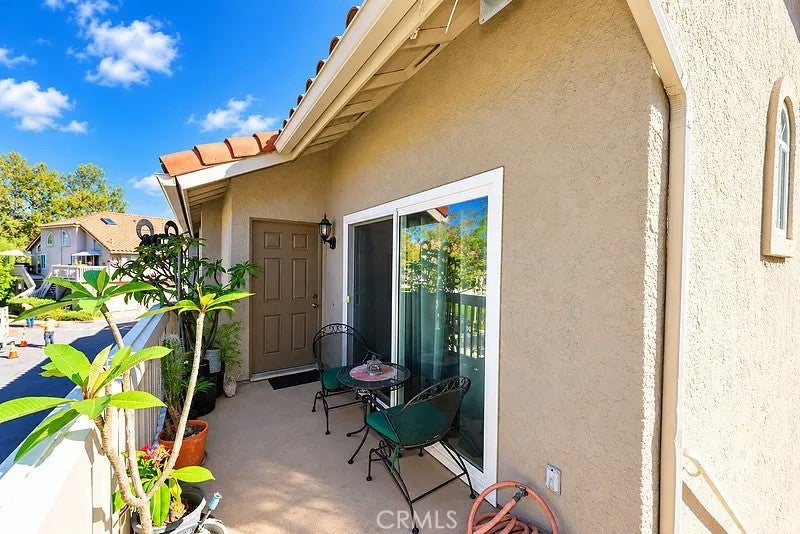
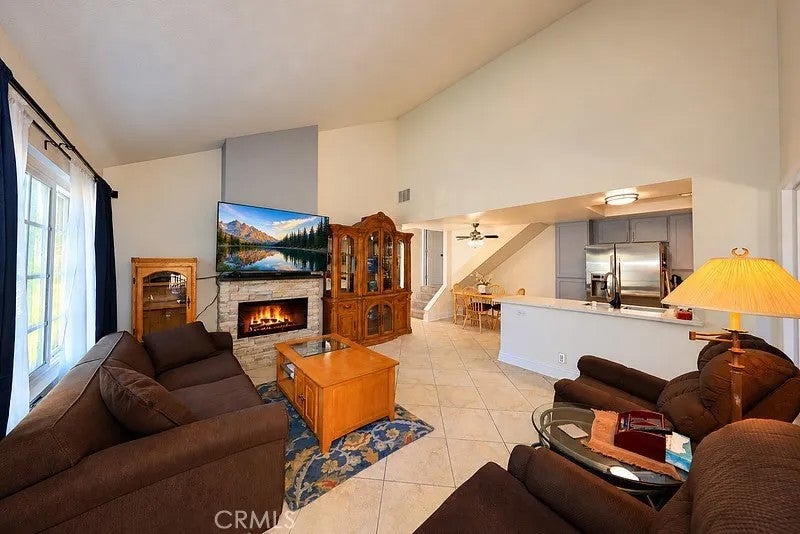
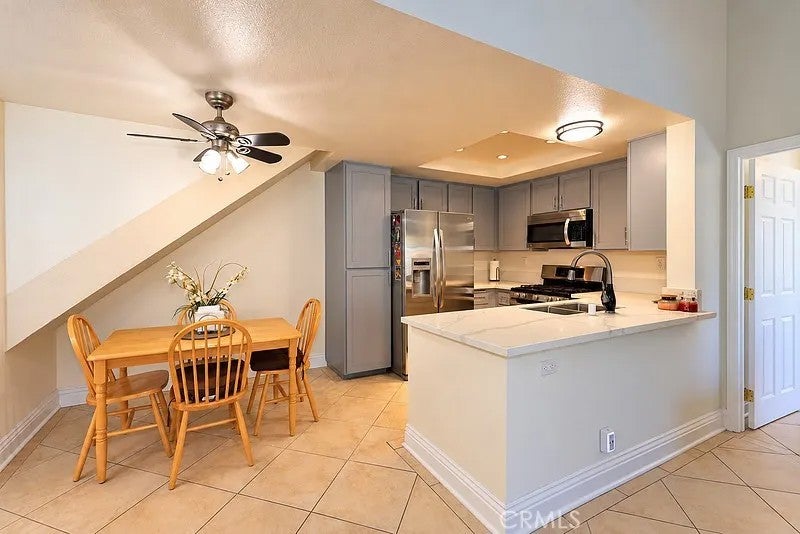
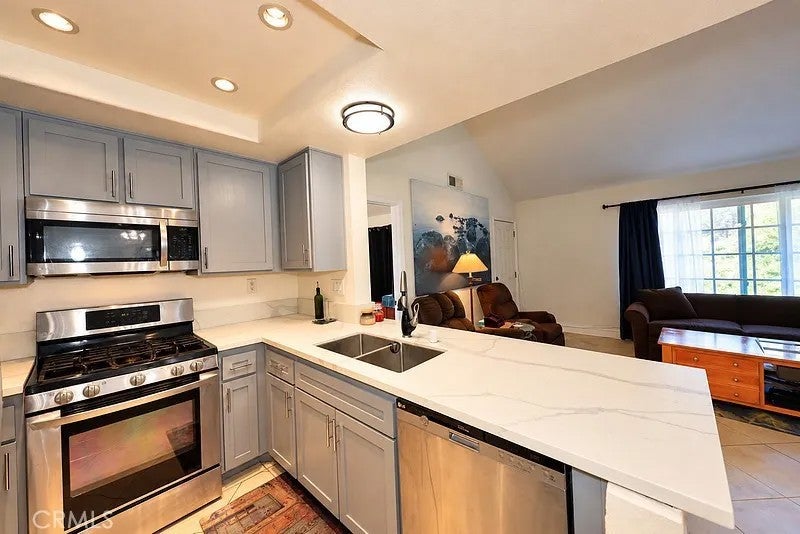
Turnkey Home - The deck in the entry has recently been done. When you open the door to the open floorplan you are greeted with the 18X18 Ceramic Tile throughout the downstairs Vaulted Ceilings- New Paint Throughout - 6 inch baseboard - Stacked Stone Fireplace - Beautiful Quartz Kitchen Counters - New Stainless Steel Sinks and Facuet - Microwave and Sink - New Dishwasher - Recessed Lighting - Freshly Painted Kitchen Cabinets - New Vynal Windows Throughout - New Interior Doors and Hardware - Large Primary Bedroom with Walkin Closet & Vaulted Ceiling w/ Ceiling fan and light- Has a sliding door to the deck - Large Second Bedroom with Walkin Closet - Second Full Bathroom has new shower door, New faucets in sink and tub - New toilet - Third Bedroom was a loft that the owner enclosed. It has a closet, ceiling fan and light. Stairs are enclosed - A new skylight that opens - New Toilets in both bathrooms - 26 foot deep Single car garage with electric garage door opener - Main Water Shut off to the house is new - Replaced all angle stops on the sinks - Replaced all outlets and switches - Parking includes the garage plus two spaces outside - The Association has two Nice Swimming Pools and Jacuzzi -
| 48 minutes ago | Listing updated with changes from the MLS® | |
| 4 hours ago | Status changed to Active | |
| 12 hours ago | Listing first seen on site |

This information is deemed reliable but not guaranteed. You should rely on this information only to decide whether or not to further investigate a particular property. BEFORE MAKING ANY OTHER DECISION, YOU SHOULD PERSONALLY INVESTIGATE THE FACTS (e.g. square footage and lot size) with the assistance of an appropriate professional. You may use this information only to identify properties you may be interested in investigating further. All uses except for personal, non-commercial use in accordance with the foregoing purpose are prohibited. Redistribution or copying of this information, any photographs or video tours is strictly prohibited. This information is derived from the Internet Data Exchange (IDX) service provided by San Diego MLS®. Displayed property listings may be held by a brokerage firm other than the broker and/or agent responsible for this display. The information and any photographs and video tours and the compilation from which they are derived is protected by copyright. Copyright © 2026 San Diego MLS®.
Last checked 2026
Did you know? You can invite friends and family to your search. They can join your search, rate and discuss listings with you.