

288 E Bay StreetCosta Mesa, CA 92627
Due to the health concerns created by Coronavirus we are offering personal 1-1 online video walkthough tours where possible.
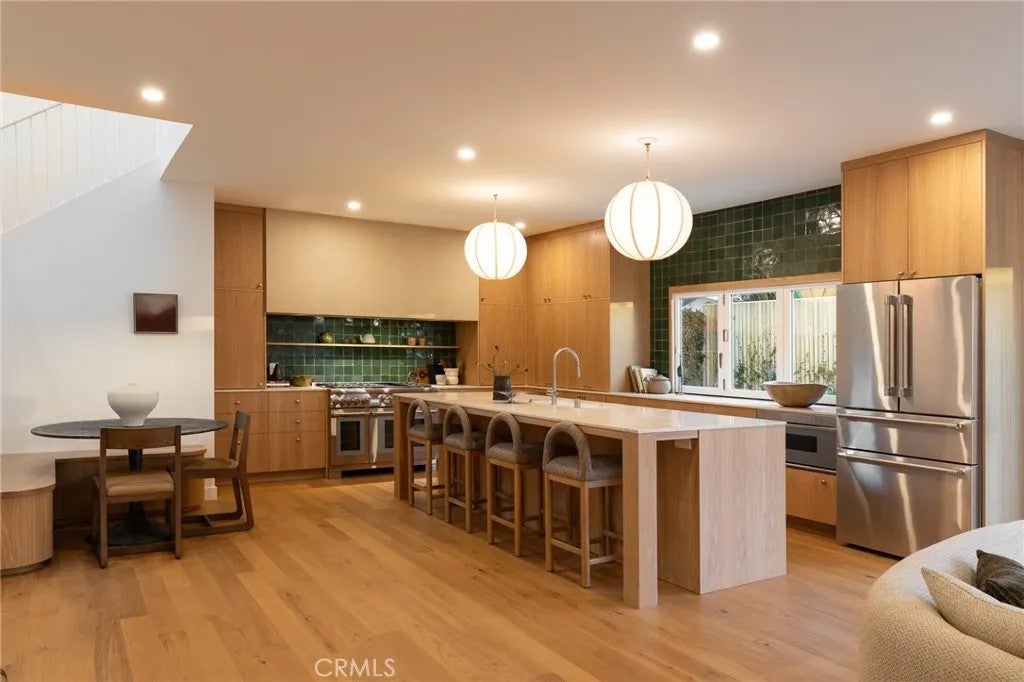
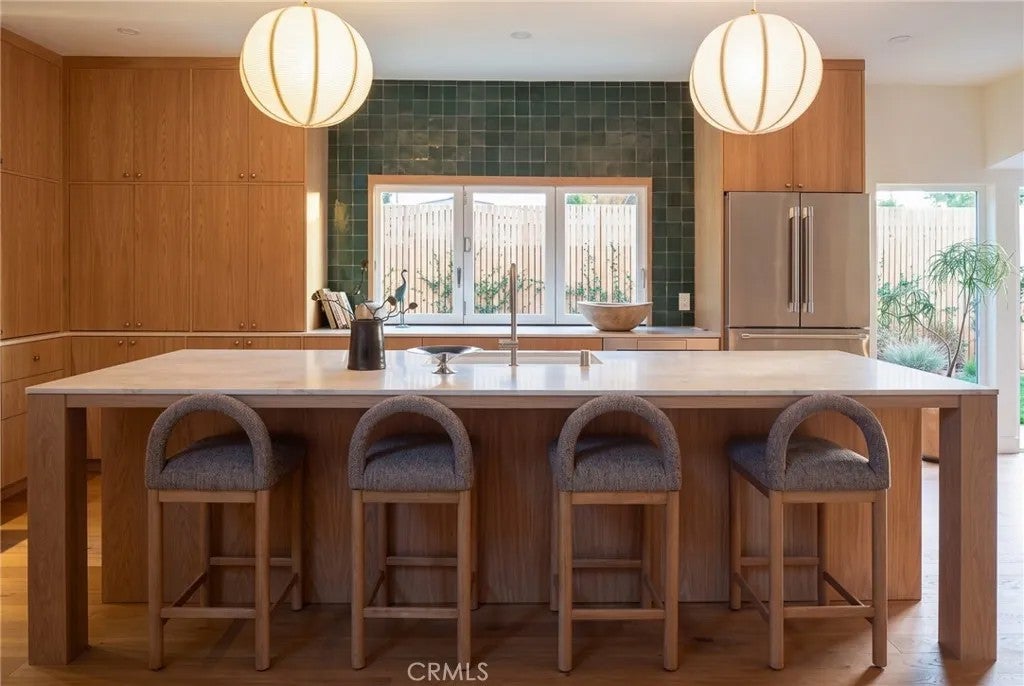
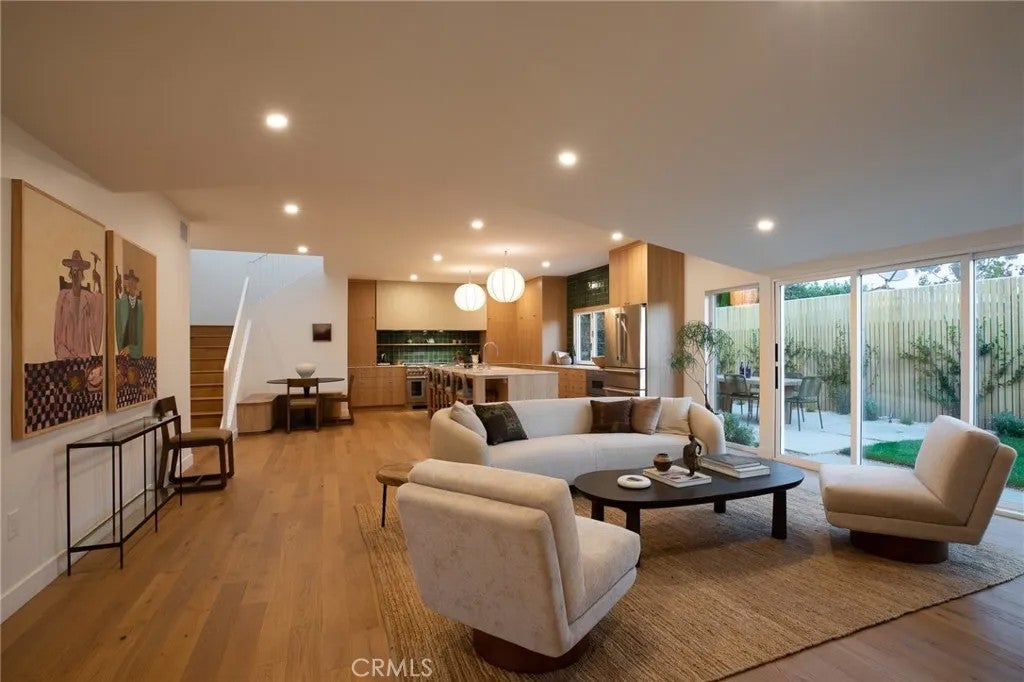
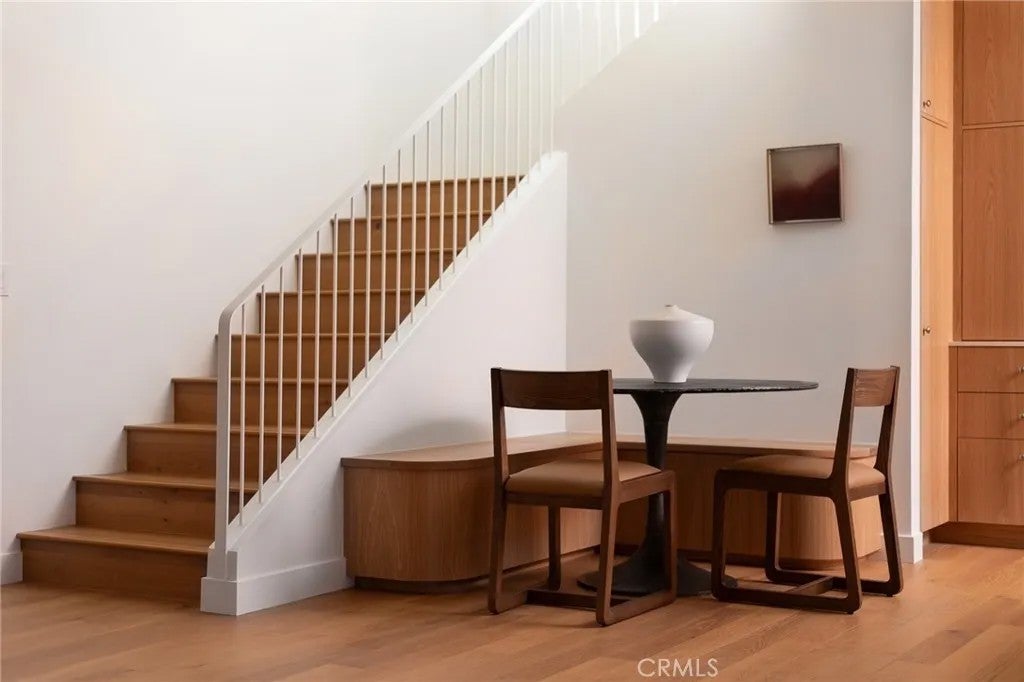
Thoughtfully reimagined and substantially expanded by ACRE Homes, 288 East Bay Street is a refined expression of modern coastal living in the heart of Eastside Costa Mesa. Offering approximately 2,429 square feet of living space, the 4-bedroom, 3.5-bath residence pairs a completely redesigned first floor with approximately 976 square feet of newly constructed second-story living space. Inside, a warm, open-concept floor plan brings together the kitchen, great room, dining nook, and outdoor living areas. Wide-plank white oak flooring runs throughout, complemented by custom cabinetry, carefully selected stone, and an understated material palette. The kitchen features custom plain-sawn white oak cabinetry, travertine countertops, and a quartzite backsplash, while each bathroom has been individually finished with quartzite, marble, and designer tile. The newly added upper level is dedicated to the primary suite, creating a private retreat complete with a vaulted bedroom, skylight, custom desk area, and beautifully appointed bath. Three additional bedrooms remain on the main level, offering a highly functional layout for everyday living. Nearly every element of the home has been reconsidered, from the relocated kitchen and added laundry room to new windows and doors, custom interior doors, and a handcrafted wood front door. Expansive seven-foot sliding doors connect the interiors to the rear yard, reinforcing the homes effortless indoor-outdoor flow. Set on an approximately 6,000-square-foot lot with a two-car garage, 288 East Bay Street combines new construction, custom craftsm Thoughtfully reimagined and substantially expanded by ACRE Homes, 288 East Bay Street is a refined expression of modern coastal living in the heart of Eastside Costa Mesa. Offering approximately 2,429 square feet of living space, the 4-bedroom, 3.5-bath residence pairs a completely redesigned first floor with approximately 976 square feet of newly constructed second-story living space. Inside, a warm, open-concept floor plan brings together the kitchen, great room, dining nook, and outdoor living areas. Wide-plank white oak flooring runs throughout, complemented by custom cabinetry, carefully selected stone, and an understated material palette. The kitchen features custom plain-sawn white oak cabinetry, travertine countertops, and a quartzite backsplash, while each bathroom has been individually finished with quartzite, marble, and designer tile. The newly added upper level is dedicated to the primary suite, creating a private retreat complete with a vaulted bedroom, skylight, custom desk area, and beautifully appointed bath. Three additional bedrooms remain on the main level, offering a highly functional layout for everyday living. Nearly every element of the home has been reconsidered, from the relocated kitchen and added laundry room to new windows and doors, custom interior doors, and a handcrafted wood front door. Expansive seven-foot sliding doors connect the interiors to the rear yard, reinforcing the homes effortless indoor-outdoor flow. Set on an approximately 6,000-square-foot lot with a two-car garage, 288 East Bay Street combines new construction, custom craftsmanship, and timeless design in one of Costa Mesas most sought-after neighborhoods.
| just now | Listing first seen on site | |
| 5 hours ago | Listing updated with changes from the MLS® |

This information is deemed reliable but not guaranteed. You should rely on this information only to decide whether or not to further investigate a particular property. BEFORE MAKING ANY OTHER DECISION, YOU SHOULD PERSONALLY INVESTIGATE THE FACTS (e.g. square footage and lot size) with the assistance of an appropriate professional. You may use this information only to identify properties you may be interested in investigating further. All uses except for personal, non-commercial use in accordance with the foregoing purpose are prohibited. Redistribution or copying of this information, any photographs or video tours is strictly prohibited. This information is derived from the Internet Data Exchange (IDX) service provided by San Diego MLS®. Displayed property listings may be held by a brokerage firm other than the broker and/or agent responsible for this display. The information and any photographs and video tours and the compilation from which they are derived is protected by copyright. Copyright © 2026 San Diego MLS®.
Last checked 2026
Did you know? You can invite friends and family to your search. They can join your search, rate and discuss listings with you.