

2843 Stoner AvenueLos Angeles, CA 90064
Due to the health concerns created by Coronavirus we are offering personal 1-1 online video walkthough tours where possible.
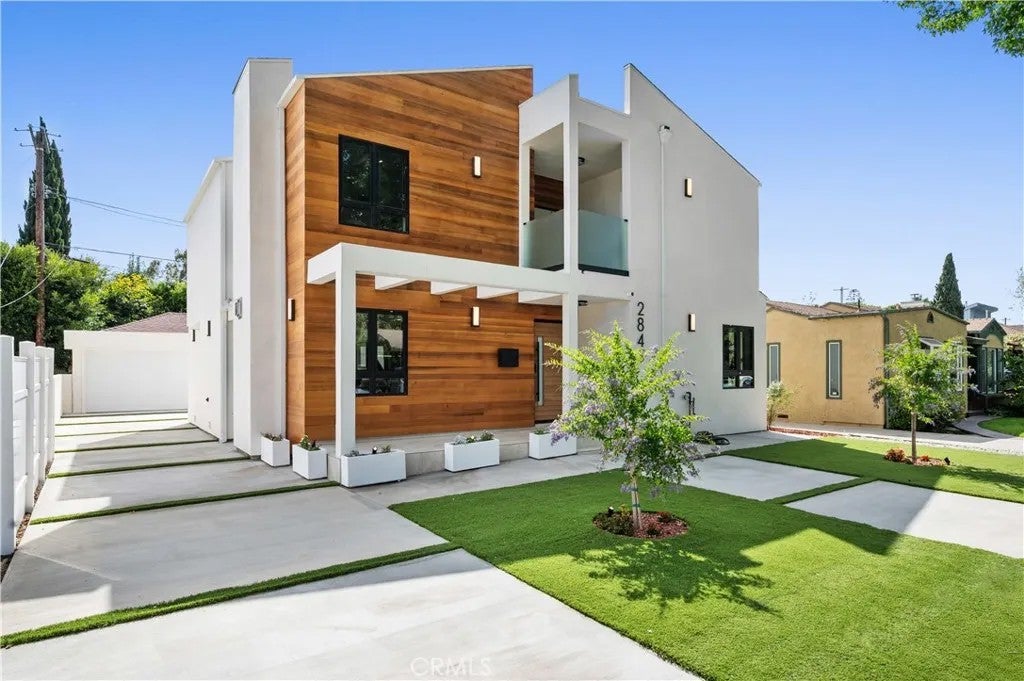
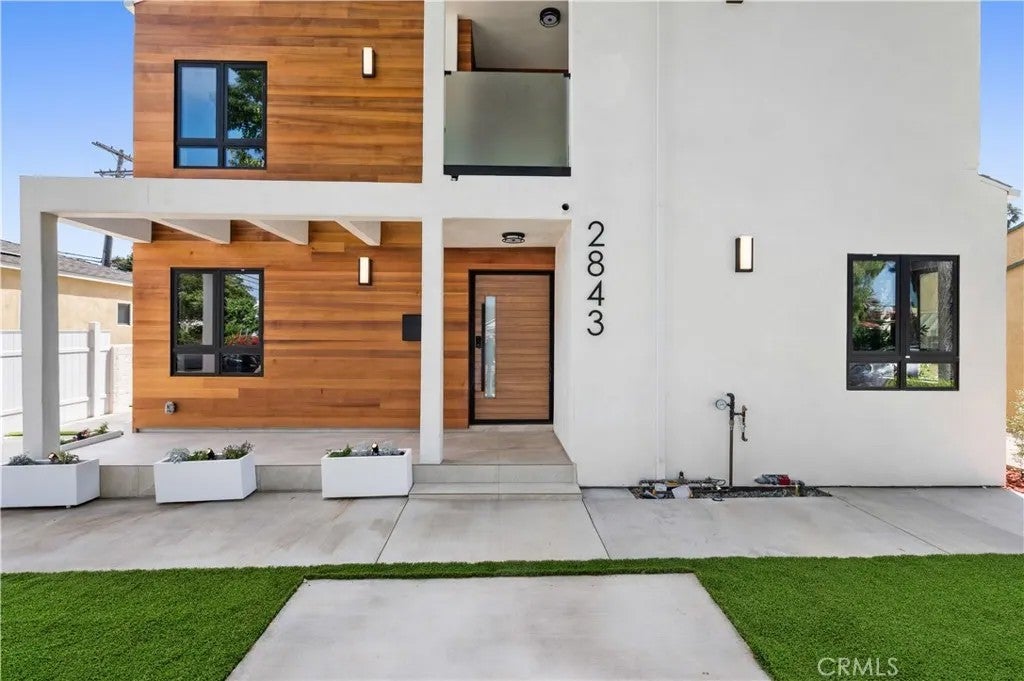
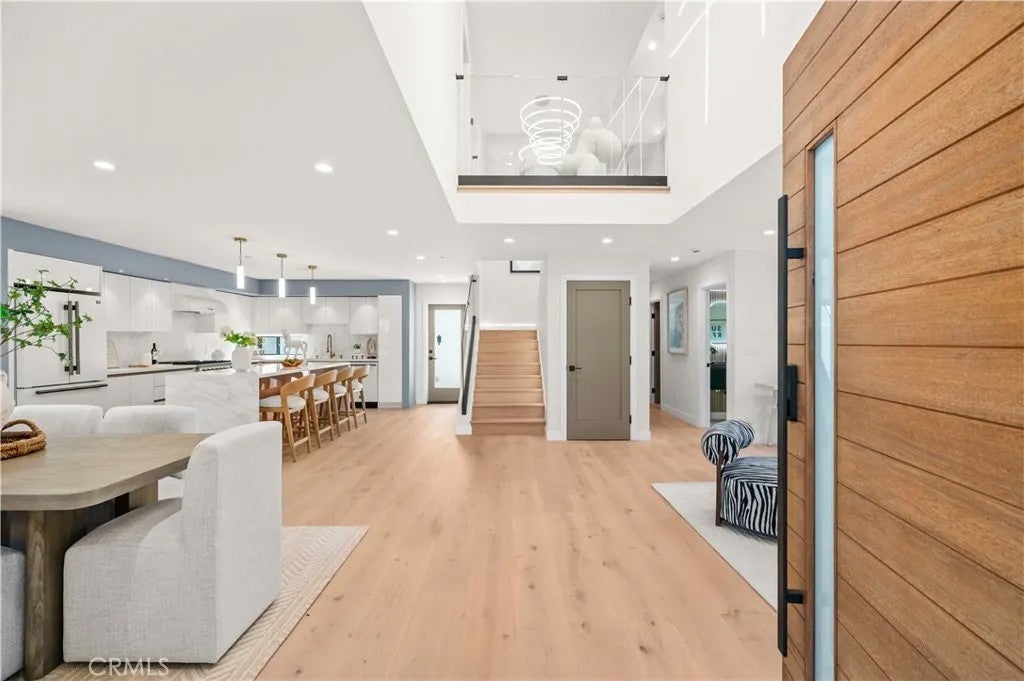
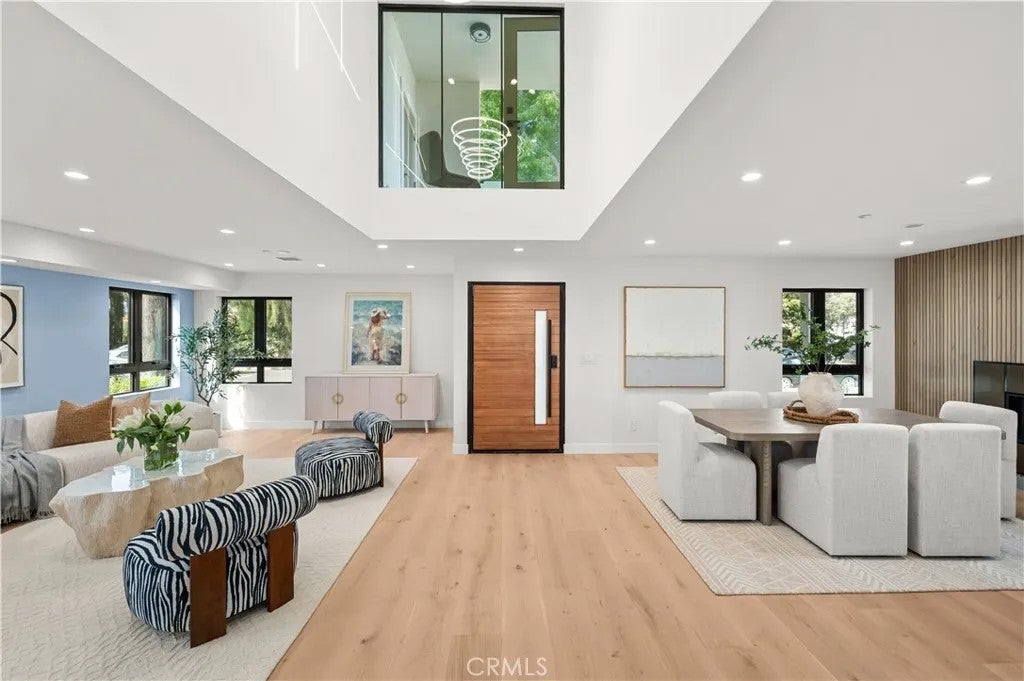
Rebuilt from the studs up and thoughtfully expanded, 2843 Stoner pairs a faade of warm wood and crisp white stucco with virtually all-new systems and finishes, set in the Westdale pocket of Mar Vista! 2843 Stoner is a re-crafted Residence, a transformative, to-the-studs remodel and addition with virtually all-new components, comparable to new construction, tucked into the coveted Westdale pocket of Mar Vista. Step inside to a breathtaking double-height great room crowned by a clerestory window that bathes the open living, dining, and kitchen in natural light, all grounded by wide-plank floors and a sleek modern fireplace. The chef's kitchen is the heart of it all: a marble waterfall island, custom handleless cabinetry, and brass accents, with a separate prep/bar kitchen in gold fixtures that makes entertaining effortless. Four generous bedrooms and four-and-a-half spa-inspired baths deliver full-slab marble showers, fluted floating vanities, and backlit LED mirrors, including 3 primary suites total with one downstairs. Upstairs, the primary suite opens to a private covered balcony framed by treetop views, your own retreat above it all. Walls of glass dissolve the line between inside and out, extending to a private, low-maintenance backyard with a level lawn and lounge patio, plus a detached two-car garage with ADU potential. Built green, with dual-zone HVAC and fire sprinklers throughout. Best of all is the life that surrounds it. You're moments from the Mar Vista Farmers Market, the cafs and boutiques along National, and the energy of Silicon Beach, with the ocean breeze, Rebuilt from the studs up and thoughtfully expanded, 2843 Stoner pairs a faade of warm wood and crisp white stucco with virtually all-new systems and finishes, set in the Westdale pocket of Mar Vista! 2843 Stoner is a re-crafted Residence, a transformative, to-the-studs remodel and addition with virtually all-new components, comparable to new construction, tucked into the coveted Westdale pocket of Mar Vista. Step inside to a breathtaking double-height great room crowned by a clerestory window that bathes the open living, dining, and kitchen in natural light, all grounded by wide-plank floors and a sleek modern fireplace. The chef's kitchen is the heart of it all: a marble waterfall island, custom handleless cabinetry, and brass accents, with a separate prep/bar kitchen in gold fixtures that makes entertaining effortless. Four generous bedrooms and four-and-a-half spa-inspired baths deliver full-slab marble showers, fluted floating vanities, and backlit LED mirrors, including 3 primary suites total with one downstairs. Upstairs, the primary suite opens to a private covered balcony framed by treetop views, your own retreat above it all. Walls of glass dissolve the line between inside and out, extending to a private, low-maintenance backyard with a level lawn and lounge patio, plus a detached two-car garage with ADU potential. Built green, with dual-zone HVAC and fire sprinklers throughout. Best of all is the life that surrounds it. You're moments from the Mar Vista Farmers Market, the cafs and boutiques along National, and the energy of Silicon Beach, with the ocean breeze, bike paths, and the area's best dining and shopping all within easy reach. A rare turnkey statement on the Westside of Los Angeles. Designed to dazzle, built to last, and ready to be yours. Welcome home!
| 3 hours ago | Listing updated with changes from the MLS® | |
| 4 hours ago | Listing first seen on site |

This information is deemed reliable but not guaranteed. You should rely on this information only to decide whether or not to further investigate a particular property. BEFORE MAKING ANY OTHER DECISION, YOU SHOULD PERSONALLY INVESTIGATE THE FACTS (e.g. square footage and lot size) with the assistance of an appropriate professional. You may use this information only to identify properties you may be interested in investigating further. All uses except for personal, non-commercial use in accordance with the foregoing purpose are prohibited. Redistribution or copying of this information, any photographs or video tours is strictly prohibited. This information is derived from the Internet Data Exchange (IDX) service provided by San Diego MLS®. Displayed property listings may be held by a brokerage firm other than the broker and/or agent responsible for this display. The information and any photographs and video tours and the compilation from which they are derived is protected by copyright. Copyright © 2026 San Diego MLS®.
Last checked 2026
Did you know? You can invite friends and family to your search. They can join your search, rate and discuss listings with you.