

3401 Punta AltaLaguna Woods, CA 92637
Due to the health concerns created by Coronavirus we are offering personal 1-1 online video walkthough tours where possible.
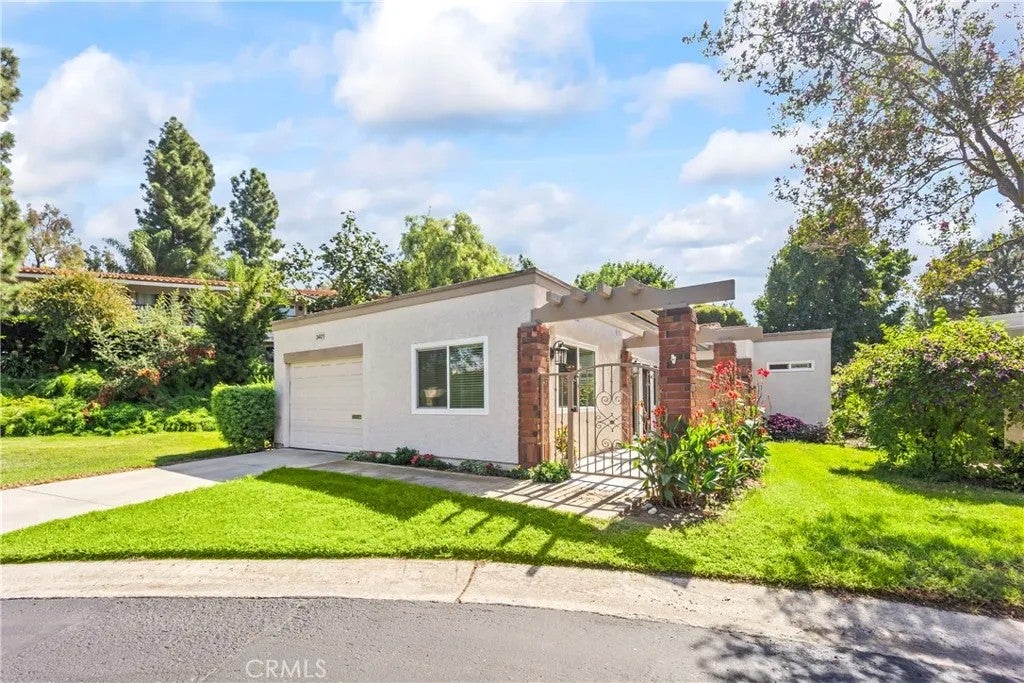
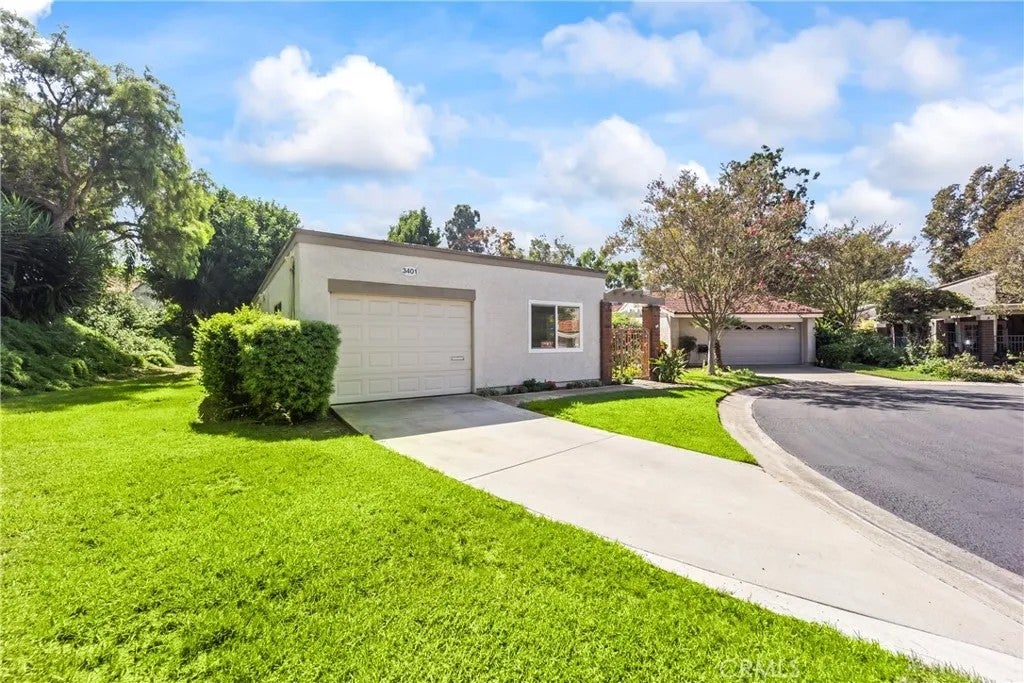
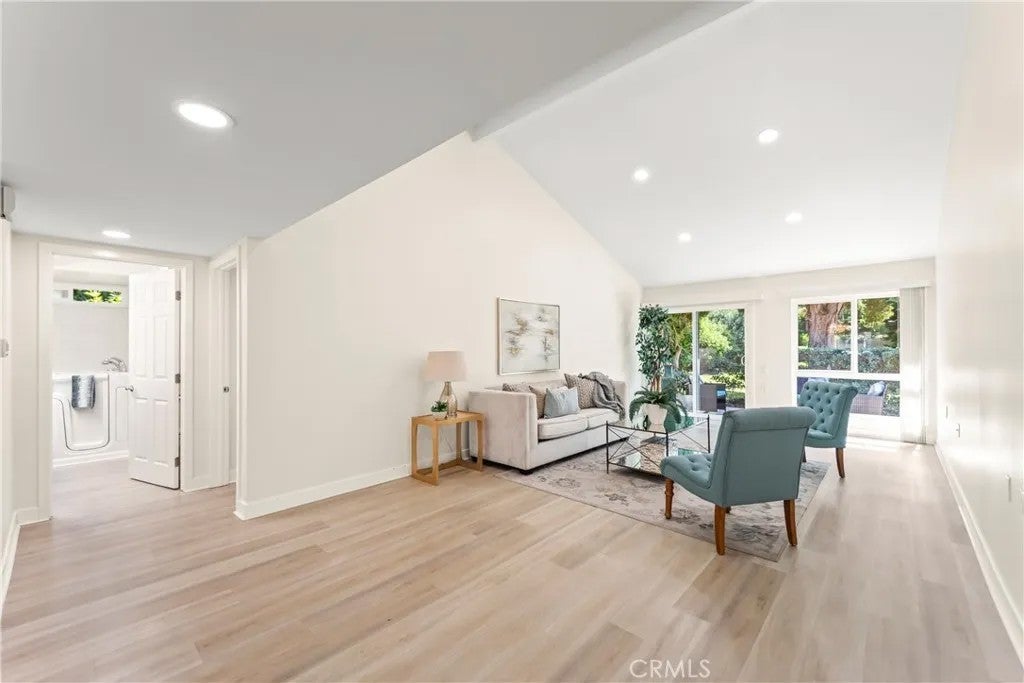
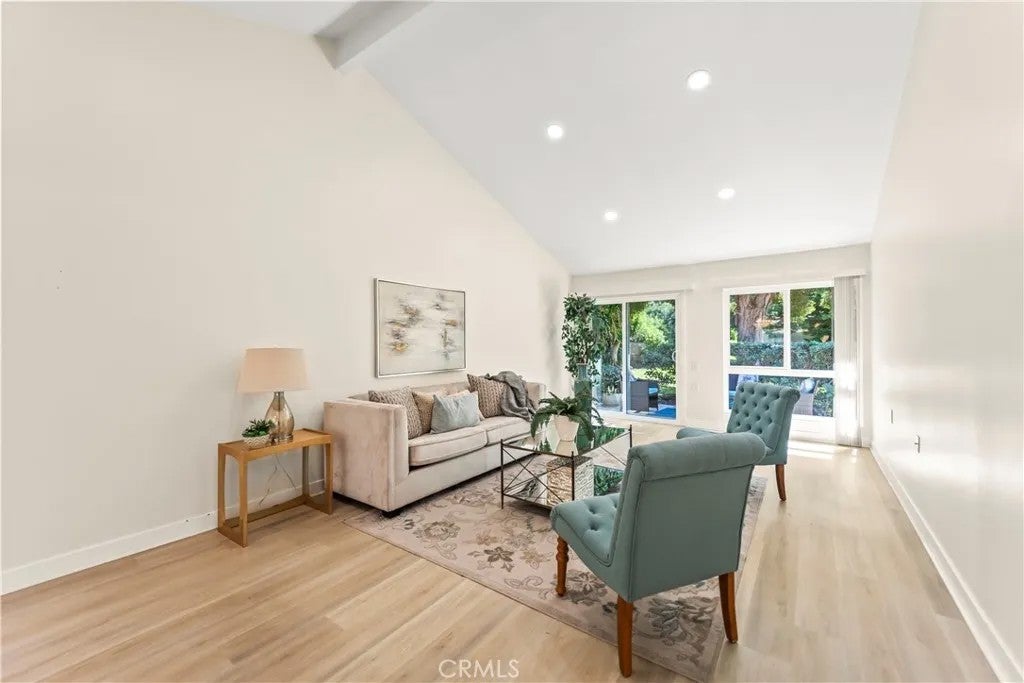
Welcome to this beautifully remodeled detached Navarro Residence ideally situated adjacent to a spacious greenbelt. Offering 1,682 sq. ft. of comfortable living space, this inviting residence features two generously sized primary suites, large living room with vaulted ceiling, plus an additional room that can be used as a third bedroom, home office, or guest room. The home has been tastefully updated throughout, including a remodeled kitchen with granite countertop & new cabinets, remodeled bathroom with a walk-in shower, spacious dressing areas with plenty of storage, designer vinyl flooring, smooth ceilings, and dual-pane windows and sliding doors. An approximately 312 sq. ft. patio conversion provides valuable additional living space, creating a large dining area and flexible third-bedroom/office space. A welcoming courtyard entry leads into the home, while skylights throughout the home bring in abundant natural light. The home also features a private rear patio, perfect for relaxing or entertaining, and direct access to the one-car garage includes 240 AMP electric car charger, newer washer & dryer. Originally built in 1973, this well-maintained home combines a functional single-level floor plan with numerous modern improvements. Its location next to the greenbelt offers an appealing sense of openness and privacy while providing easy access to the home's outdoor spaces. With spacious two-suite floor plan, additional flexible living space, extensive updates, and desirable greenbelt setting, this home offers a wonderful combination of comfort, functionality, and style in L Welcome to this beautifully remodeled detached Navarro Residence ideally situated adjacent to a spacious greenbelt. Offering 1,682 sq. ft. of comfortable living space, this inviting residence features two generously sized primary suites, large living room with vaulted ceiling, plus an additional room that can be used as a third bedroom, home office, or guest room. The home has been tastefully updated throughout, including a remodeled kitchen with granite countertop & new cabinets, remodeled bathroom with a walk-in shower, spacious dressing areas with plenty of storage, designer vinyl flooring, smooth ceilings, and dual-pane windows and sliding doors. An approximately 312 sq. ft. patio conversion provides valuable additional living space, creating a large dining area and flexible third-bedroom/office space. A welcoming courtyard entry leads into the home, while skylights throughout the home bring in abundant natural light. The home also features a private rear patio, perfect for relaxing or entertaining, and direct access to the one-car garage includes 240 AMP electric car charger, newer washer & dryer. Originally built in 1973, this well-maintained home combines a functional single-level floor plan with numerous modern improvements. Its location next to the greenbelt offers an appealing sense of openness and privacy while providing easy access to the home's outdoor spaces. With spacious two-suite floor plan, additional flexible living space, extensive updates, and desirable greenbelt setting, this home offers a wonderful combination of comfort, functionality, and style in Laguna Woods Village. LWV offers 27-hole golf courses, 9-hole executive par-3 course, driving range, 250 social clubs, 7 club houses, 5 pool & much more!
| 2 hours ago | Listing updated with changes from the MLS® | |
| 3 hours ago | Listing first seen on site |

This information is deemed reliable but not guaranteed. You should rely on this information only to decide whether or not to further investigate a particular property. BEFORE MAKING ANY OTHER DECISION, YOU SHOULD PERSONALLY INVESTIGATE THE FACTS (e.g. square footage and lot size) with the assistance of an appropriate professional. You may use this information only to identify properties you may be interested in investigating further. All uses except for personal, non-commercial use in accordance with the foregoing purpose are prohibited. Redistribution or copying of this information, any photographs or video tours is strictly prohibited. This information is derived from the Internet Data Exchange (IDX) service provided by San Diego MLS®. Displayed property listings may be held by a brokerage firm other than the broker and/or agent responsible for this display. The information and any photographs and video tours and the compilation from which they are derived is protected by copyright. Copyright © 2026 San Diego MLS®.
Last checked 2026
Did you know? You can invite friends and family to your search. They can join your search, rate and discuss listings with you.