

26042 FlintlockLaguna Hills, CA 92653
Due to the health concerns created by Coronavirus we are offering personal 1-1 online video walkthough tours where possible.
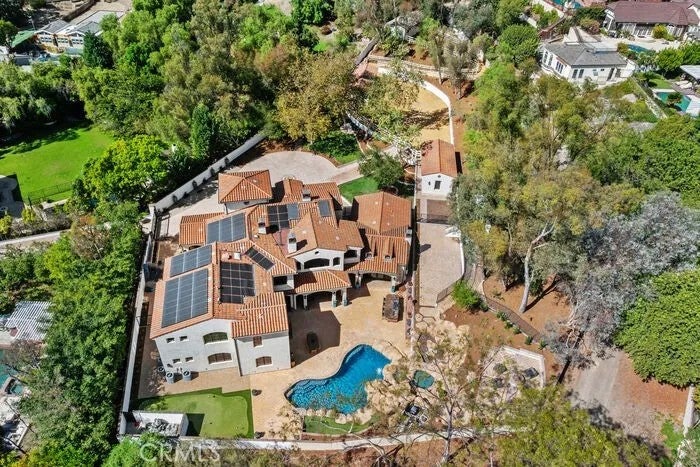
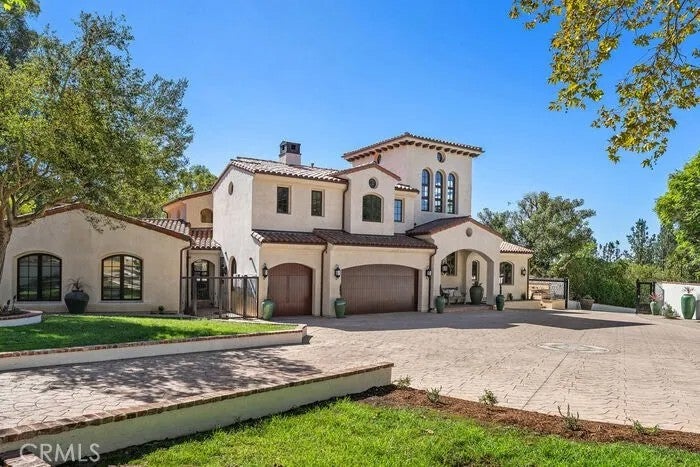
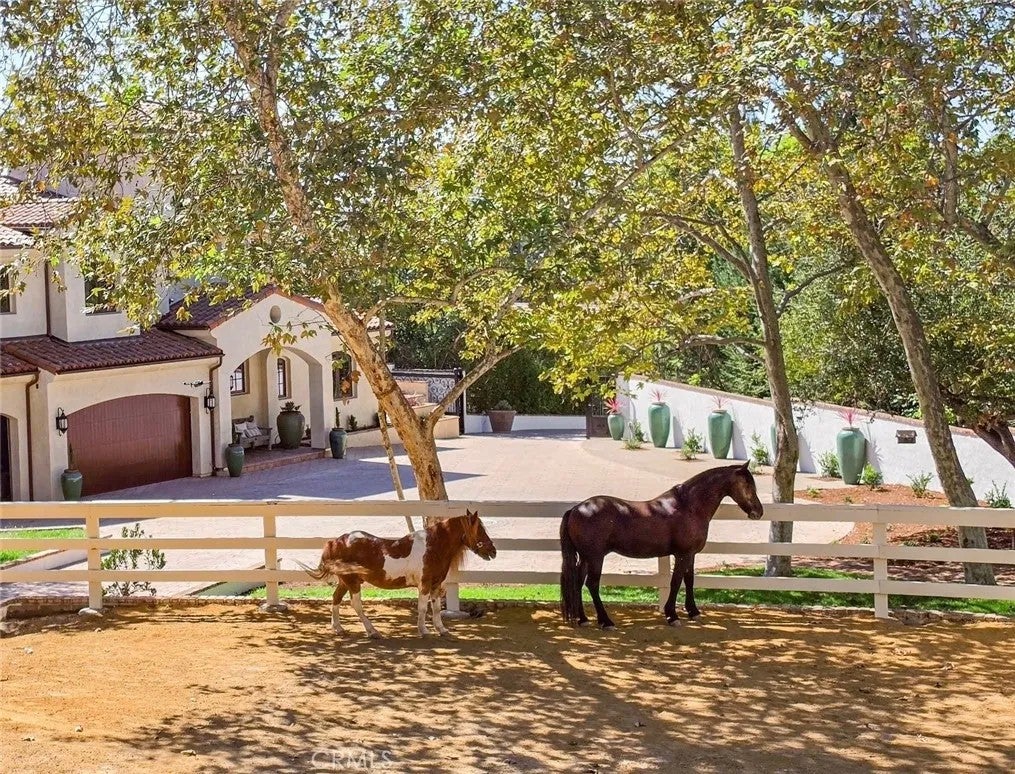
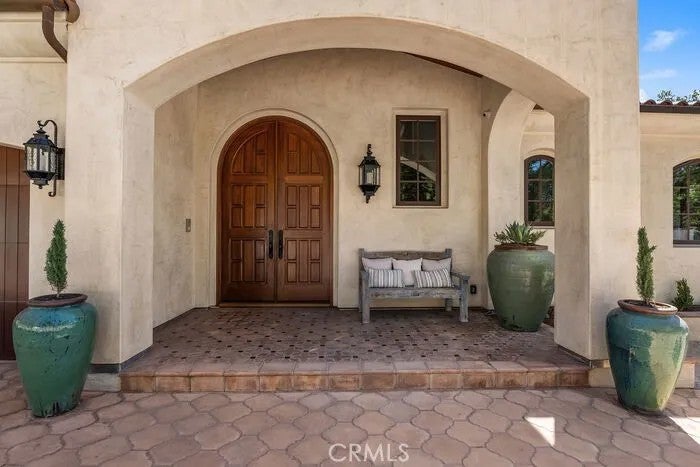
This extraordinary custom estate presents a once-in-a-generation opportunity to own one of Nellie Gail Ranchs premier equestrian properties. Privately situated at the end of a coveted cul-de-sac and approached by a long, gated driveway, the Spanish-style residence sits on an expansive 31,280-square-foot usable lot, offering unparalleled privacy, scale, and resort-style living.Spanning approximately 7,897 square feet, the nine-bedroom, eleven-bathroom residence features an open-concept floor plan with distinct spaces for everyday living and entertaining. Exceptional craftsmanship is evident throughout, from hand-carved arched mahogany doors and dramatic beamed ceilings to abundant natural light and Spanish-inspired finishes and tile sourced from around the world.The main level features three en-suite bedrooms, a private office, billiard room with bar, and fully equipped theater. A generous living room opens directly to the outdoors, while the formal dining room overlooks a tranquil fountain. Two staircases, an attached three-car garage, and laundry rooms on both levels add to the homes thoughtful design.The chefs kitchen is exceptionally appointed with dual ovens, Wolf cooktops, dual dishwashers, Sub-Zero refrigeration, a generous butlers pantry, and more. Outside, the backyard unfolds into a private resort with a pool and waterslide, jacuzzi, fire pits, barbecue, pizza oven, outdoor fireplace, putting green, and multiple entertaining spaces. Upstairs, the oversized primary suite features a fireplace sitting room, multiple closets, a private balcony, and luxurious primary ba This extraordinary custom estate presents a once-in-a-generation opportunity to own one of Nellie Gail Ranchs premier equestrian properties. Privately situated at the end of a coveted cul-de-sac and approached by a long, gated driveway, the Spanish-style residence sits on an expansive 31,280-square-foot usable lot, offering unparalleled privacy, scale, and resort-style living.Spanning approximately 7,897 square feet, the nine-bedroom, eleven-bathroom residence features an open-concept floor plan with distinct spaces for everyday living and entertaining. Exceptional craftsmanship is evident throughout, from hand-carved arched mahogany doors and dramatic beamed ceilings to abundant natural light and Spanish-inspired finishes and tile sourced from around the world.The main level features three en-suite bedrooms, a private office, billiard room with bar, and fully equipped theater. A generous living room opens directly to the outdoors, while the formal dining room overlooks a tranquil fountain. Two staircases, an attached three-car garage, and laundry rooms on both levels add to the homes thoughtful design.The chefs kitchen is exceptionally appointed with dual ovens, Wolf cooktops, dual dishwashers, Sub-Zero refrigeration, a generous butlers pantry, and more. Outside, the backyard unfolds into a private resort with a pool and waterslide, jacuzzi, fire pits, barbecue, pizza oven, outdoor fireplace, putting green, and multiple entertaining spaces. Upstairs, the oversized primary suite features a fireplace sitting room, multiple closets, a private balcony, and luxurious primary bath. A loft and five additional en-suite bedrooms complete the upper level. A private barn, pasture, and horse corral offer direct access to Nellie Gail Ranchs extensive riding trail system, while an additional gated area accommodates livestock. A detached fourth garage and separate storage building provide additional flexibility. Residents of Nellie Gail Ranch enjoy approximately 25 miles of equestrian trails, five community parks, and convenient access to shopping, dining, and the 5 and 73 freeways. HOA dues include community security, trail maintenance, The Watering Hole restaurant, resident events, and access to swim, tennis, and pickleball amenities. Rare in its combination of scale, privacy, craftsmanship, and equestrian amenities, this exceptional estate captures the very best of the Nellie Gail Ranch lifestyle.
| 3 hours ago | Listing updated with changes from the MLS® | |
| 3 hours ago | Status changed to Active | |
| 11 hours ago | Listing first seen on site |

This information is deemed reliable but not guaranteed. You should rely on this information only to decide whether or not to further investigate a particular property. BEFORE MAKING ANY OTHER DECISION, YOU SHOULD PERSONALLY INVESTIGATE THE FACTS (e.g. square footage and lot size) with the assistance of an appropriate professional. You may use this information only to identify properties you may be interested in investigating further. All uses except for personal, non-commercial use in accordance with the foregoing purpose are prohibited. Redistribution or copying of this information, any photographs or video tours is strictly prohibited. This information is derived from the Internet Data Exchange (IDX) service provided by San Diego MLS®. Displayed property listings may be held by a brokerage firm other than the broker and/or agent responsible for this display. The information and any photographs and video tours and the compilation from which they are derived is protected by copyright. Copyright © 2026 San Diego MLS®.
Last checked 2026
Did you know? You can invite friends and family to your search. They can join your search, rate and discuss listings with you.