

5804 Linden Avenue 1Long Beach, CA 90805
Due to the health concerns created by Coronavirus we are offering personal 1-1 online video walkthough tours where possible.
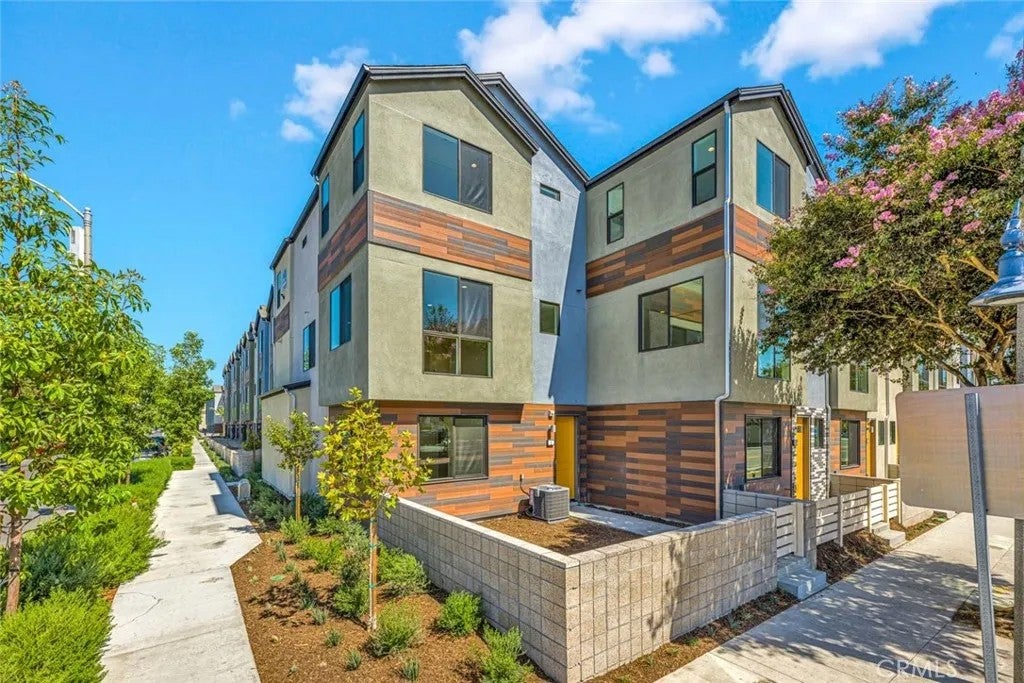
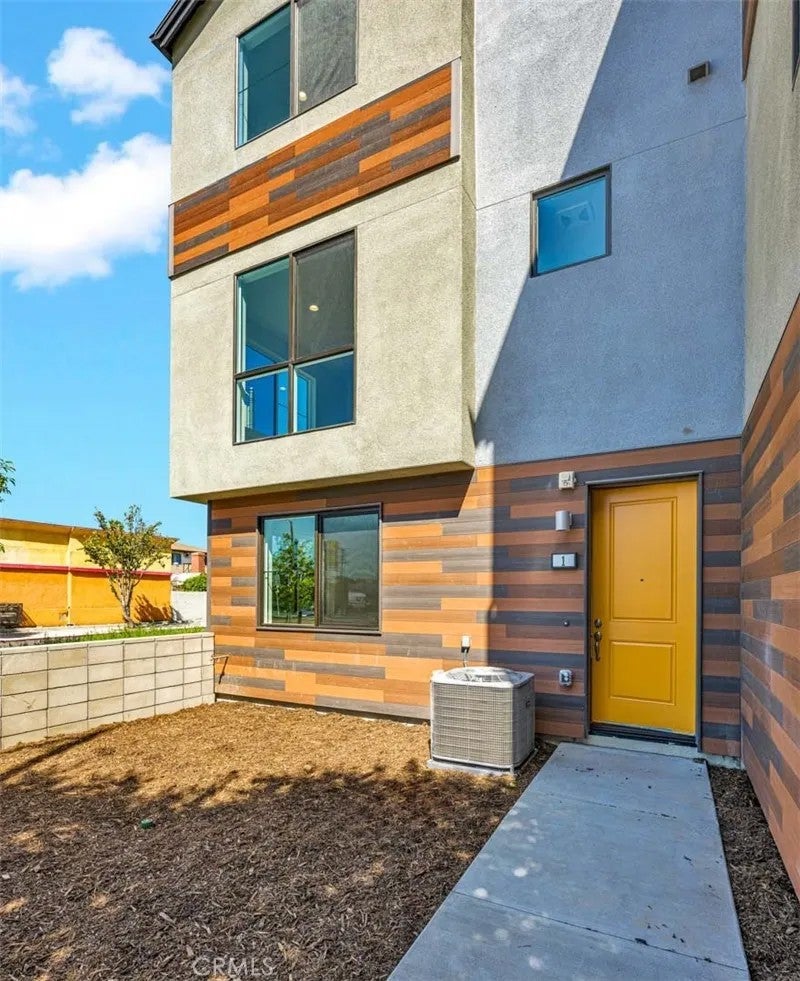
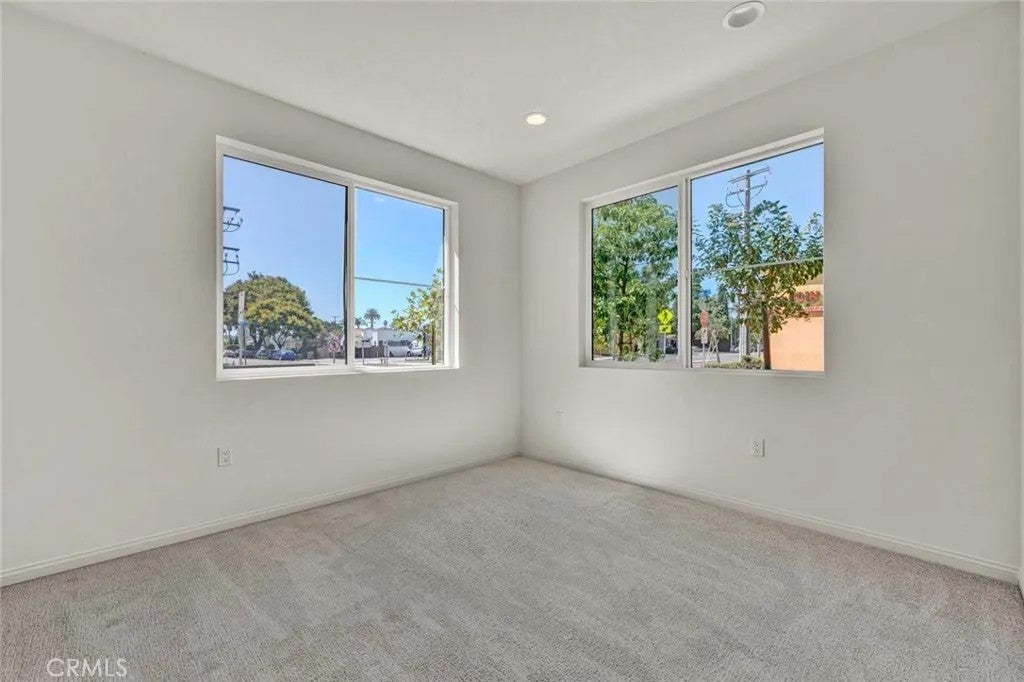
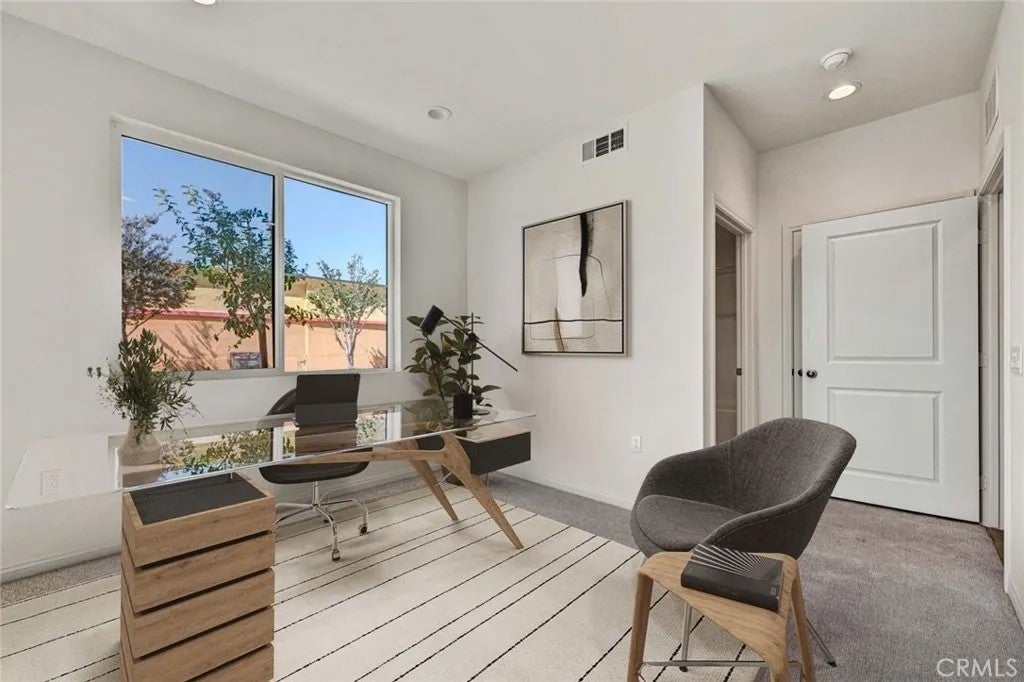
Welcome to this 4-bedroom, 3.5-bath, 2,165-square-foot new construction KB Home in the gated Rhythm community. This corner unit offers a spacious three-level floor plan with plenty of flexibility. The first level features a private bedroom and full bathroom, creating a great space for guests, a home office, or anyone looking for a little extra privacy. Head upstairs to the main living level, where the open-concept design brings the kitchen, dining, and living spaces together. The gourmet kitchen features a large island, Samsung stainless-steel appliances, and quartz countertops, making it a great spot for both everyday meals and entertaining. A convenient powder room completes this level. Upstairs, youll find three additional bedrooms, including a primary suite with a walk-in closet and en-suite bathroom featuring dual sinks and a walk-in shower. A dedicated laundry room is also located on this level. The home includes a two-car garage with direct access, EV charging stations, and plenty of guest parking throughout the community. Beyond your front door, Rhythm offers resort-style amenities including a pool, clubhouse, and outdoor entertaining areas. With parks, restaurants, and major freeways nearby, this home offers a convenient location with a lot to enjoy. Welcome to this 4-bedroom, 3.5-bath, 2,165-square-foot new construction KB Home in the gated Rhythm community. This corner unit offers a spacious three-level floor plan with plenty of flexibility. The first level features a private bedroom and full bathroom, creating a great space for guests, a home office, or anyone looking for a little extra privacy. Head upstairs to the main living level, where the open-concept design brings the kitchen, dining, and living spaces together. The gourmet kitchen features a large island, Samsung stainless-steel appliances, and quartz countertops, making it a great spot for both everyday meals and entertaining. A convenient powder room completes this level. Upstairs, youll find three additional bedrooms, including a primary suite with a walk-in closet and en-suite bathroom featuring dual sinks and a walk-in shower. A dedicated laundry room is also located on this level. The home includes a two-car garage with direct access, EV charging stations, and plenty of guest parking throughout the community. Beyond your front door, Rhythm offers resort-style amenities including a pool, clubhouse, and outdoor entertaining areas. With parks, restaurants, and major freeways nearby, this home offers a convenient location with a lot to enjoy.
| just now | Listing first seen on site | |
| 2 hours ago | Listing updated with changes from the MLS® |

This information is deemed reliable but not guaranteed. You should rely on this information only to decide whether or not to further investigate a particular property. BEFORE MAKING ANY OTHER DECISION, YOU SHOULD PERSONALLY INVESTIGATE THE FACTS (e.g. square footage and lot size) with the assistance of an appropriate professional. You may use this information only to identify properties you may be interested in investigating further. All uses except for personal, non-commercial use in accordance with the foregoing purpose are prohibited. Redistribution or copying of this information, any photographs or video tours is strictly prohibited. This information is derived from the Internet Data Exchange (IDX) service provided by San Diego MLS®. Displayed property listings may be held by a brokerage firm other than the broker and/or agent responsible for this display. The information and any photographs and video tours and the compilation from which they are derived is protected by copyright. Copyright © 2026 San Diego MLS®.
Last checked 2026
Did you know? You can invite friends and family to your search. They can join your search, rate and discuss listings with you.