

28214 Virga PlaceCanyon Country, CA 91350
Due to the health concerns created by Coronavirus we are offering personal 1-1 online video walkthough tours where possible.
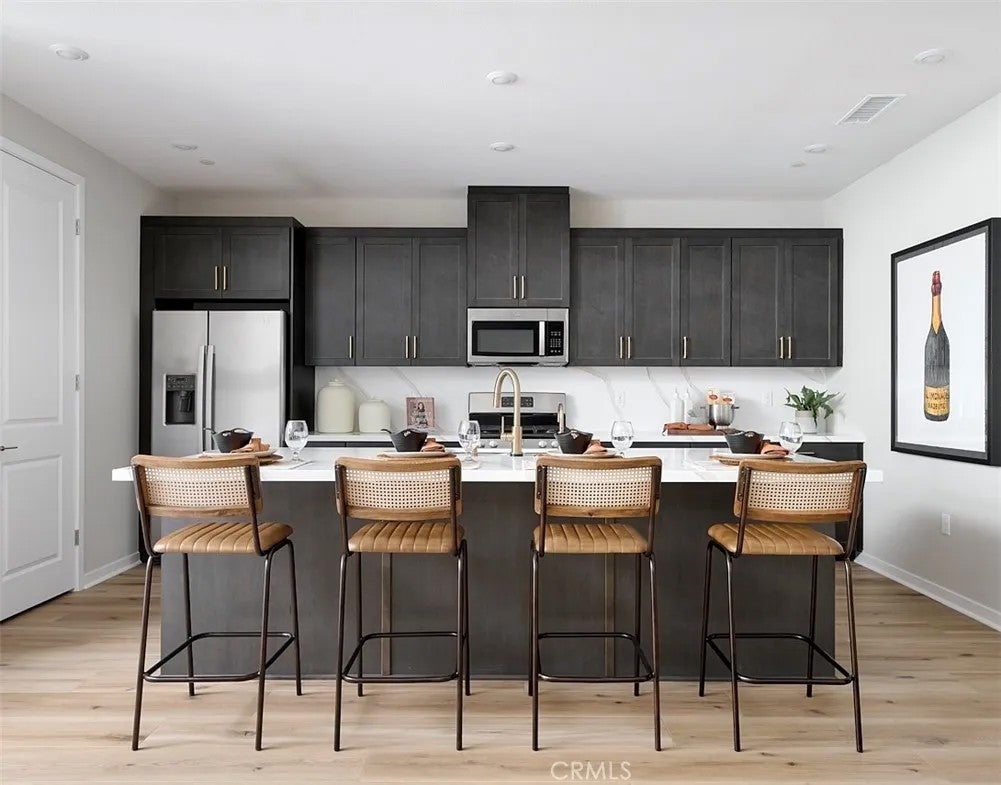
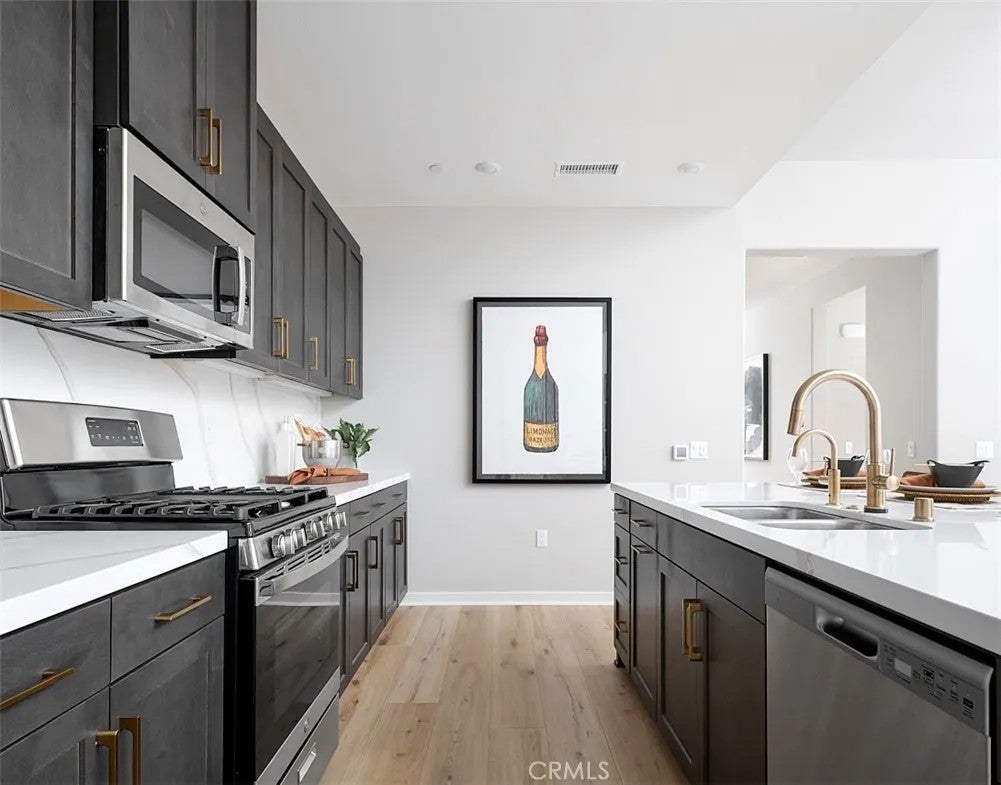

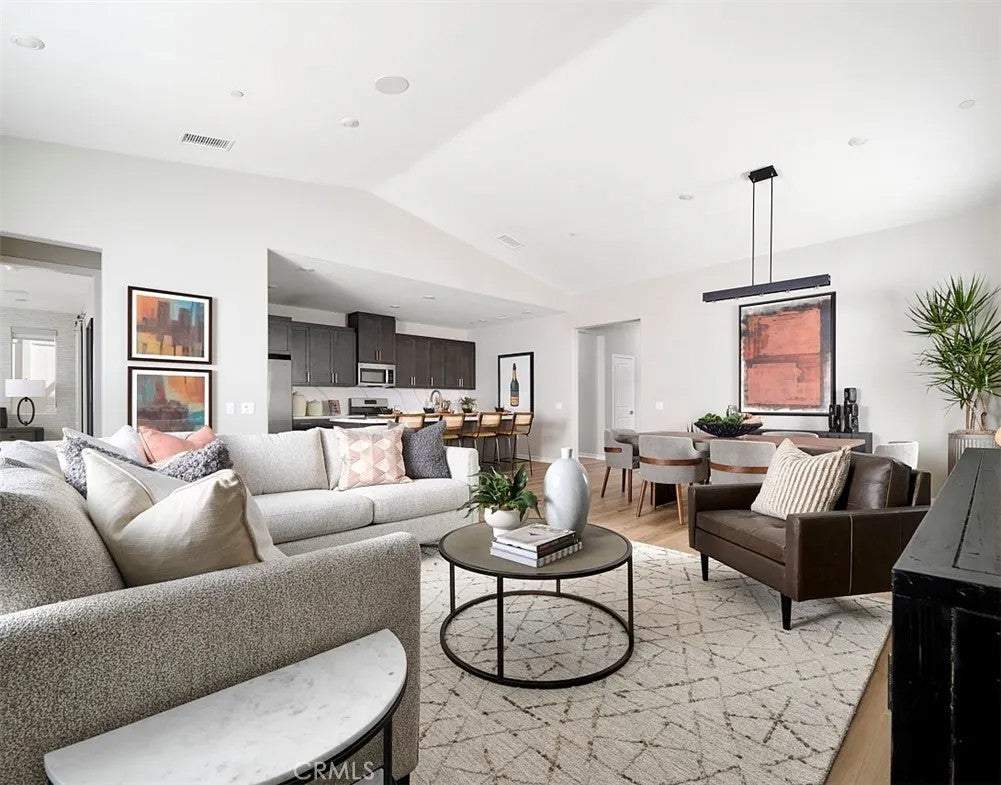
*New Construction* This beautiful single story home is located within the 'Luna' community in the highly sought after Skyline Master Planned Community. Adjacent to a natural hillside, this home offers privacy and a scenic setting to enjoy the outdoors. This open plan does it all with its flowing great room, kitchen, dining plus office space. This home features 'Smoke' Stained Shaker style cabinets, beautiful Stone Look Niagara quartz countertops that meet at a complementing tile backsplash in the kitchen. Light luxury vinyl plank flooring in main living areas as well as coordinating carpet at bedrooms and upgraded tile at primary bath. Spa like bathroom elevates the primary suite. This exclusive home will be ready for move-in this Fall and won't last long! *New Construction* This beautiful single story home is located within the 'Luna' community in the highly sought after Skyline Master Planned Community. Adjacent to a natural hillside, this home offers privacy and a scenic setting to enjoy the outdoors. This open plan does it all with its flowing great room, kitchen, dining plus office space. This home features 'Smoke' Stained Shaker style cabinets, beautiful Stone Look Niagara quartz countertops that meet at a complementing tile backsplash in the kitchen. Light luxury vinyl plank flooring in main living areas as well as coordinating carpet at bedrooms and upgraded tile at primary bath. Spa like bathroom elevates the primary suite. This exclusive home will be ready for move-in this Fall and won't last long!
| 6 hours ago | Listing updated with changes from the MLS® | |
| 6 hours ago | Listing first seen on site |

This information is deemed reliable but not guaranteed. You should rely on this information only to decide whether or not to further investigate a particular property. BEFORE MAKING ANY OTHER DECISION, YOU SHOULD PERSONALLY INVESTIGATE THE FACTS (e.g. square footage and lot size) with the assistance of an appropriate professional. You may use this information only to identify properties you may be interested in investigating further. All uses except for personal, non-commercial use in accordance with the foregoing purpose are prohibited. Redistribution or copying of this information, any photographs or video tours is strictly prohibited. This information is derived from the Internet Data Exchange (IDX) service provided by San Diego MLS®. Displayed property listings may be held by a brokerage firm other than the broker and/or agent responsible for this display. The information and any photographs and video tours and the compilation from which they are derived is protected by copyright. Copyright © 2026 San Diego MLS®.
Last checked 2026
Did you know? You can invite friends and family to your search. They can join your search, rate and discuss listings with you.