

3931 E Lorencita StreetWest Covina, CA 91791
Due to the health concerns created by Coronavirus we are offering personal 1-1 online video walkthough tours where possible.
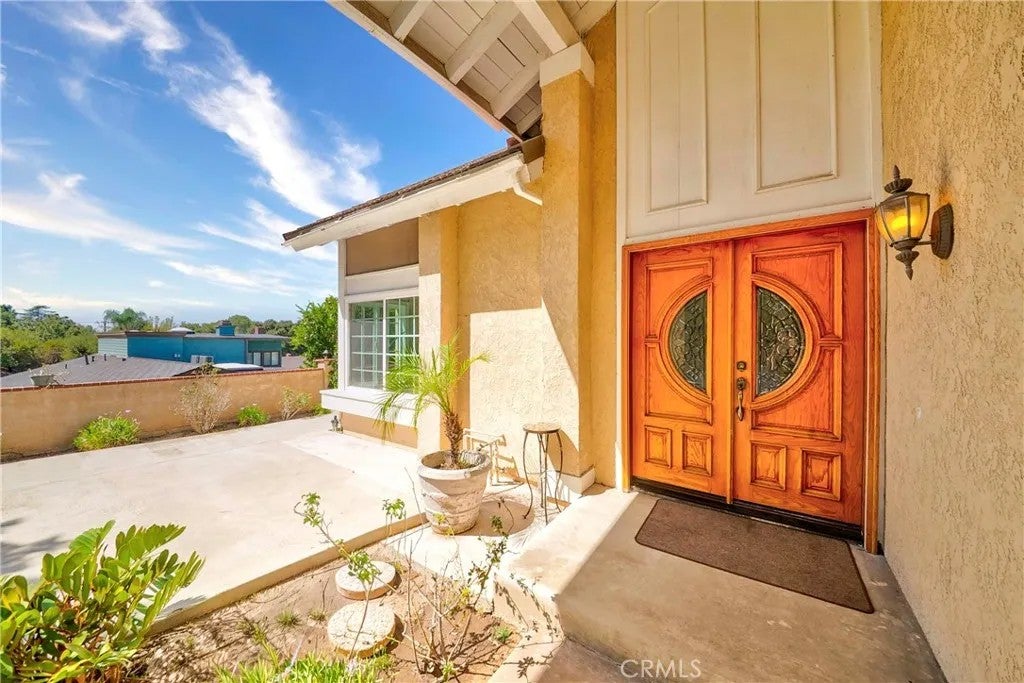
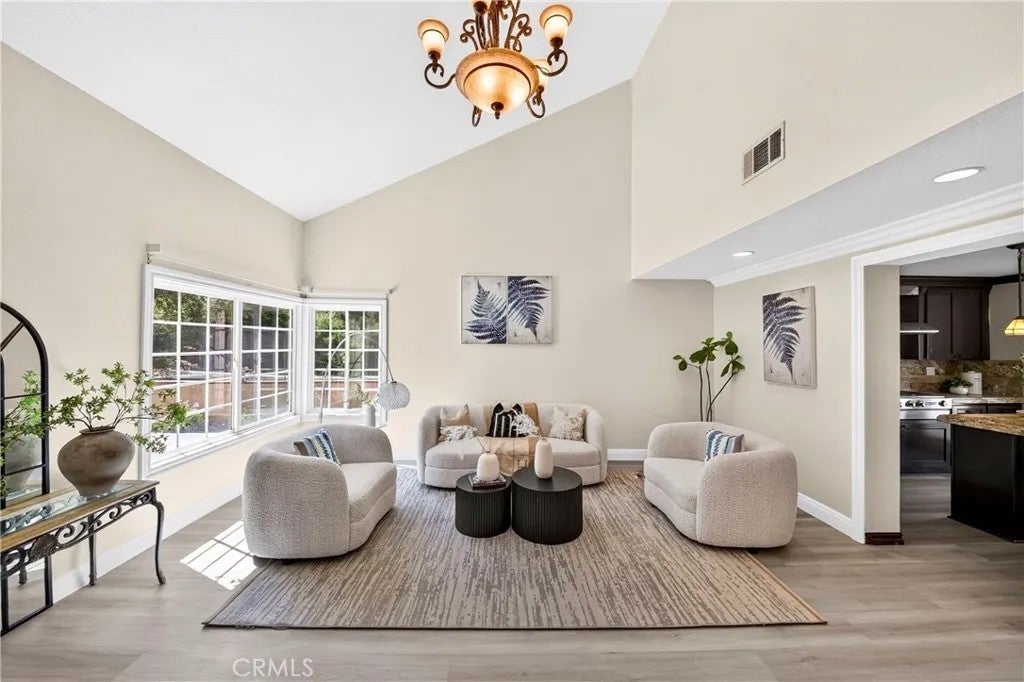
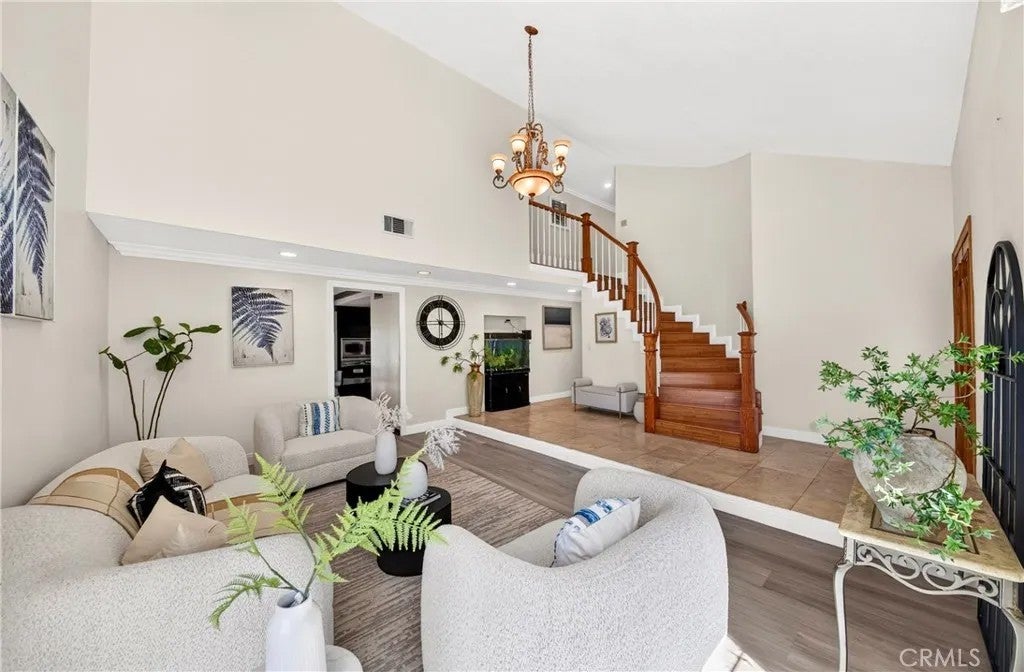
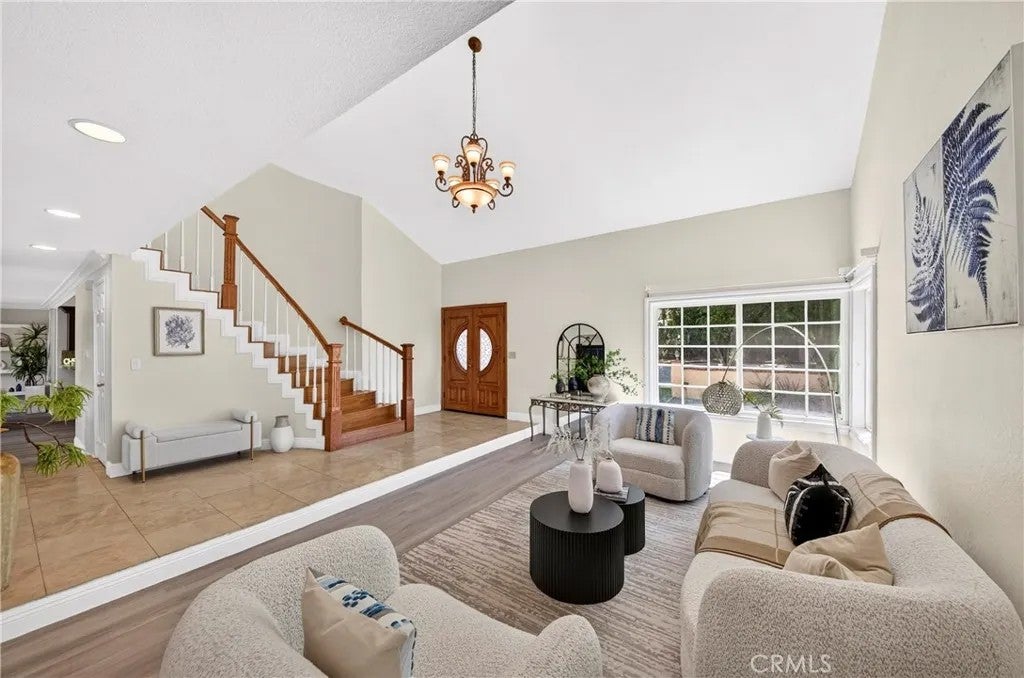
Nestled behind a private gated entry in the South Hills area, this well-maintained residence offers an exceptional 20,494-square-foot lot, generous living spaces, and remarkable potential for future customization. Featuring 4 bedrooms and 2.5 bathrooms, the home offers an open and flexible floor plan with two spacious living areas, soaring ceilings, and abundant natural light. The kitchen connects naturally with the main living spaces and backyard, creating an inviting setting for everyday living and entertaining. Upstairs, an expansive loft provides versatile additional space for a home office, study, recreation, media, or other lifestyle needs. The private grounds offer ample room for enhanced landscaping and expanded outdoor living, with possibilities for a pool, garden, entertaining area, or other personalized improvements, subject to applicable zoning and city requirements. The property may also offer potential for additional living space or an ADU, subject to zoning, permits, and city approval. Architectural details throughout the residence retain the character of the existing design while offering opportunities for thoughtful modernization. The impressive entry, highlighted by large windows and soaring interior volume, provides a distinctive architectural presence. A three-car garage with epoxy flooring adds convenience and functionality. Ideally situated near schools, shopping, dining, and major transportation routes, this property presents a rare combination of substantial land, flexible living spaces, privacy, and long-term potential. Nestled behind a private gated entry in the South Hills area, this well-maintained residence offers an exceptional 20,494-square-foot lot, generous living spaces, and remarkable potential for future customization. Featuring 4 bedrooms and 2.5 bathrooms, the home offers an open and flexible floor plan with two spacious living areas, soaring ceilings, and abundant natural light. The kitchen connects naturally with the main living spaces and backyard, creating an inviting setting for everyday living and entertaining. Upstairs, an expansive loft provides versatile additional space for a home office, study, recreation, media, or other lifestyle needs. The private grounds offer ample room for enhanced landscaping and expanded outdoor living, with possibilities for a pool, garden, entertaining area, or other personalized improvements, subject to applicable zoning and city requirements. The property may also offer potential for additional living space or an ADU, subject to zoning, permits, and city approval. Architectural details throughout the residence retain the character of the existing design while offering opportunities for thoughtful modernization. The impressive entry, highlighted by large windows and soaring interior volume, provides a distinctive architectural presence. A three-car garage with epoxy flooring adds convenience and functionality. Ideally situated near schools, shopping, dining, and major transportation routes, this property presents a rare combination of substantial land, flexible living spaces, privacy, and long-term potential.
| just now | Listing first seen on site | |
| 6 hours ago | Listing updated with changes from the MLS® |

This information is deemed reliable but not guaranteed. You should rely on this information only to decide whether or not to further investigate a particular property. BEFORE MAKING ANY OTHER DECISION, YOU SHOULD PERSONALLY INVESTIGATE THE FACTS (e.g. square footage and lot size) with the assistance of an appropriate professional. You may use this information only to identify properties you may be interested in investigating further. All uses except for personal, non-commercial use in accordance with the foregoing purpose are prohibited. Redistribution or copying of this information, any photographs or video tours is strictly prohibited. This information is derived from the Internet Data Exchange (IDX) service provided by San Diego MLS®. Displayed property listings may be held by a brokerage firm other than the broker and/or agent responsible for this display. The information and any photographs and video tours and the compilation from which they are derived is protected by copyright. Copyright © 2026 San Diego MLS®.
Last checked 2026
Did you know? You can invite friends and family to your search. They can join your search, rate and discuss listings with you.