

60 StrawberryIrvine, CA 92620
Due to the health concerns created by Coronavirus we are offering personal 1-1 online video walkthough tours where possible.
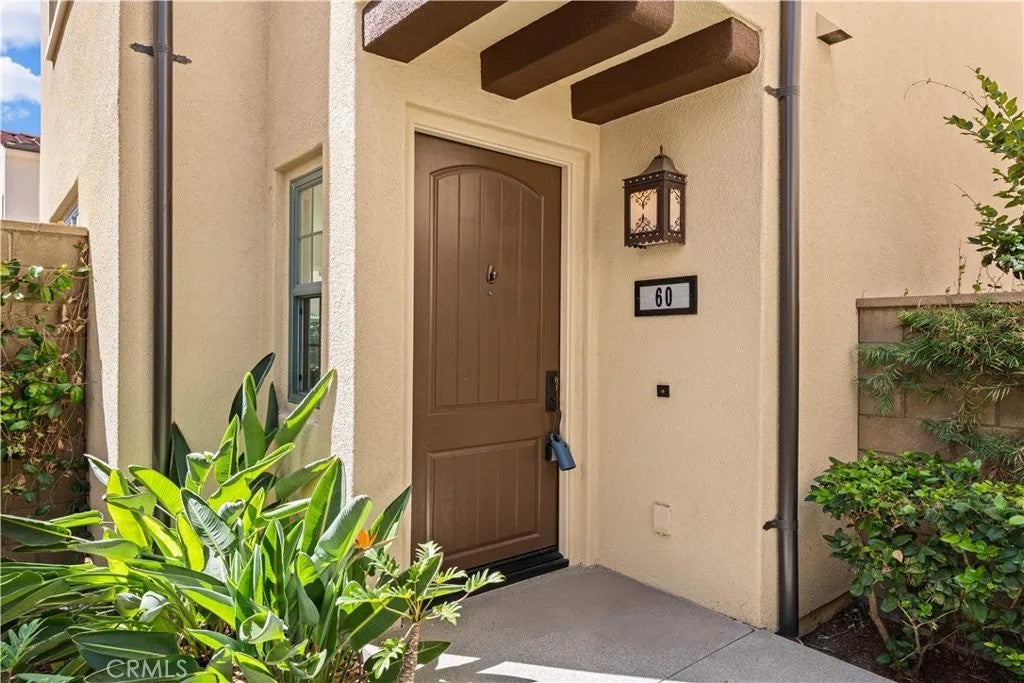
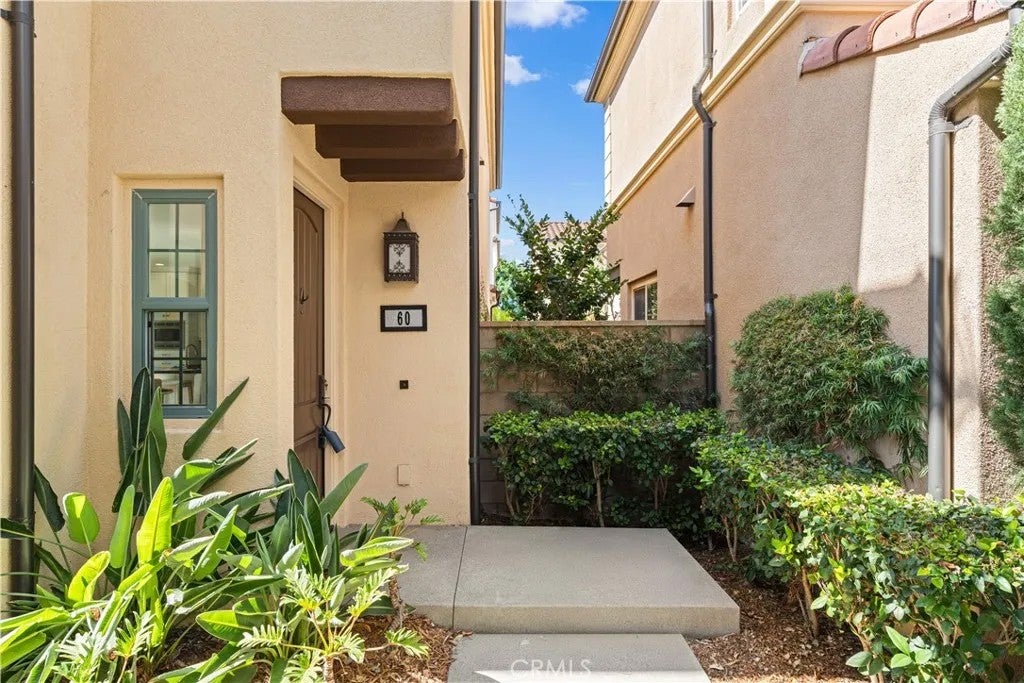
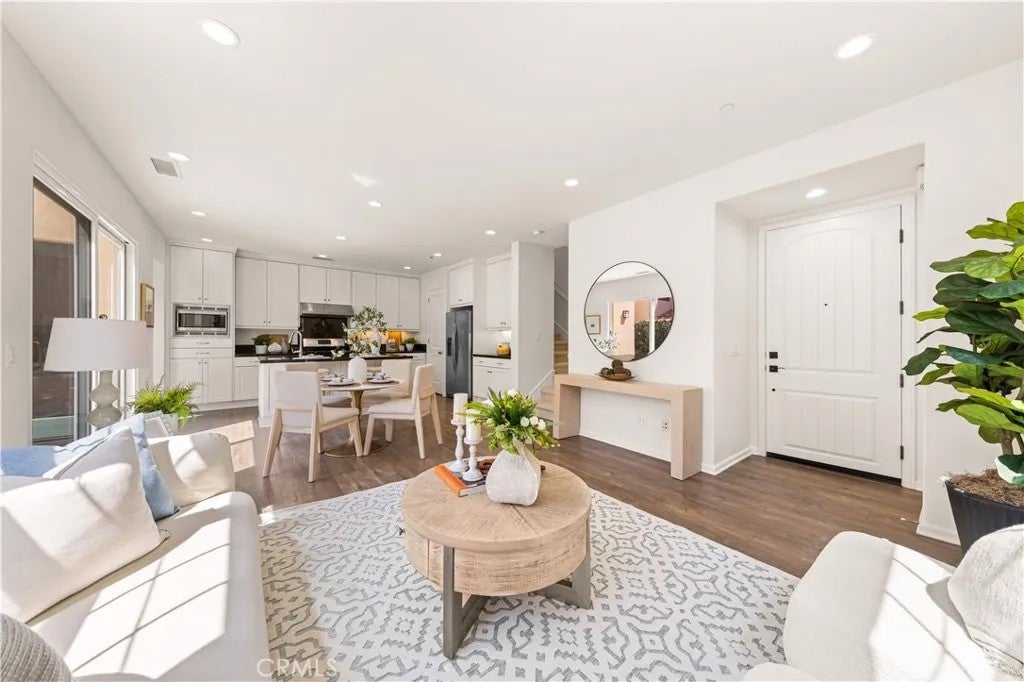
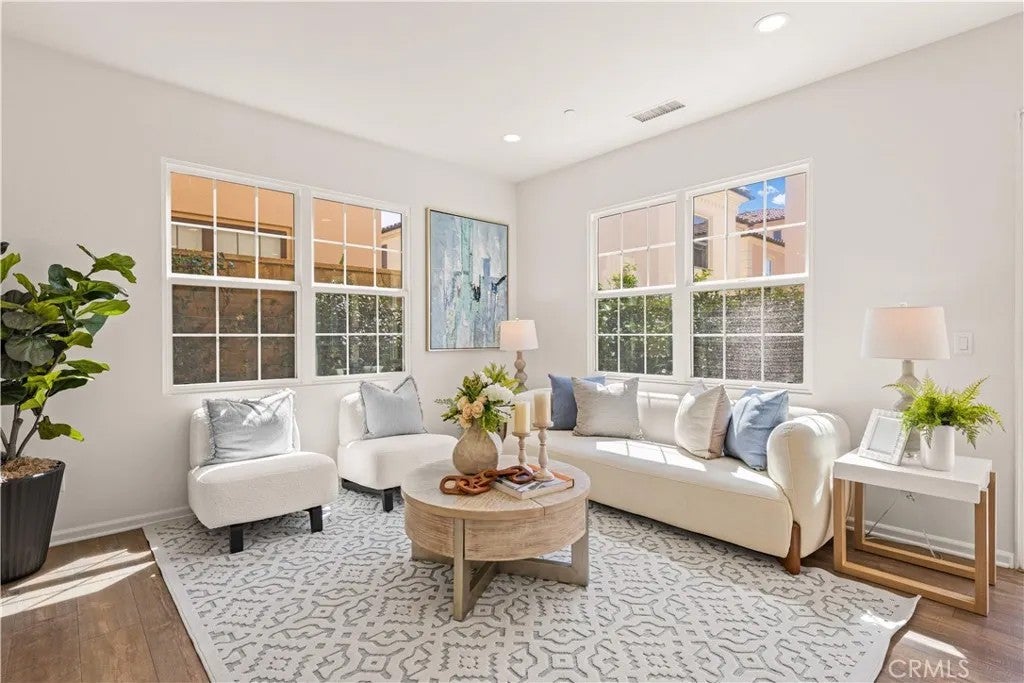
Ideally located in the heart of Cypress Village, this beautifully upgraded detached home is just a 3-minute walk to the resort-style pool and park and award-winning Cypress Village Elementary School, with Jeffrey Trail Middle School also within walking distance. One of the homes most impressive features is its exceptional natural light, with abundant south-facing windows and doors creating a bright, airy atmosphere throughout the day. Step inside to a spacious open-concept floor plan enhanced by contemporary wood flooring throughout the first level. The living room, dining area, and gourmet kitchen flow seamlessly together, creating an inviting great room ideal for everyday living and entertaining. The upgraded kitchen features elegant white shaker cabinetry, granite countertops, an expansive center island with seating, premium Bosch stainless steel appliances, and a generous walk-in pantry. Adjacent to the kitchen, a dedicated work/study area with a built-in desk provides a convenient workspace, while French doors open directly to the backyard. Designed for effortless indoor-outdoor living, the professionally landscaped backyard features beautiful stone paving and plenty of space for outdoor dining, entertaining, or simply enjoying the Southern California sunshine. Large windows and doors connect the backyard with the main living spaces while bringing abundant natural light indoors. Upstairs, brand-new premium carpeting extends throughout three spacious bedrooms and a bright, airy loft. The versatile loft is ideal for a family room, play area, media room, or second home of Ideally located in the heart of Cypress Village, this beautifully upgraded detached home is just a 3-minute walk to the resort-style pool and park and award-winning Cypress Village Elementary School, with Jeffrey Trail Middle School also within walking distance. One of the homes most impressive features is its exceptional natural light, with abundant south-facing windows and doors creating a bright, airy atmosphere throughout the day. Step inside to a spacious open-concept floor plan enhanced by contemporary wood flooring throughout the first level. The living room, dining area, and gourmet kitchen flow seamlessly together, creating an inviting great room ideal for everyday living and entertaining. The upgraded kitchen features elegant white shaker cabinetry, granite countertops, an expansive center island with seating, premium Bosch stainless steel appliances, and a generous walk-in pantry. Adjacent to the kitchen, a dedicated work/study area with a built-in desk provides a convenient workspace, while French doors open directly to the backyard. Designed for effortless indoor-outdoor living, the professionally landscaped backyard features beautiful stone paving and plenty of space for outdoor dining, entertaining, or simply enjoying the Southern California sunshine. Large windows and doors connect the backyard with the main living spaces while bringing abundant natural light indoors. Upstairs, brand-new premium carpeting extends throughout three spacious bedrooms and a bright, airy loft. The versatile loft is ideal for a family room, play area, media room, or second home office and features ample built-in storage. The spacious primary suite includes a private ensuite bath, while two secondary bedrooms share a convenient Jack-and-Jill bathroom. A dedicated upstairs laundry room adds everyday functionality. Additional upgrades include luxury tile flooring in all bathrooms, recessed lighting throughout, and fresh custom interior paint throughout the home and garage. Combining exceptional natural light, a highly functional floor plan, private backyard, versatile loft, extensive upgrades, and an outstanding walkable Cypress Village location, this move-in-ready home offers an exceptional opportunity to enjoy one of Irvines most desirable communities.
| 60 minutes ago | Listing updated with changes from the MLS® | |
| 3 hours ago | Status changed to Active | |
| 5 hours ago | Listing first seen on site |

This information is deemed reliable but not guaranteed. You should rely on this information only to decide whether or not to further investigate a particular property. BEFORE MAKING ANY OTHER DECISION, YOU SHOULD PERSONALLY INVESTIGATE THE FACTS (e.g. square footage and lot size) with the assistance of an appropriate professional. You may use this information only to identify properties you may be interested in investigating further. All uses except for personal, non-commercial use in accordance with the foregoing purpose are prohibited. Redistribution or copying of this information, any photographs or video tours is strictly prohibited. This information is derived from the Internet Data Exchange (IDX) service provided by San Diego MLS®. Displayed property listings may be held by a brokerage firm other than the broker and/or agent responsible for this display. The information and any photographs and video tours and the compilation from which they are derived is protected by copyright. Copyright © 2026 San Diego MLS®.
Last checked 2026
Did you know? You can invite friends and family to your search. They can join your search, rate and discuss listings with you.