

7723 East Portofino AvenueAnaheim Hills, CA 92808
Due to the health concerns created by Coronavirus we are offering personal 1-1 online video walkthough tours where possible.
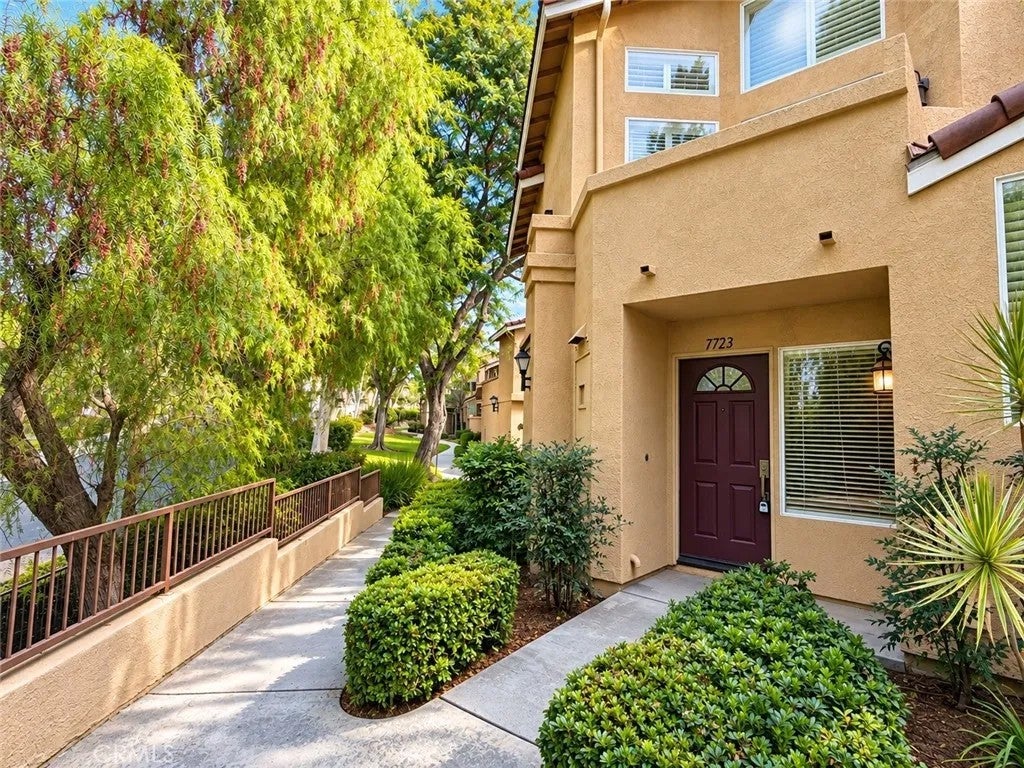
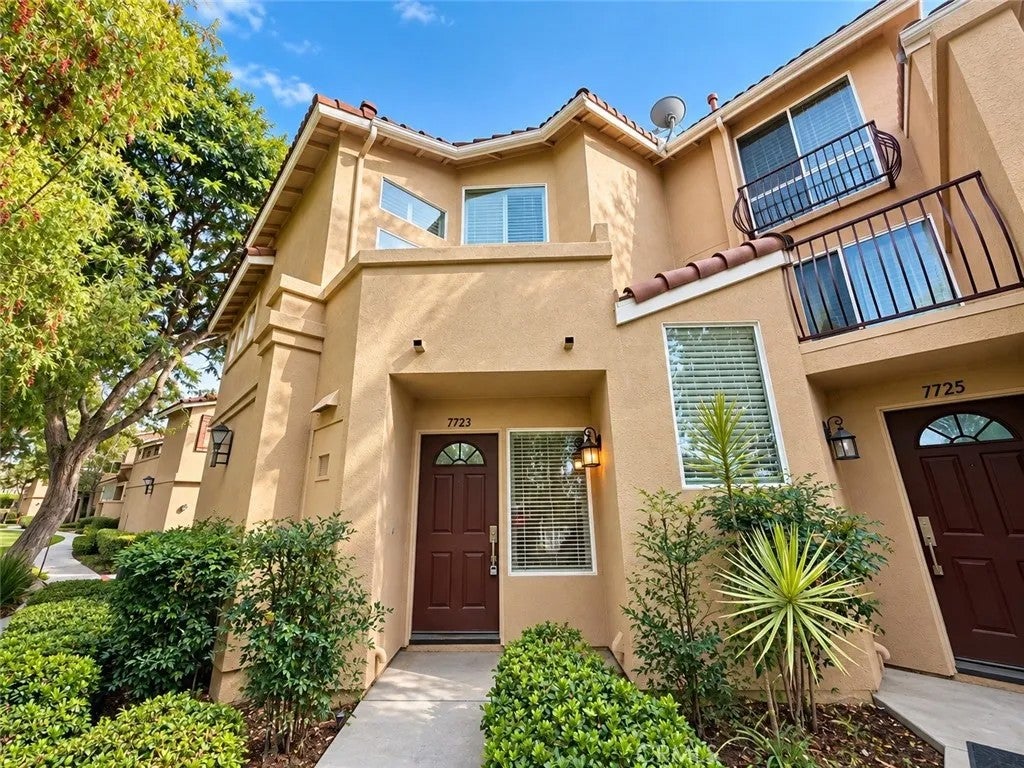
Welcome to 7723 E Portofino! A bright, private end unit home in Anaheim Hills offering 3 bedrooms, 3 full bathrooms and an attached 2 car garage. Freshly painted and filled with natural light, this home is move in ready and offers a comfortable, welcoming feel from the moment you walk in. Brand new windows throughout bring in plenty of natural light, while beautiful hardwood floors, ceiling fans and a cozy fireplace add warmth and character. Just off the kitchen and breakfast nook, a new sliding door opens to a charming private patio with great views, the perfect little spot for morning coffee, outdoor dining, a few plants or simply enjoying some fresh air. As an interior end unit, the home offers added privacy and a peaceful setting. The spacious layout includes three full bathrooms, making it ideal for guests, roommates, families or anyone who wants a little extra flexibility. The attached 2 car garage provides convenient parking and additional storage, and the low HOA dues of just $385 per month are another great benefit. With 3 bedrooms, 3 full baths, brand new windows, hardwood floors, fresh interior paint, a fireplace, new sliding door, private patio, abundant natural light, an attached 2 car garage and a desirable end unit location, this Anaheim Hills home offers a combination that is hard to find. Clean, bright, private and ready for its next owner. Come see it for yourself!
| 11 hours ago | Listing updated with changes from the MLS® | |
| 12 hours ago | Listing first seen on site |

This information is deemed reliable but not guaranteed. You should rely on this information only to decide whether or not to further investigate a particular property. BEFORE MAKING ANY OTHER DECISION, YOU SHOULD PERSONALLY INVESTIGATE THE FACTS (e.g. square footage and lot size) with the assistance of an appropriate professional. You may use this information only to identify properties you may be interested in investigating further. All uses except for personal, non-commercial use in accordance with the foregoing purpose are prohibited. Redistribution or copying of this information, any photographs or video tours is strictly prohibited. This information is derived from the Internet Data Exchange (IDX) service provided by San Diego MLS®. Displayed property listings may be held by a brokerage firm other than the broker and/or agent responsible for this display. The information and any photographs and video tours and the compilation from which they are derived is protected by copyright. Copyright © 2026 San Diego MLS®.
Last checked 2026
Did you know? You can invite friends and family to your search. They can join your search, rate and discuss listings with you.