

313 Hilltop LaneBig Bear City, CA 92314
Due to the health concerns created by Coronavirus we are offering personal 1-1 online video walkthough tours where possible.
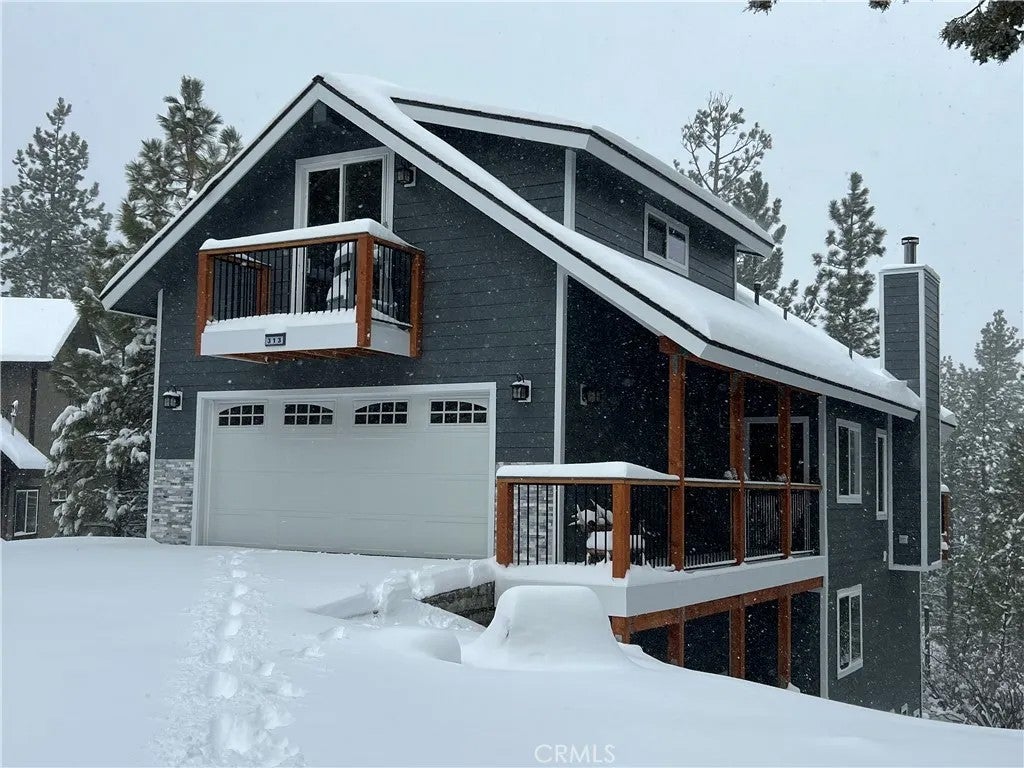
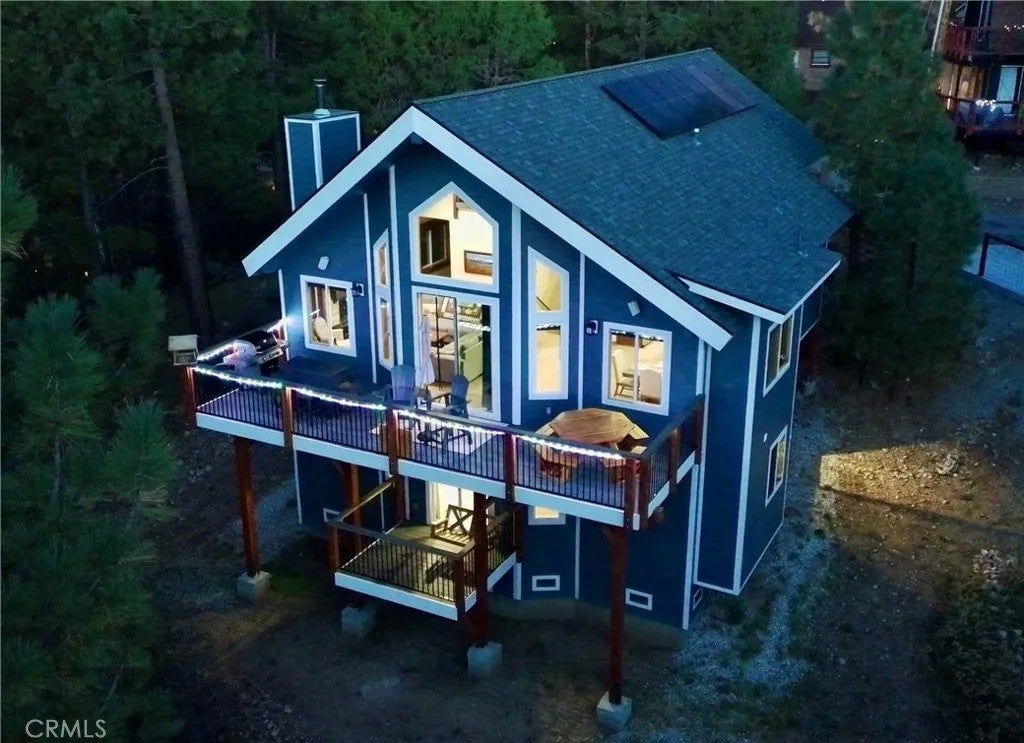
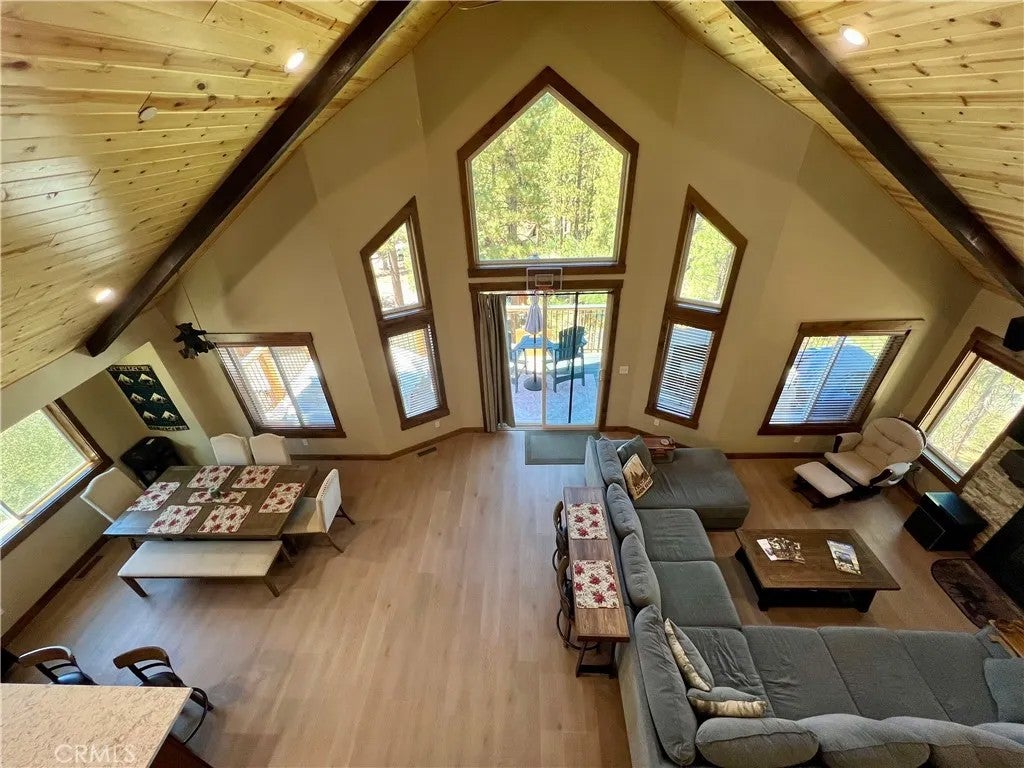
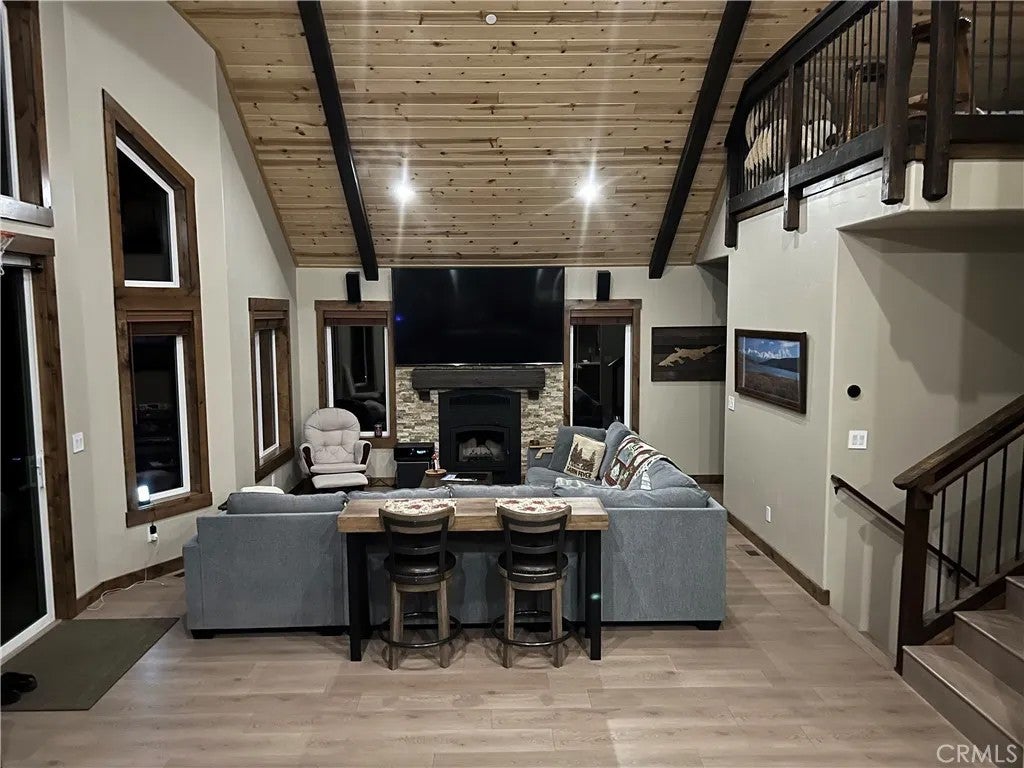
Relax and enjoy nature among the treetops! Must see to appreciate the open floor plan on this spacious home built only 2 years ago in a desirable corner of Big Bear City. Just steps from miles of forest hiking trails. Home features 3 bedrooms and 3 full bathrooms. Large living room / kitchen / dining area with wood-burning fireplace, Pine T&G ceiling, and abundant natural light. Enjoy spectacular sunsets from the large elevated west-facing deck with bbq gas connection. All decking is durable low-maintenance Trex material. Game room and extra sleeping area upstairs overlooks living room and has a small deck. All 3 bedrooms downstairs. Primary bedroom features private deck, walk-in closet, and large bathroom with jetted tub & double vanity. Additional features include waterproof laminate flooring, tiled showers, Nest smart thermostat, tankless water heater, laundry room, epoxy garage floor, 220 volt in garage for car charger, custom blinds, keypad entry, and knotty Alder doors, trim, and bath cabinets. Fully paid-off solar panels significantly reduce electricity bills. Fantastic family home or high revenue potential rental! Furnishings negotiable. Relax and enjoy nature among the treetops! Must see to appreciate the open floor plan on this spacious home built only 2 years ago in a desirable corner of Big Bear City. Just steps from miles of forest hiking trails. Home features 3 bedrooms and 3 full bathrooms. Large living room / kitchen / dining area with wood-burning fireplace, Pine T&G ceiling, and abundant natural light. Enjoy spectacular sunsets from the large elevated west-facing deck with bbq gas connection. All decking is durable low-maintenance Trex material. Game room and extra sleeping area upstairs overlooks living room and has a small deck. All 3 bedrooms downstairs. Primary bedroom features private deck, walk-in closet, and large bathroom with jetted tub & double vanity. Additional features include waterproof laminate flooring, tiled showers, Nest smart thermostat, tankless water heater, laundry room, epoxy garage floor, 220 volt in garage for car charger, custom blinds, keypad entry, and knotty Alder doors, trim, and bath cabinets. Fully paid-off solar panels significantly reduce electricity bills. Fantastic family home or high revenue potential rental! Furnishings negotiable.
| just now | Listing first seen on site | |
| 18 hours ago | Listing updated with changes from the MLS® |

This information is deemed reliable but not guaranteed. You should rely on this information only to decide whether or not to further investigate a particular property. BEFORE MAKING ANY OTHER DECISION, YOU SHOULD PERSONALLY INVESTIGATE THE FACTS (e.g. square footage and lot size) with the assistance of an appropriate professional. You may use this information only to identify properties you may be interested in investigating further. All uses except for personal, non-commercial use in accordance with the foregoing purpose are prohibited. Redistribution or copying of this information, any photographs or video tours is strictly prohibited. This information is derived from the Internet Data Exchange (IDX) service provided by San Diego MLS®. Displayed property listings may be held by a brokerage firm other than the broker and/or agent responsible for this display. The information and any photographs and video tours and the compilation from which they are derived is protected by copyright. Copyright © 2026 San Diego MLS®.
Last checked 2026
Did you know? You can invite friends and family to your search. They can join your search, rate and discuss listings with you.