

8339 White Gardenia WayCorona, CA 92879
Due to the health concerns created by Coronavirus we are offering personal 1-1 online video walkthough tours where possible.
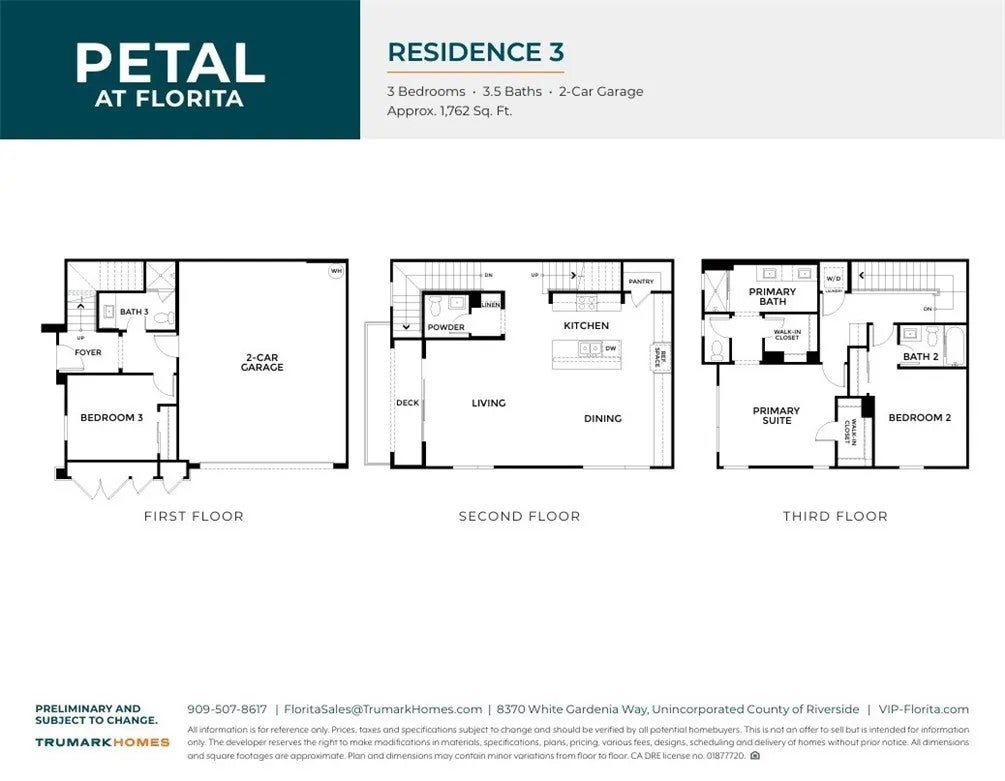
More space. More privacy. More ways to make it yours. Welcome to Petal Plan 3 at Florita in Coronaa spacious 3-bedroom, 3.5-bath townhome offering approximately 1,762 square feet of thoughtfully designed living space. The first floor features a private bedroom with its own full bath, creating an ideal setup for guests, a home office, or added privacy. Upstairs, the open-concept kitchen, dining, and living areas come together around a large center island, with a private deck extending your living space outdoors. The third floor offers a relaxing primary suite with a walk-in closet and ensuite bath, an additional bedroom with its own nearby full bath, and conveniently located laundry. Complete with an attached 2-car garage, modern finishes, and flexible spaces across three levels, Petal Plan 3 delivers the room to live, host, work, and growall in a brand-new home at Florita in Corona. Come tour Plan 3 and see just how much home is waiting for you! More space. More privacy. More ways to make it yours. Welcome to Petal Plan 3 at Florita in Coronaa spacious 3-bedroom, 3.5-bath townhome offering approximately 1,762 square feet of thoughtfully designed living space. The first floor features a private bedroom with its own full bath, creating an ideal setup for guests, a home office, or added privacy. Upstairs, the open-concept kitchen, dining, and living areas come together around a large center island, with a private deck extending your living space outdoors. The third floor offers a relaxing primary suite with a walk-in closet and ensuite bath, an additional bedroom with its own nearby full bath, and conveniently located laundry. Complete with an attached 2-car garage, modern finishes, and flexible spaces across three levels, Petal Plan 3 delivers the room to live, host, work, and growall in a brand-new home at Florita in Corona. Come tour Plan 3 and see just how much home is waiting for you!
| 2 hours ago | Listing updated with changes from the MLS® | |
| 5 hours ago | Listing first seen on site |

This information is deemed reliable but not guaranteed. You should rely on this information only to decide whether or not to further investigate a particular property. BEFORE MAKING ANY OTHER DECISION, YOU SHOULD PERSONALLY INVESTIGATE THE FACTS (e.g. square footage and lot size) with the assistance of an appropriate professional. You may use this information only to identify properties you may be interested in investigating further. All uses except for personal, non-commercial use in accordance with the foregoing purpose are prohibited. Redistribution or copying of this information, any photographs or video tours is strictly prohibited. This information is derived from the Internet Data Exchange (IDX) service provided by San Diego MLS®. Displayed property listings may be held by a brokerage firm other than the broker and/or agent responsible for this display. The information and any photographs and video tours and the compilation from which they are derived is protected by copyright. Copyright © 2026 San Diego MLS®.
Last checked 2026
Did you know? You can invite friends and family to your search. They can join your search, rate and discuss listings with you.