

31084 Ferguson CourtWinchester, CA 92596
Due to the health concerns created by Coronavirus we are offering personal 1-1 online video walkthough tours where possible.
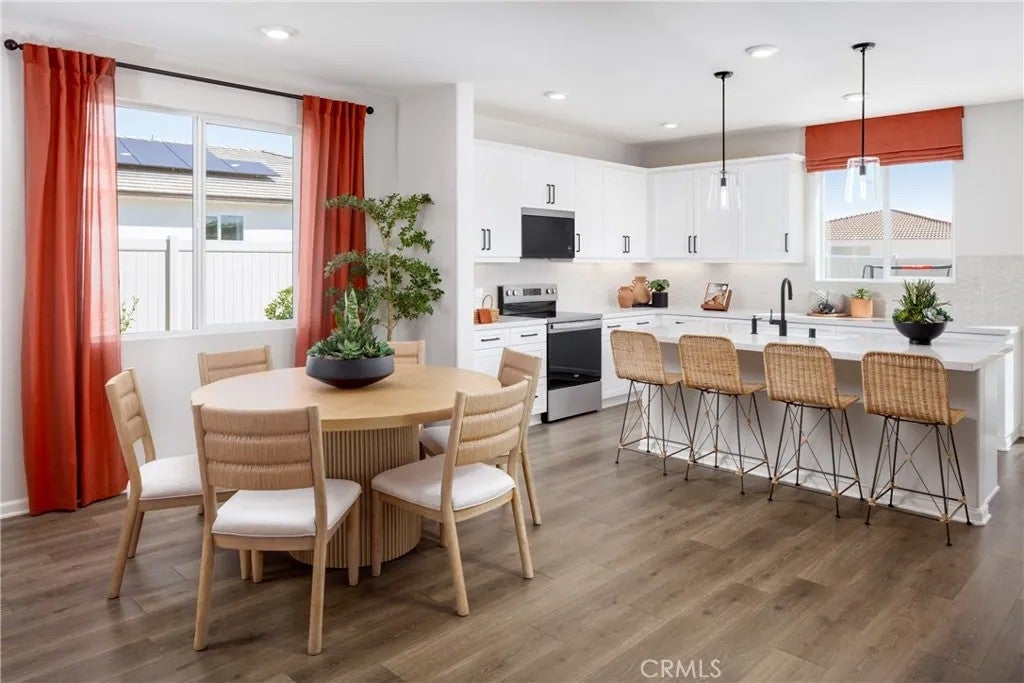
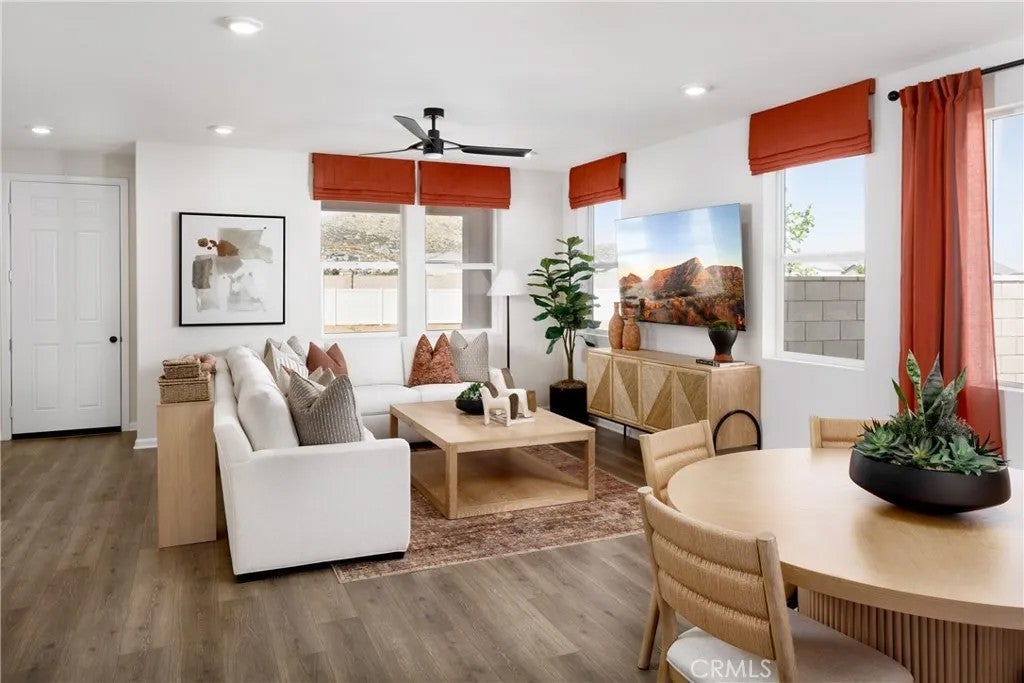
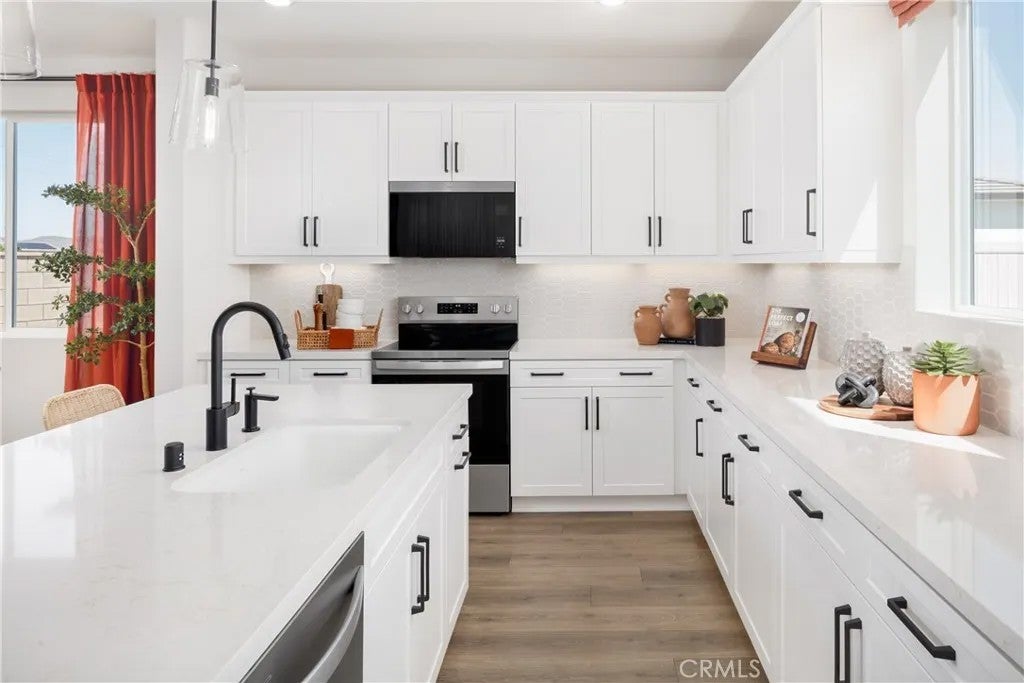
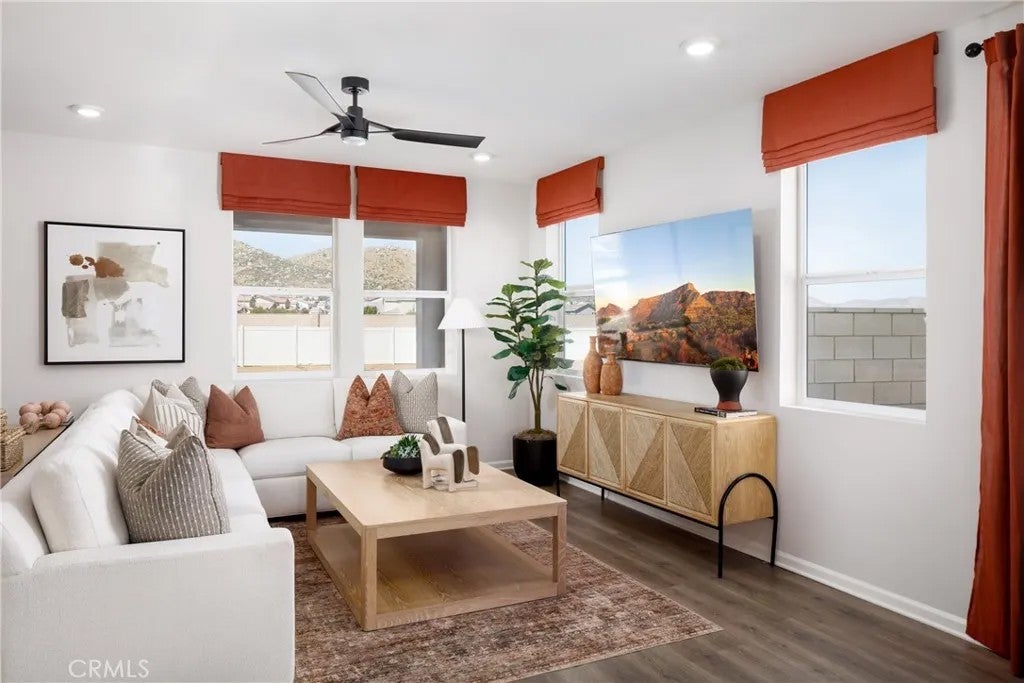
A place for everyoneand plenty of room to come together. This brand-new Devon at Carson at Leon Ridge offers a smart two-story design with 4 bedrooms, 3 bathrooms, generous living spaces and a traditional 2-car garage and driveway. Ask about limited-time incentives and flexible financing options that may help reduce closing costs or monthly payments. At the heart of the home, the open Great Room, Dining Area and Kitchen create one comfortable gathering space for weeknight dinners, weekend entertaining and everything in between. The Kitchen features a large center island, pantry and abundant workspace, while a first-floor bedroom and full bath offer valuable separation and flexibility for overnight guests, multi-generational living or a private workspace. Upstairs, you'll immediately notice something that's becoming harder to findsecondary bedrooms with real space. Bedroom 2 and Bedroom 3 are both generously sized, giving you flexibility for desks, hobbies, gaming, exercise equipment or simply more room to live. The spacious Primary Suite is set apart and features a private bath and large walk-in closet, while an upstairs Laundry Room makes everyday routines easier. Additional storage throughout the home and a traditional driveway add even more practicality. Outside, enjoy the opportunity to create a backyard that's truly yours, with space for outdoor dining, play, pets or simply relaxing at home. Built by Beazer Homes, the nation's #1 builder of DOE-certified Zero Energy Ready Homes, this home is designed for exceptional energy efficiency, healthier indoor air and lasting c A place for everyoneand plenty of room to come together. This brand-new Devon at Carson at Leon Ridge offers a smart two-story design with 4 bedrooms, 3 bathrooms, generous living spaces and a traditional 2-car garage and driveway. Ask about limited-time incentives and flexible financing options that may help reduce closing costs or monthly payments. At the heart of the home, the open Great Room, Dining Area and Kitchen create one comfortable gathering space for weeknight dinners, weekend entertaining and everything in between. The Kitchen features a large center island, pantry and abundant workspace, while a first-floor bedroom and full bath offer valuable separation and flexibility for overnight guests, multi-generational living or a private workspace. Upstairs, you'll immediately notice something that's becoming harder to findsecondary bedrooms with real space. Bedroom 2 and Bedroom 3 are both generously sized, giving you flexibility for desks, hobbies, gaming, exercise equipment or simply more room to live. The spacious Primary Suite is set apart and features a private bath and large walk-in closet, while an upstairs Laundry Room makes everyday routines easier. Additional storage throughout the home and a traditional driveway add even more practicality. Outside, enjoy the opportunity to create a backyard that's truly yours, with space for outdoor dining, play, pets or simply relaxing at home. Built by Beazer Homes, the nation's #1 builder of DOE-certified Zero Energy Ready Homes, this home is designed for exceptional energy efficiency, healthier indoor air and lasting comfort. Beazer's Mortgage Choice program gives you the flexibility to choose the lender and financing program that best suits your needs. Need to sell a home? Ask about our Home-to-Sell Program, designed to help make the transition into your new home easier. More room where it matters, a flexible floor plan and all the benefits of owning a brand-new homecome discover the Devon at Carson. Please note: pictures shown are of the model home.
| 3 hours ago | Listing updated with changes from the MLS® | |
| 5 hours ago | Listing first seen on site |

This information is deemed reliable but not guaranteed. You should rely on this information only to decide whether or not to further investigate a particular property. BEFORE MAKING ANY OTHER DECISION, YOU SHOULD PERSONALLY INVESTIGATE THE FACTS (e.g. square footage and lot size) with the assistance of an appropriate professional. You may use this information only to identify properties you may be interested in investigating further. All uses except for personal, non-commercial use in accordance with the foregoing purpose are prohibited. Redistribution or copying of this information, any photographs or video tours is strictly prohibited. This information is derived from the Internet Data Exchange (IDX) service provided by San Diego MLS®. Displayed property listings may be held by a brokerage firm other than the broker and/or agent responsible for this display. The information and any photographs and video tours and the compilation from which they are derived is protected by copyright. Copyright © 2026 San Diego MLS®.
Last checked 2026