

8375 White Gardenia WayCorona, CA 92879
Due to the health concerns created by Coronavirus we are offering personal 1-1 online video walkthough tours where possible.
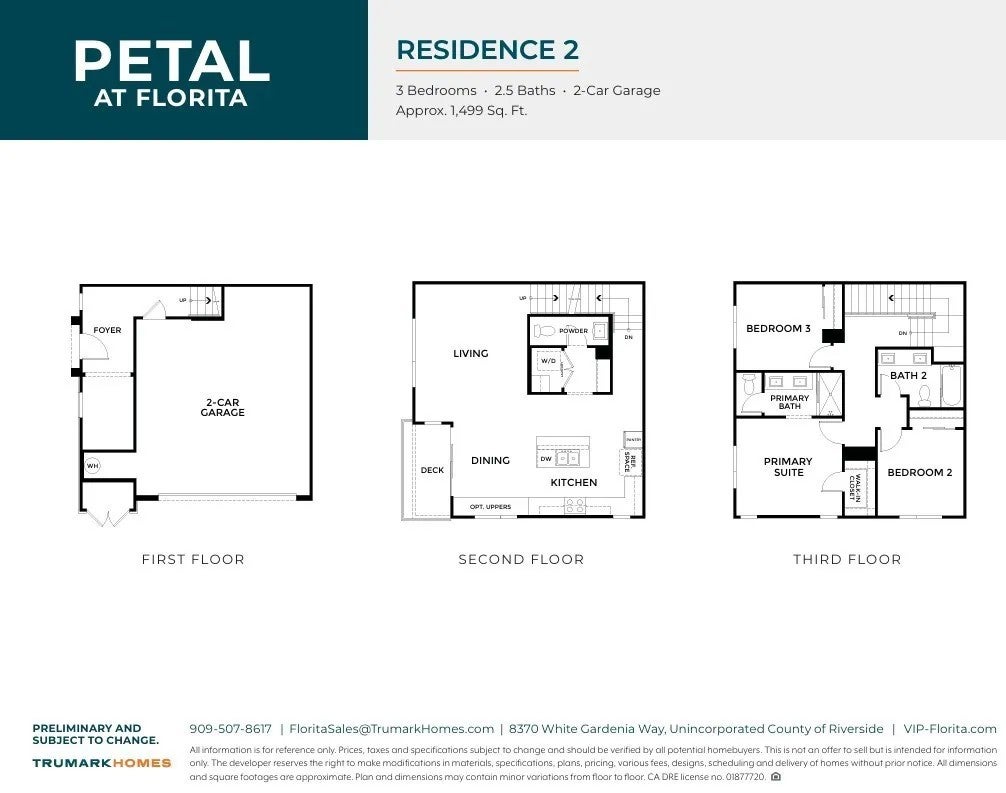
Ready for more room to make your own? Welcome to Petal Plan 2 at Florita in Coronaa modern 3-bedroom, 2.5-bath townhome offering approximately 1,499 square feet of thoughtfully designed living space. The open-concept main level is made for gathering, with a spacious living and dining area flowing into a contemporary kitchen with a large center island and plenty of countertop space. Step outside onto your private deck for morning coffee, evening downtime, or a little fresh air. A convenient powder room and in-home laundry complete the main living level. Upstairs, the private primary suite features a walk-in closet and ensuite bath, while two additional bedrooms offer plenty of flexibility for family, guests, a home office, or whatever life brings next. An attached 2-car garage adds even more everyday convenience. With three bedrooms, flexible living space, and a fresh modern design, Petal Plan 2 offers the space to settle in, spread out, and make your homeownership dreams a reality at Florita in Corona. Ready for more room to make your own? Welcome to Petal Plan 2 at Florita in Coronaa modern 3-bedroom, 2.5-bath townhome offering approximately 1,499 square feet of thoughtfully designed living space. The open-concept main level is made for gathering, with a spacious living and dining area flowing into a contemporary kitchen with a large center island and plenty of countertop space. Step outside onto your private deck for morning coffee, evening downtime, or a little fresh air. A convenient powder room and in-home laundry complete the main living level. Upstairs, the private primary suite features a walk-in closet and ensuite bath, while two additional bedrooms offer plenty of flexibility for family, guests, a home office, or whatever life brings next. An attached 2-car garage adds even more everyday convenience. With three bedrooms, flexible living space, and a fresh modern design, Petal Plan 2 offers the space to settle in, spread out, and make your homeownership dreams a reality at Florita in Corona.
| 2 hours ago | Listing updated with changes from the MLS® | |
| 5 hours ago | Listing first seen on site |

This information is deemed reliable but not guaranteed. You should rely on this information only to decide whether or not to further investigate a particular property. BEFORE MAKING ANY OTHER DECISION, YOU SHOULD PERSONALLY INVESTIGATE THE FACTS (e.g. square footage and lot size) with the assistance of an appropriate professional. You may use this information only to identify properties you may be interested in investigating further. All uses except for personal, non-commercial use in accordance with the foregoing purpose are prohibited. Redistribution or copying of this information, any photographs or video tours is strictly prohibited. This information is derived from the Internet Data Exchange (IDX) service provided by San Diego MLS®. Displayed property listings may be held by a brokerage firm other than the broker and/or agent responsible for this display. The information and any photographs and video tours and the compilation from which they are derived is protected by copyright. Copyright © 2026 San Diego MLS®.
Last checked 2026
Did you know? You can invite friends and family to your search. They can join your search, rate and discuss listings with you.