

1271 Stoner Avenue 308Los Angeles, CA 90025
Due to the health concerns created by Coronavirus we are offering personal 1-1 online video walkthough tours where possible.
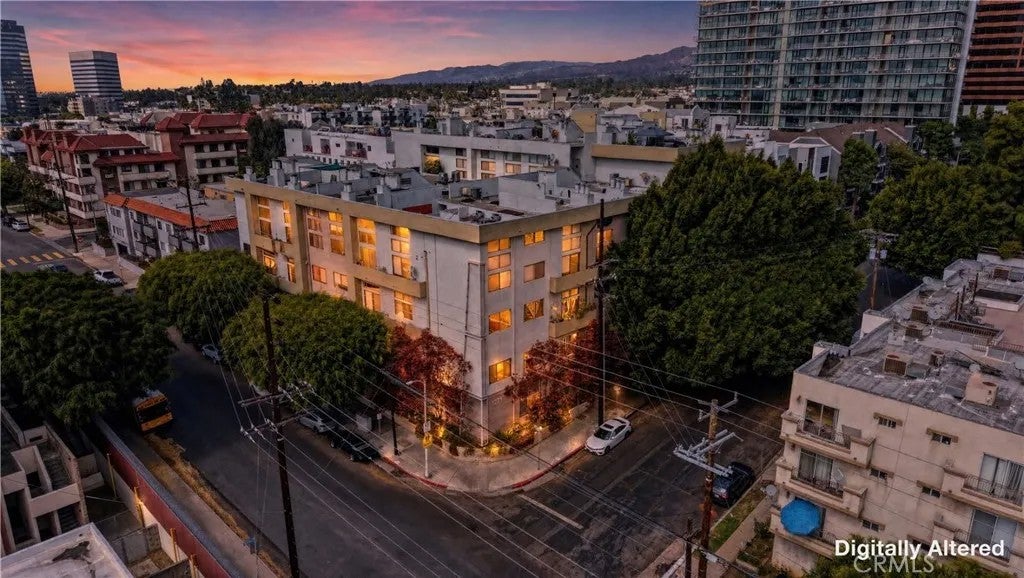
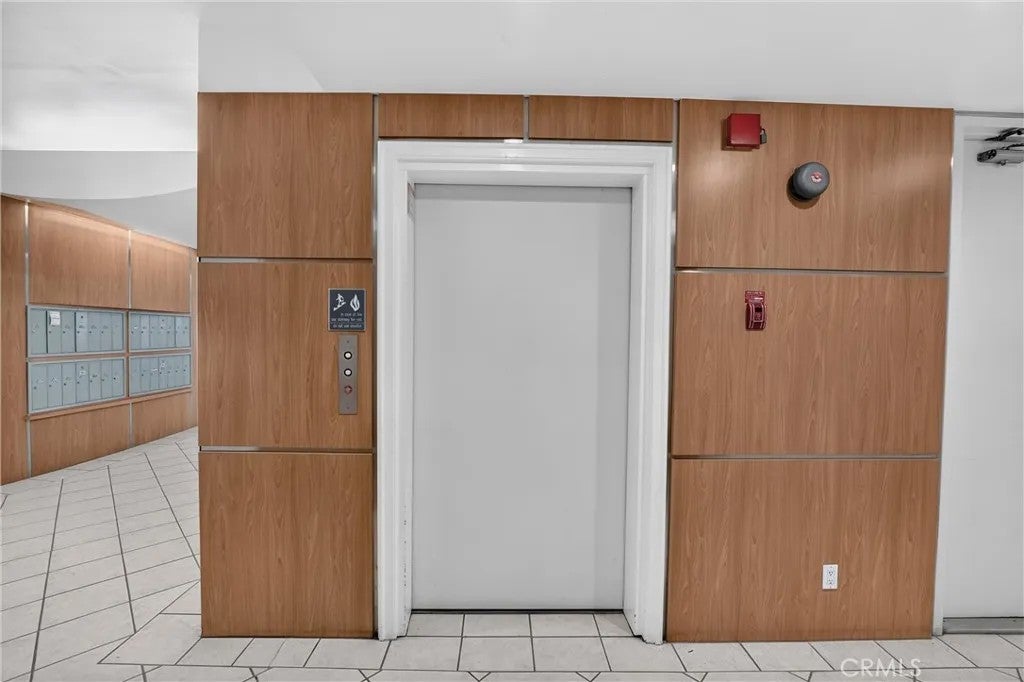
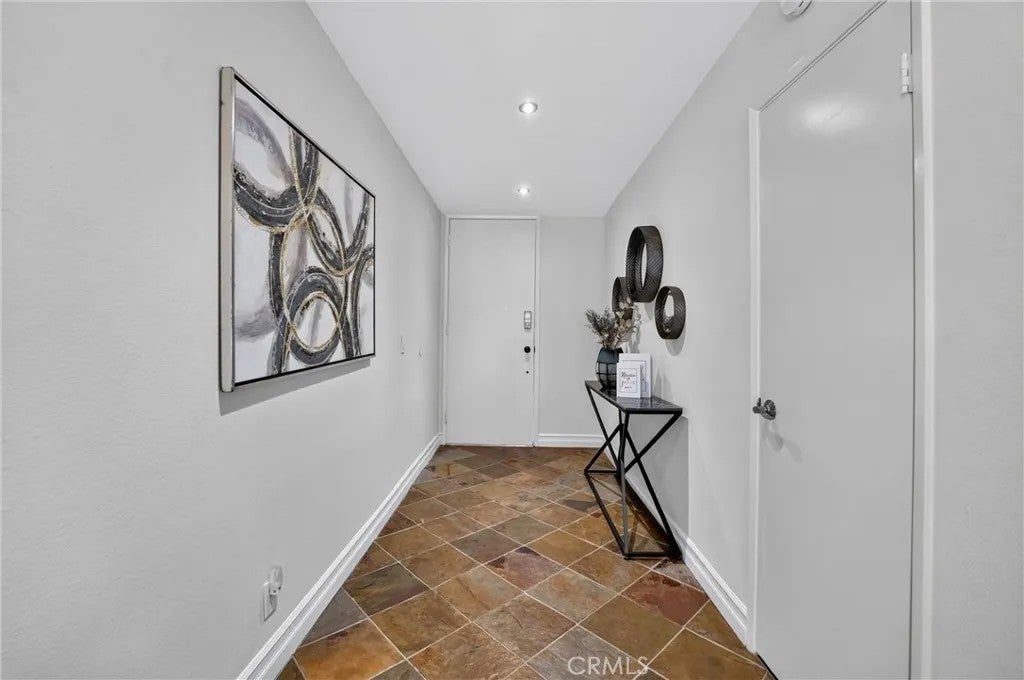
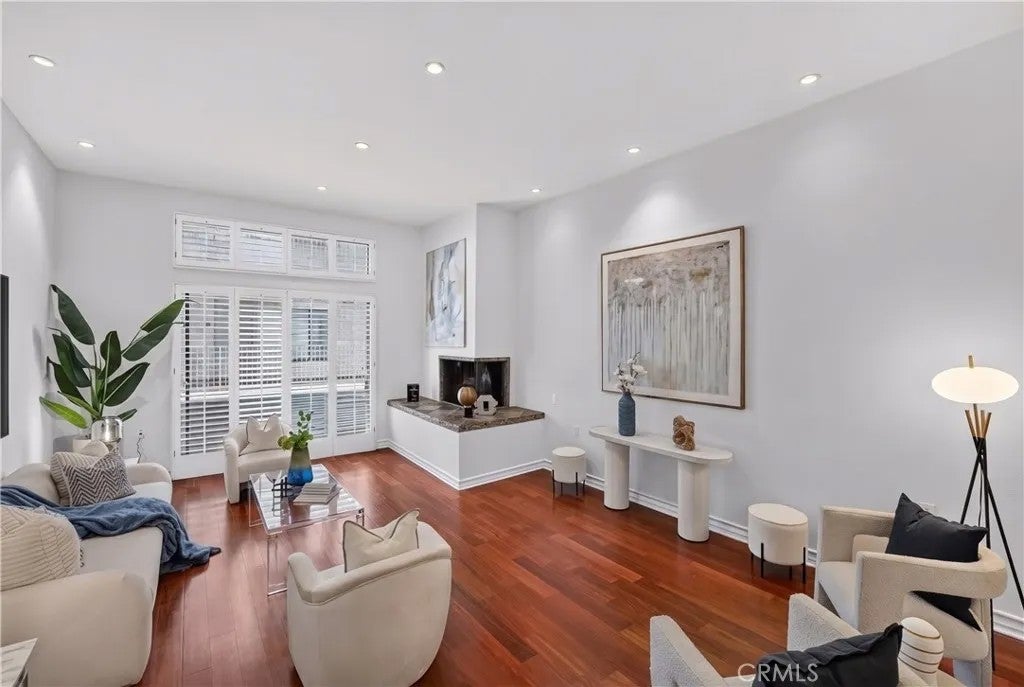
Medical professionals, ask us about the 100% financing options for those in this profession as this location is minutes away from the WLA VA Medical Center.* Discover refined Westside living in this spacious 2-bedroom, 2-bath residence offering approximately 1,464 sq. ft. in a highly desirable West Los Angeles location. Soaring ceilings, warm wood flooring, a fireplace, and generous living spaces create an inviting setting for both everyday living and entertaining. The kitchen features granite countertops and a charming dining-area bar, while additional highlights include a private balcony, in-unit laundry, central heating and air conditioning, and two parking spaces. Amenities include a pool, jacuzzi-spa, and recreation-game room. Ideally positioned for todays professional lifestyle, the residence offers convenient access to UCLA, Ronald Reagan UCLA Medical Center, Westwood, Brentwood, Century City, Santa Monica, Beverly Hills, and the greater Westside. Enjoy close proximity to Sawtelle Japantown, the West Los Angeles VA Medical Center, and San Vicente Boulevard in Brentwood, placing dining, shopping, employment centers, and everyday conveniences within easy reach. Adding to the areas future connectivity, the Westwood/VA Hospital station is currently under construction adjacent to the West Los Angeles VA Medical Center as part of Metros D Line Extension. Once completed, the expanded rail line will provide additional access between the Westside and key destinations throughout Los Angeles. A distinctive opportunity combining generous interior space, two-car parking, amenitie Medical professionals, ask us about the 100% financing options for those in this profession as this location is minutes away from the WLA VA Medical Center.* Discover refined Westside living in this spacious 2-bedroom, 2-bath residence offering approximately 1,464 sq. ft. in a highly desirable West Los Angeles location. Soaring ceilings, warm wood flooring, a fireplace, and generous living spaces create an inviting setting for both everyday living and entertaining. The kitchen features granite countertops and a charming dining-area bar, while additional highlights include a private balcony, in-unit laundry, central heating and air conditioning, and two parking spaces. Amenities include a pool, jacuzzi-spa, and recreation-game room. Ideally positioned for todays professional lifestyle, the residence offers convenient access to UCLA, Ronald Reagan UCLA Medical Center, Westwood, Brentwood, Century City, Santa Monica, Beverly Hills, and the greater Westside. Enjoy close proximity to Sawtelle Japantown, the West Los Angeles VA Medical Center, and San Vicente Boulevard in Brentwood, placing dining, shopping, employment centers, and everyday conveniences within easy reach. Adding to the areas future connectivity, the Westwood/VA Hospital station is currently under construction adjacent to the West Los Angeles VA Medical Center as part of Metros D Line Extension. Once completed, the expanded rail line will provide additional access between the Westside and key destinations throughout Los Angeles. A distinctive opportunity combining generous interior space, two-car parking, amenities, an exceptional Westside location, and convenient access to some of Los Angeles most sought-after neighborhoods, employment centers, dining, and entertainment, come tour the place before it's gone. *Contact the Listing Agent for more information. Certain restrictions apply.
| 57 minutes ago | Listing updated with changes from the MLS® | |
| 57 minutes ago | Status changed to Active | |
| 9 hours ago | Listing first seen on site |

This information is deemed reliable but not guaranteed. You should rely on this information only to decide whether or not to further investigate a particular property. BEFORE MAKING ANY OTHER DECISION, YOU SHOULD PERSONALLY INVESTIGATE THE FACTS (e.g. square footage and lot size) with the assistance of an appropriate professional. You may use this information only to identify properties you may be interested in investigating further. All uses except for personal, non-commercial use in accordance with the foregoing purpose are prohibited. Redistribution or copying of this information, any photographs or video tours is strictly prohibited. This information is derived from the Internet Data Exchange (IDX) service provided by San Diego MLS®. Displayed property listings may be held by a brokerage firm other than the broker and/or agent responsible for this display. The information and any photographs and video tours and the compilation from which they are derived is protected by copyright. Copyright © 2026 San Diego MLS®.
Last checked 2026
Did you know? You can invite friends and family to your search. They can join your search, rate and discuss listings with you.