

42388 Switzerland DriveBig Bear Lake, CA 92315
Due to the health concerns created by Coronavirus we are offering personal 1-1 online video walkthough tours where possible.
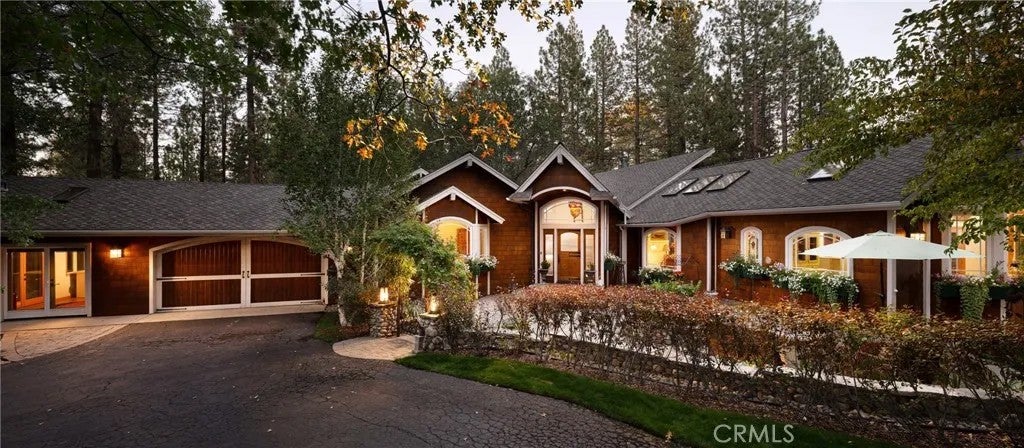
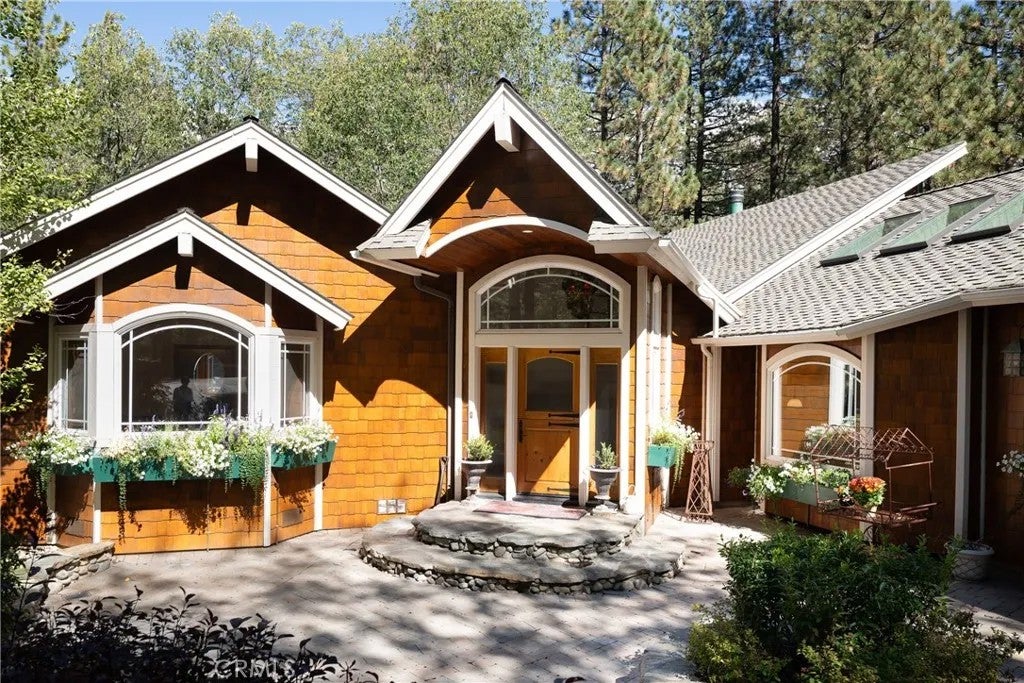
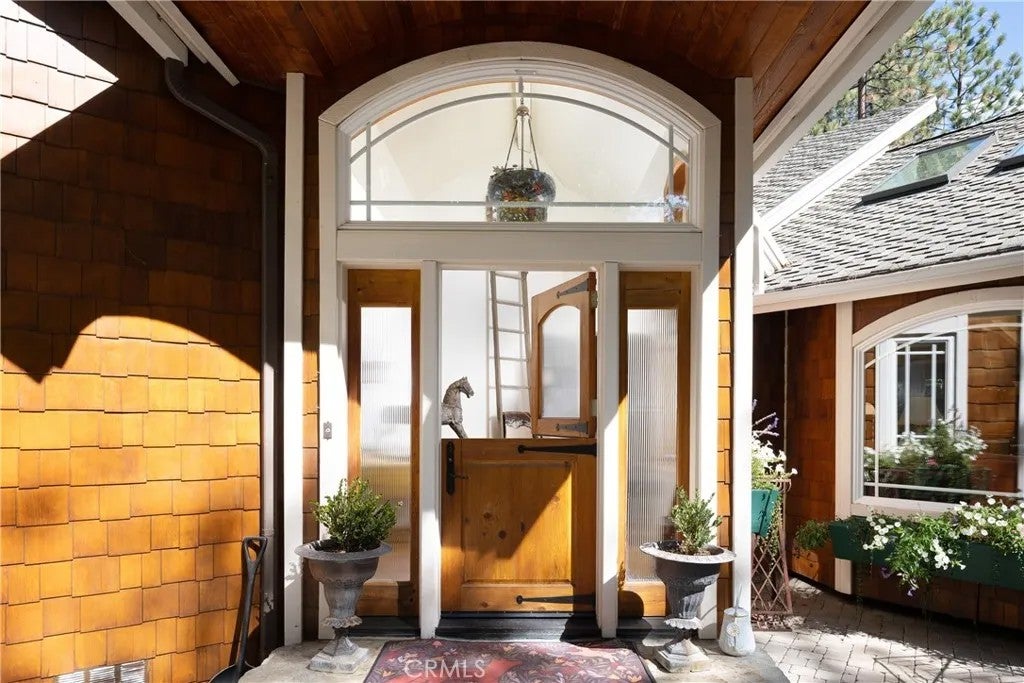
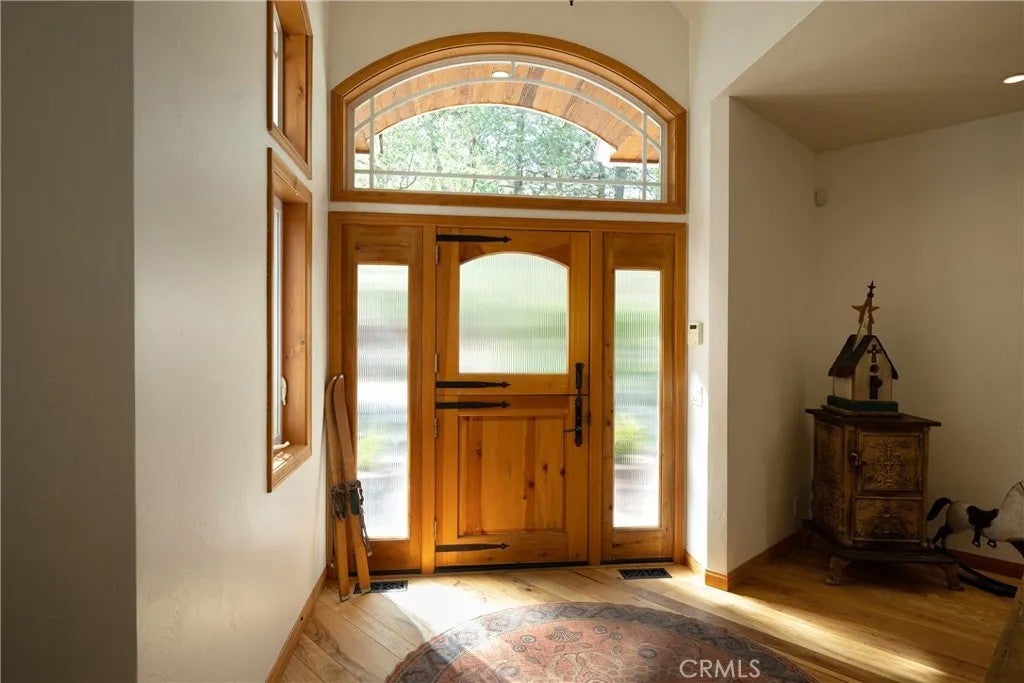
Past the wrought iron gate, a winding drive leads beneath towering pines into an exceptional private mountain haven. Set on nearly two acres with equestrian zoning allowing up to 6 horses, this distinctive Big Bear Lake retreat pairs architectural character with inviting gathering spaces and abundant outdoor recreation on its grounds. Located on private Switzerland Drive, year-round recreational opportunities abound at nearby Snow Summit and Bear Mountain resorts, Big Bear Lake, and beyond. This property invites both peaceful escapes and endless spirited adventure. A wood Dutch entry door with beaded glass welcomes you into interiors defined by vaulted ceilings, exposed painted beams, abundant skylights, and windows framing the trees. The heart of the home is the newly remodeled kitchen featuring green Shaker cabinetry, Dolomite quartz countertops, a large center island, high-end appliances, and a gas range beneath a statement metal hood, complemented by a butlers pantry with a sink, beverage counter, and adjoining cozy sitting nook. The kitchen flows into the dining room heated by a freestanding fireplace. The living room features a sculptural wood fireplace surround and a built-in window seat. Three generously sized ensuite bedrooms offer individual character. The primary bedroom includes a fireplace with deck access. The primary bathroom features a freestanding soaking tub, a glass-enclosed shower, distinctive vanities, and a walk-in closet. A dedicated gym area in the basement, a laundry room, and an office workspace add everyday versatility. Outside, a timber pergola shelters deck seating and dining areas with ceiling fans and mounted heaters. Stone patios connect an outdoor fireplace, built-in barbecue, and custom Mugnaini pizza ovenan inviting setting for pizza nights and fireside gatherings. Vintage lampposts from the city of Pasadena illuminate grounds accented by a formal herb garden, winding paths, and a decorative wishing well. Practice your short game with a raised golf tee, six-hole putting green, sand traps, and chipping area. A regulation sand volleyball court, horseshoe pit, two playhouses, jungle gym, 100 ft zip line, and giant swing offer more ways to enjoy the outdoors. A 200-foot well supplies irrigation for the landscaping. From days on the nearby ski slopes to evenings sharing wood-fired pizza beneath the pines, this mountain retreat invites you to bring your favorite people and make lasting memories.
| an hour ago | Listing updated with changes from the MLS® | |
| 5 hours ago | Status changed to Active | |
| 13 hours ago | Listing first seen on site |

This information is deemed reliable but not guaranteed. You should rely on this information only to decide whether or not to further investigate a particular property. BEFORE MAKING ANY OTHER DECISION, YOU SHOULD PERSONALLY INVESTIGATE THE FACTS (e.g. square footage and lot size) with the assistance of an appropriate professional. You may use this information only to identify properties you may be interested in investigating further. All uses except for personal, non-commercial use in accordance with the foregoing purpose are prohibited. Redistribution or copying of this information, any photographs or video tours is strictly prohibited. This information is derived from the Internet Data Exchange (IDX) service provided by San Diego MLS®. Displayed property listings may be held by a brokerage firm other than the broker and/or agent responsible for this display. The information and any photographs and video tours and the compilation from which they are derived is protected by copyright. Copyright © 2026 San Diego MLS®.
Last checked 2026
Did you know? You can invite friends and family to your search. They can join your search, rate and discuss listings with you.