

17907 Edna Valley Dr.Riverside, CA 92503
Due to the health concerns created by Coronavirus we are offering personal 1-1 online video walkthough tours where possible.
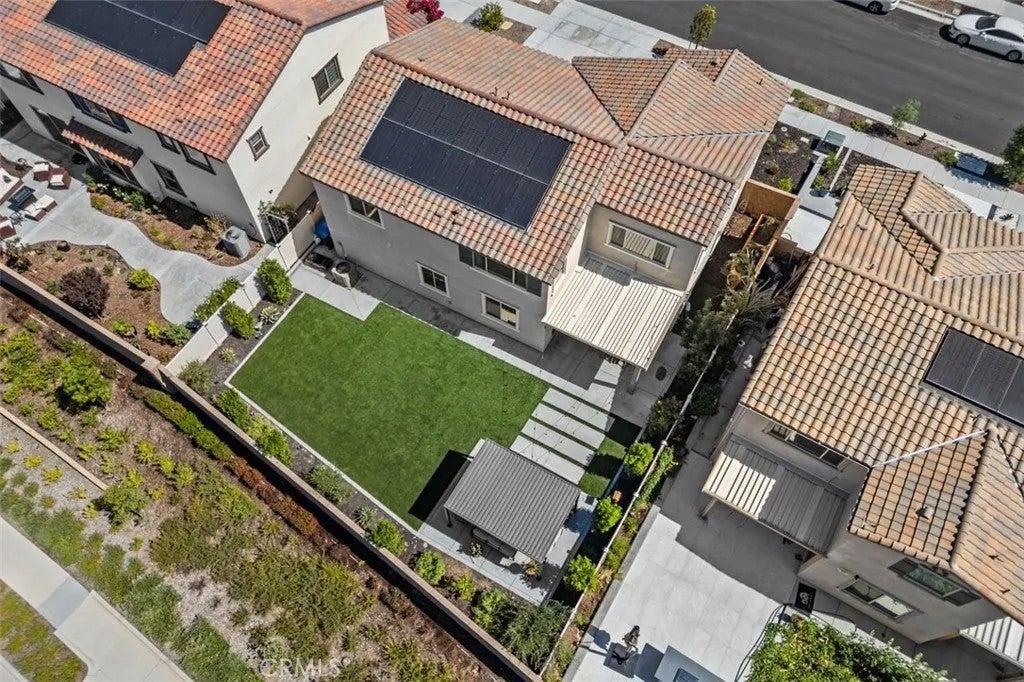
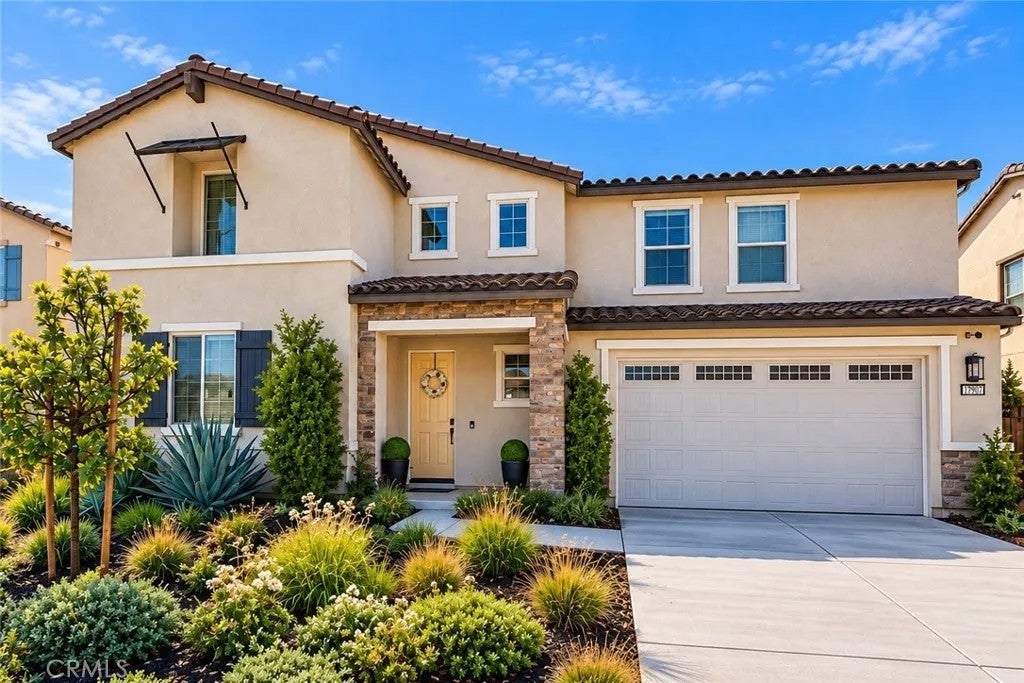
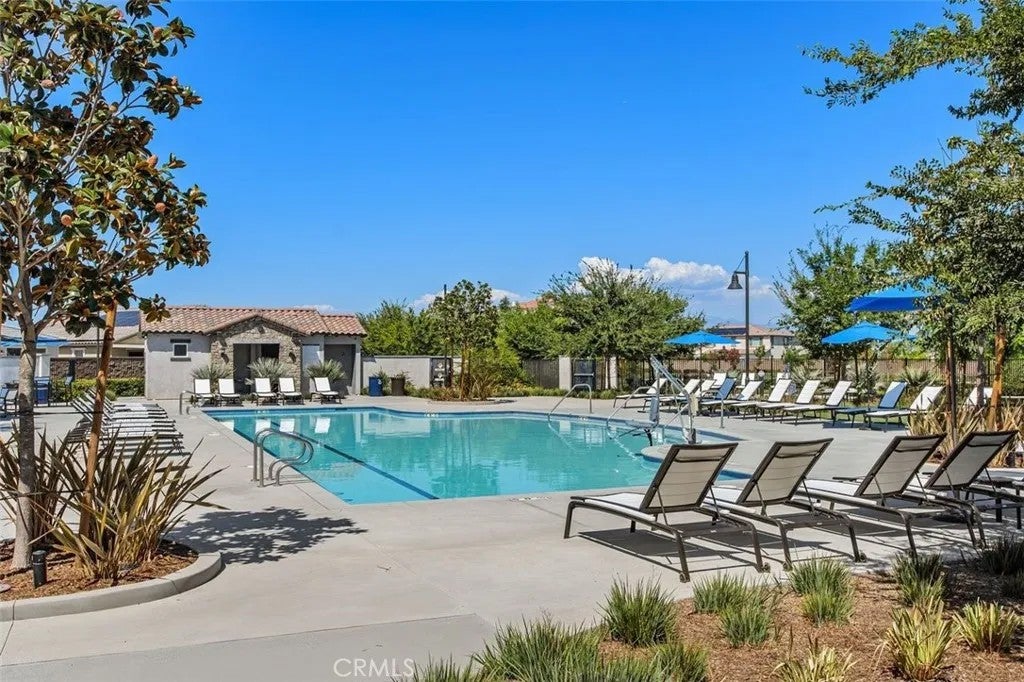
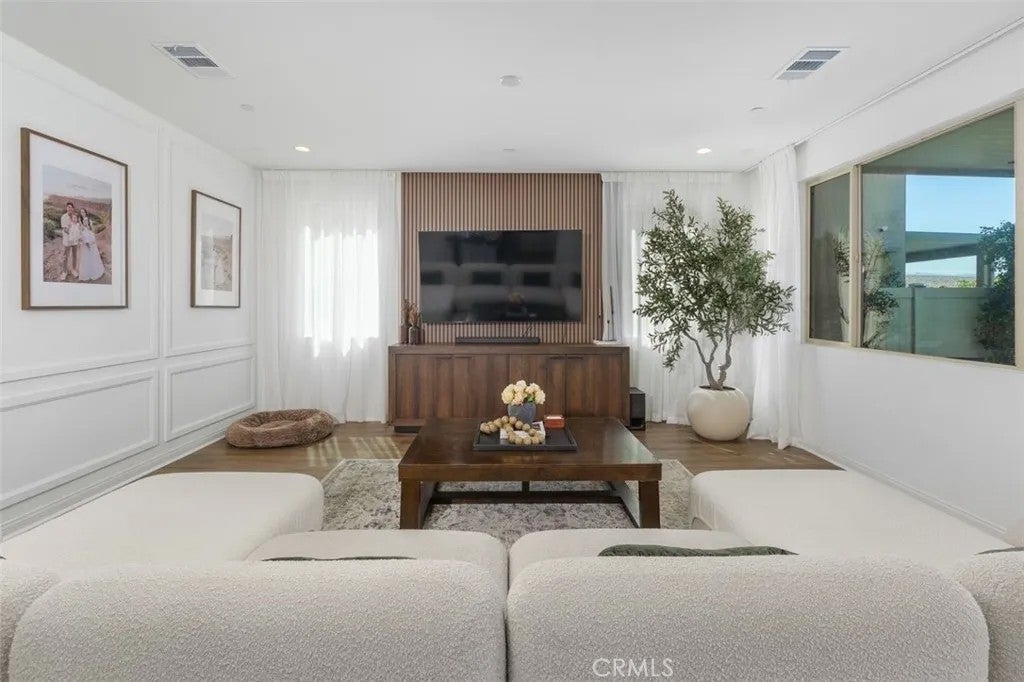
Welcome to this beautifully upgraded, move-in ready home in the gated community of Highland Grove, where modern design, generous living spaces and a private backyard create the perfect setting for everyday living and entertaining. Offering 5 bedrooms, 3 baths and approximately 2,792 sq. ft., the bright, open floor plan features wood-style flooring throughout the main living areas, a spacious kitchen with a large center island, abundant cabinetry and seamless flow into the dining and family rooms. The downstairs family room features an upgraded media sound system, ready for movie nights or gatherings with friends. A desirable main-level bedroom and bath with walk-in shower provides flexibility for guests, multigenerational living or a home office. Built in 2024, the home has been thoughtfully enhanced with custom wall moldings, ceiling fans, electric roller shades in the bedrooms, solar, a whole-house water softener and an EV charging outlet in the garage. The three-car tandem garage offers additional flexibility for parking, storage or a workspace. Upstairs you'll find generously sized bedrooms along with additional living space, perfect for a media room, playroom or second family room. One of the home's standout features is its premium 6,146 sq. ft. lot with no neighbors directly behind. The oversized, low-maintenance backyard offers artificial turf, multiple outdoor living and entertaining areas and plenty of room to relax and play. Residents of Highland Grove Villas enjoy the privacy of a gated neighborhood along with resort-style pools, parks and playgrounds, making thi Welcome to this beautifully upgraded, move-in ready home in the gated community of Highland Grove, where modern design, generous living spaces and a private backyard create the perfect setting for everyday living and entertaining. Offering 5 bedrooms, 3 baths and approximately 2,792 sq. ft., the bright, open floor plan features wood-style flooring throughout the main living areas, a spacious kitchen with a large center island, abundant cabinetry and seamless flow into the dining and family rooms. The downstairs family room features an upgraded media sound system, ready for movie nights or gatherings with friends. A desirable main-level bedroom and bath with walk-in shower provides flexibility for guests, multigenerational living or a home office. Built in 2024, the home has been thoughtfully enhanced with custom wall moldings, ceiling fans, electric roller shades in the bedrooms, solar, a whole-house water softener and an EV charging outlet in the garage. The three-car tandem garage offers additional flexibility for parking, storage or a workspace. Upstairs you'll find generously sized bedrooms along with additional living space, perfect for a media room, playroom or second family room. One of the home's standout features is its premium 6,146 sq. ft. lot with no neighbors directly behind. The oversized, low-maintenance backyard offers artificial turf, multiple outdoor living and entertaining areas and plenty of room to relax and play. Residents of Highland Grove Villas enjoy the privacy of a gated neighborhood along with resort-style pools, parks and playgrounds, making this nearly new home an exceptional opportunity to enjoy modern living with many of the finishing touches already completed.
| 4 hours ago | Listing updated with changes from the MLS® | |
| 4 hours ago | Status changed to Active | |
| 12 hours ago | Listing first seen on site |

This information is deemed reliable but not guaranteed. You should rely on this information only to decide whether or not to further investigate a particular property. BEFORE MAKING ANY OTHER DECISION, YOU SHOULD PERSONALLY INVESTIGATE THE FACTS (e.g. square footage and lot size) with the assistance of an appropriate professional. You may use this information only to identify properties you may be interested in investigating further. All uses except for personal, non-commercial use in accordance with the foregoing purpose are prohibited. Redistribution or copying of this information, any photographs or video tours is strictly prohibited. This information is derived from the Internet Data Exchange (IDX) service provided by San Diego MLS®. Displayed property listings may be held by a brokerage firm other than the broker and/or agent responsible for this display. The information and any photographs and video tours and the compilation from which they are derived is protected by copyright. Copyright © 2026 San Diego MLS®.
Last checked 2026
Did you know? You can invite friends and family to your search. They can join your search, rate and discuss listings with you.