

1310 W Oakcrest PaseoOntario, CA 91762
Due to the health concerns created by Coronavirus we are offering personal 1-1 online video walkthough tours where possible.
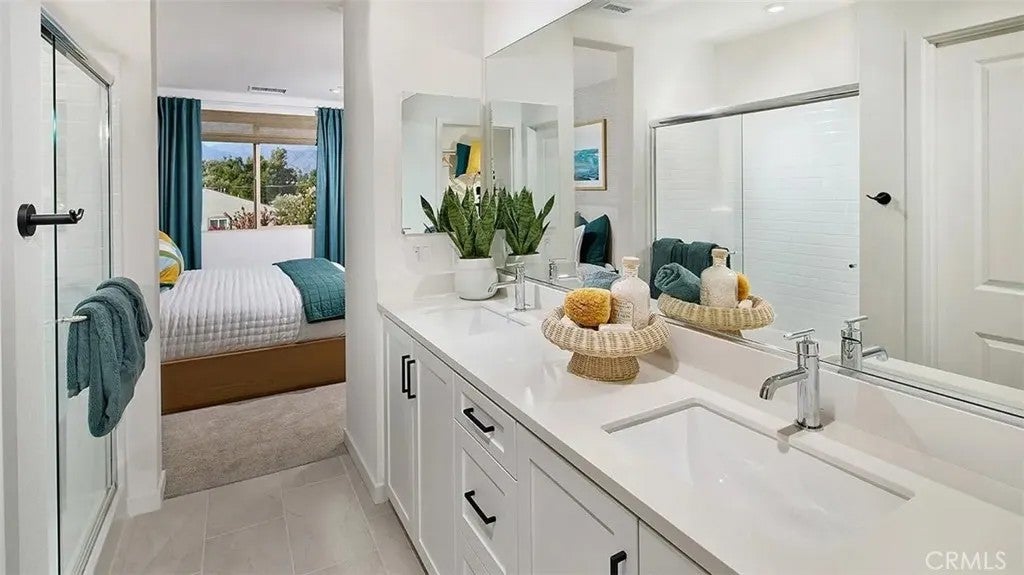
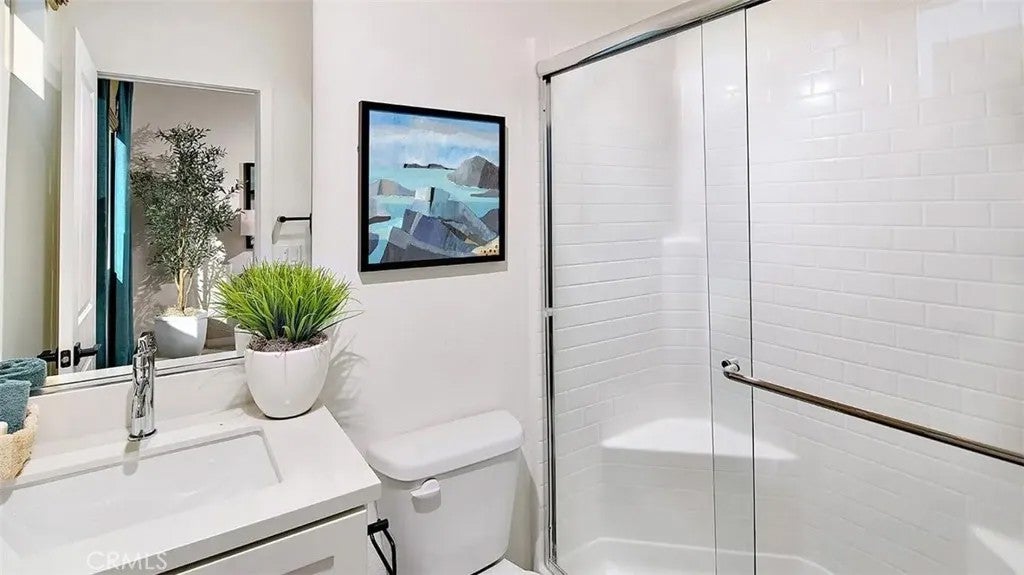
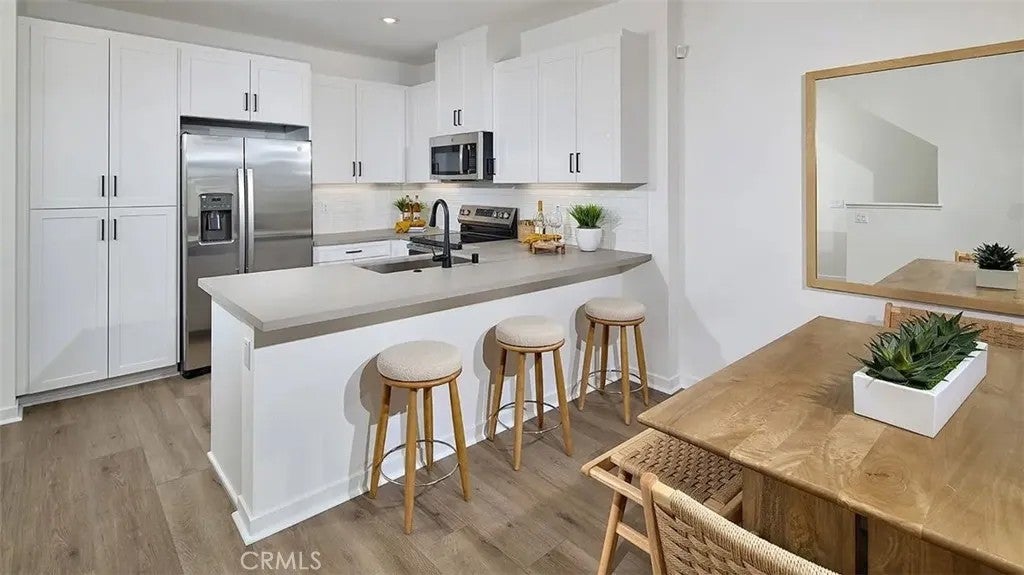
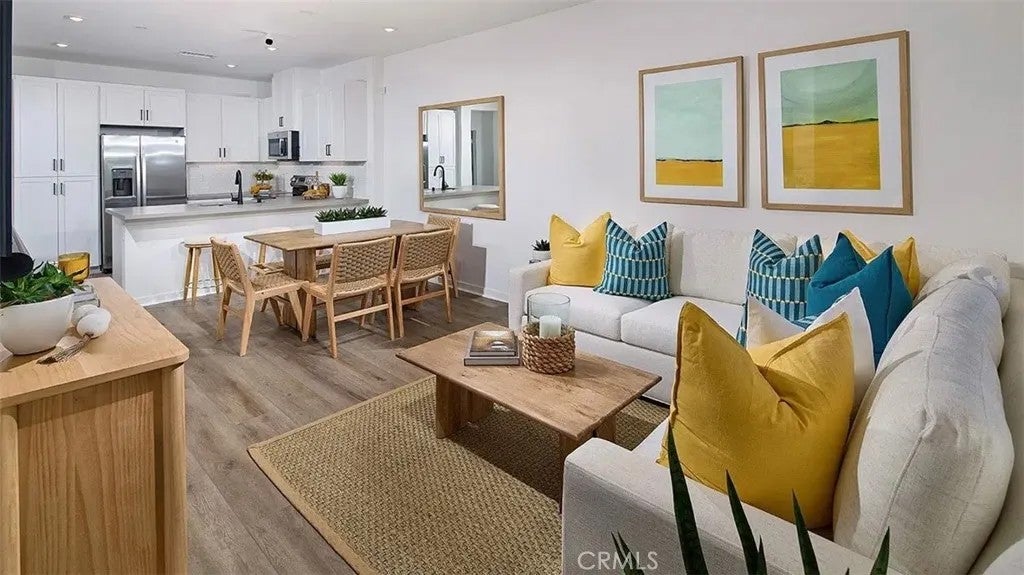
Welcome to Canopywhere life finds its balance. This brand-new neighborhood of modern three-story townhomes offers the perfect mix of sunshine and shade, creating a comfortable space to plant roots and grow. Located in Ontario, CA, Canopy features 70 thoughtfully designed homes with 3 to 4 bedrooms, 3 to 4 bathrooms, and flexible floorplans ranging from 1,533 to 1,729 square feet. Whether youre hosting, unwinding or just enjoying the everyday, these spacious townhomes make room for it all. Surrounded by an open-space community area and designed with todays lifestyle in mind, Canopy is where modern living meets effortless comfort. Plan 3 offers three stories of modern living with 3 bedrooms, 3 baths, and a 2-car garage. The open second floor features a modern kitchen with island, spacious dining and living areas, and a private deck for outdoor enjoyment. A bedroom with a full bath on 2nd level is perfect for guests or a home office. Upstairs, the primary suite features a walk-in closet and spa-like bath, joined by a secondary bedroom with its own bath. Low-maintenance living meets contemporary style in this beautiful home. Welcome to Canopywhere life finds its balance. This brand-new neighborhood of modern three-story townhomes offers the perfect mix of sunshine and shade, creating a comfortable space to plant roots and grow. Located in Ontario, CA, Canopy features 70 thoughtfully designed homes with 3 to 4 bedrooms, 3 to 4 bathrooms, and flexible floorplans ranging from 1,533 to 1,729 square feet. Whether youre hosting, unwinding or just enjoying the everyday, these spacious townhomes make room for it all. Surrounded by an open-space community area and designed with todays lifestyle in mind, Canopy is where modern living meets effortless comfort. Plan 3 offers three stories of modern living with 3 bedrooms, 3 baths, and a 2-car garage. The open second floor features a modern kitchen with island, spacious dining and living areas, and a private deck for outdoor enjoyment. A bedroom with a full bath on 2nd level is perfect for guests or a home office. Upstairs, the primary suite features a walk-in closet and spa-like bath, joined by a secondary bedroom with its own bath. Low-maintenance living meets contemporary style in this beautiful home.
| 2 hours ago | Listing updated with changes from the MLS® | |
| 5 hours ago | Listing first seen on site |

This information is deemed reliable but not guaranteed. You should rely on this information only to decide whether or not to further investigate a particular property. BEFORE MAKING ANY OTHER DECISION, YOU SHOULD PERSONALLY INVESTIGATE THE FACTS (e.g. square footage and lot size) with the assistance of an appropriate professional. You may use this information only to identify properties you may be interested in investigating further. All uses except for personal, non-commercial use in accordance with the foregoing purpose are prohibited. Redistribution or copying of this information, any photographs or video tours is strictly prohibited. This information is derived from the Internet Data Exchange (IDX) service provided by San Diego MLS®. Displayed property listings may be held by a brokerage firm other than the broker and/or agent responsible for this display. The information and any photographs and video tours and the compilation from which they are derived is protected by copyright. Copyright © 2026 San Diego MLS®.
Last checked 2026
Did you know? You can invite friends and family to your search. They can join your search, rate and discuss listings with you.