

2542 E Madison StreetCarson, CA 90810
Due to the health concerns created by Coronavirus we are offering personal 1-1 online video walkthough tours where possible.
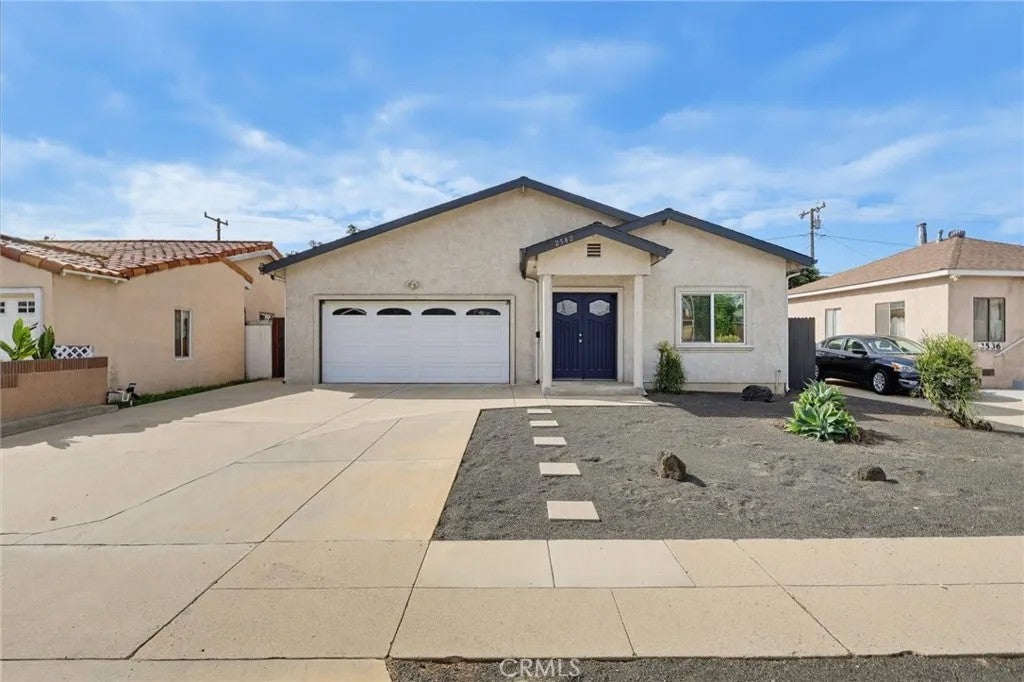
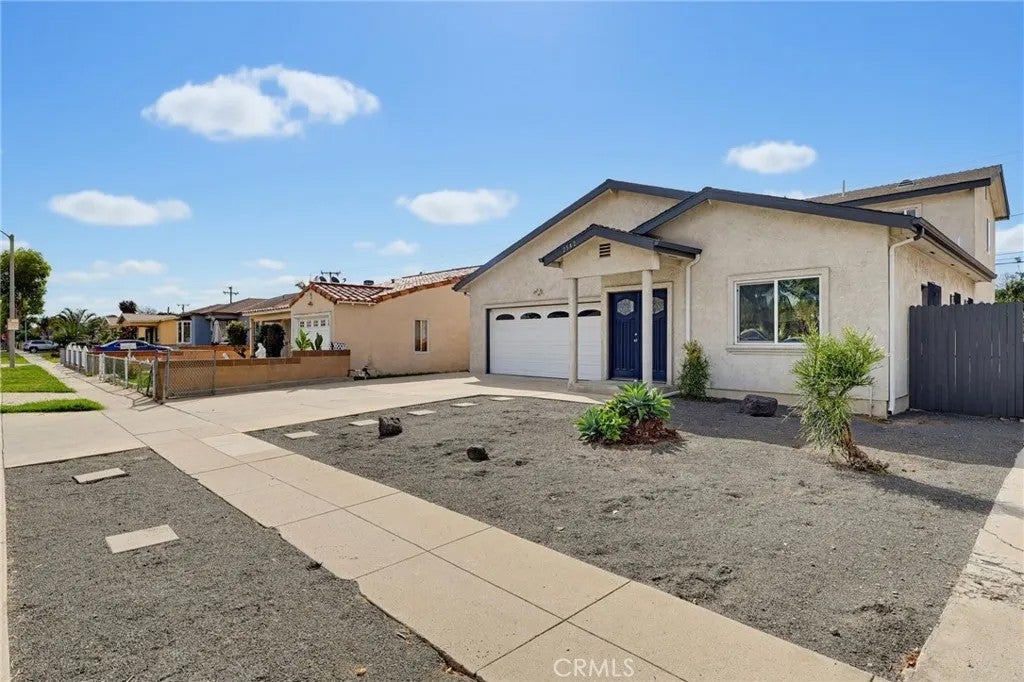
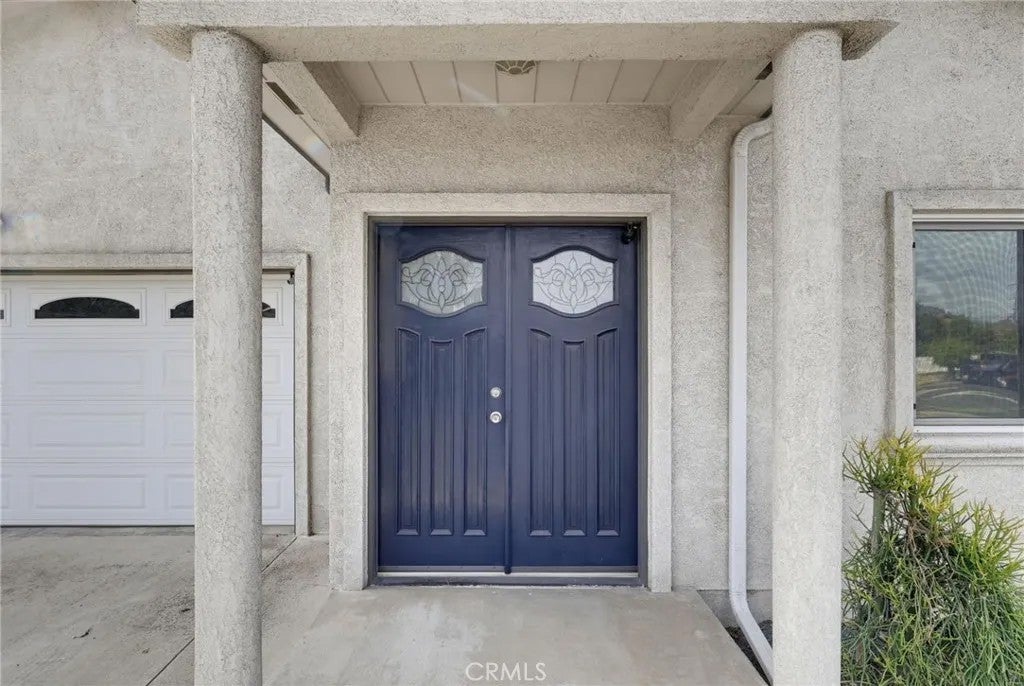
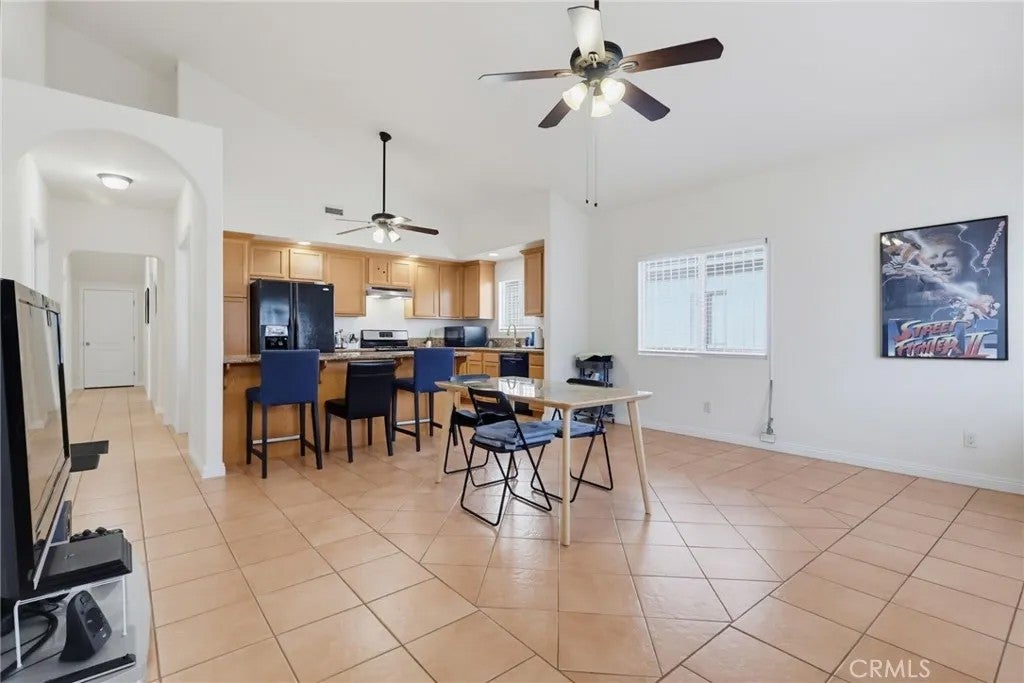
Newly built in 2009 and beautifully maintained, this spacious two story home offers an abundance of natural light throughout and a versatile floor plan ideal layout especially well suited for multigenerational living, with the potential for two distinct living areas and the possibility of a second kitchen. With generous living spaces, vaulted ceilings, granite countertops and vanities, custom tile work, double-pane windows, and generously sized rooms, there is plenty of room to live, work and gather comfortably. Each room is hardwired to a central network box for direct internet, phone and cable connectivity. Outside, enjoy low-maintenance, drought-resistant landscaping in both the front and backyard, a widened driveway with parking for up to three smaller vehicles, and an oversized two-car garage with ample room for larger SUVs and storage. The exterior has also been recently painted. Conveniently located near shopping, dining and everyday amenities, with quick access to the 405, 710 and 91 freeways. A spacious, well-maintained home offering exceptional flexibility, convenience and room to grow. Newly built in 2009 and beautifully maintained, this spacious two story home offers an abundance of natural light throughout and a versatile floor plan ideal layout especially well suited for multigenerational living, with the potential for two distinct living areas and the possibility of a second kitchen. With generous living spaces, vaulted ceilings, granite countertops and vanities, custom tile work, double-pane windows, and generously sized rooms, there is plenty of room to live, work and gather comfortably. Each room is hardwired to a central network box for direct internet, phone and cable connectivity. Outside, enjoy low-maintenance, drought-resistant landscaping in both the front and backyard, a widened driveway with parking for up to three smaller vehicles, and an oversized two-car garage with ample room for larger SUVs and storage. The exterior has also been recently painted. Conveniently located near shopping, dining and everyday amenities, with quick access to the 405, 710 and 91 freeways. A spacious, well-maintained home offering exceptional flexibility, convenience and room to grow.
| an hour ago | Listing updated with changes from the MLS® | |
| 4 hours ago | Listing first seen on site |

This information is deemed reliable but not guaranteed. You should rely on this information only to decide whether or not to further investigate a particular property. BEFORE MAKING ANY OTHER DECISION, YOU SHOULD PERSONALLY INVESTIGATE THE FACTS (e.g. square footage and lot size) with the assistance of an appropriate professional. You may use this information only to identify properties you may be interested in investigating further. All uses except for personal, non-commercial use in accordance with the foregoing purpose are prohibited. Redistribution or copying of this information, any photographs or video tours is strictly prohibited. This information is derived from the Internet Data Exchange (IDX) service provided by San Diego MLS®. Displayed property listings may be held by a brokerage firm other than the broker and/or agent responsible for this display. The information and any photographs and video tours and the compilation from which they are derived is protected by copyright. Copyright © 2026 San Diego MLS®.
Last checked 2026
Did you know? You can invite friends and family to your search. They can join your search, rate and discuss listings with you.