

13447 VillageCerritos, CA 90703
Due to the health concerns created by Coronavirus we are offering personal 1-1 online video walkthough tours where possible.
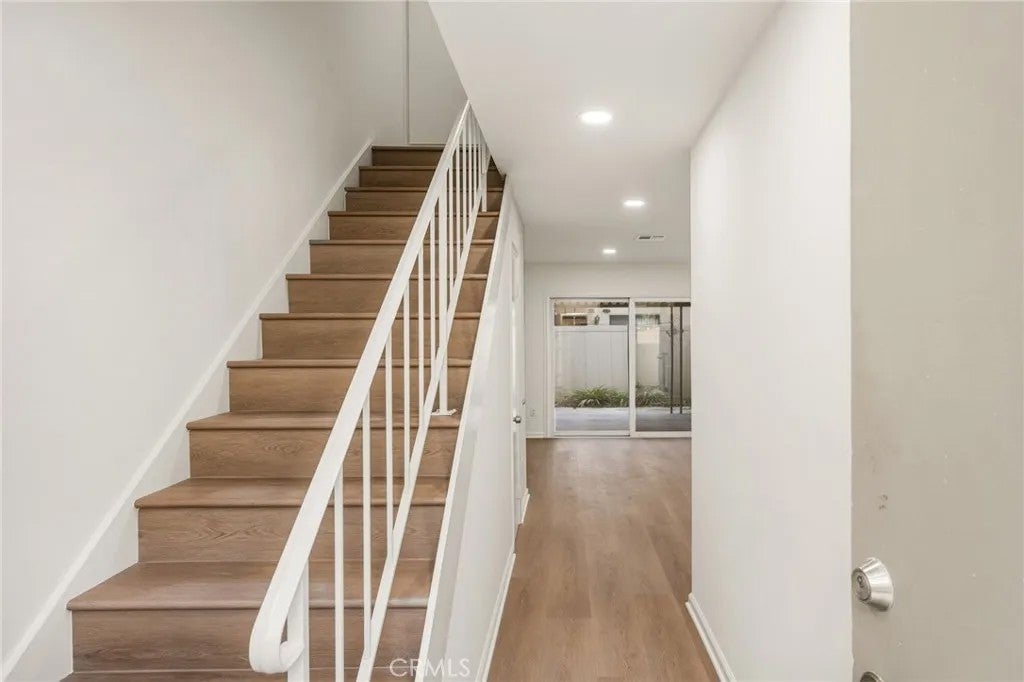
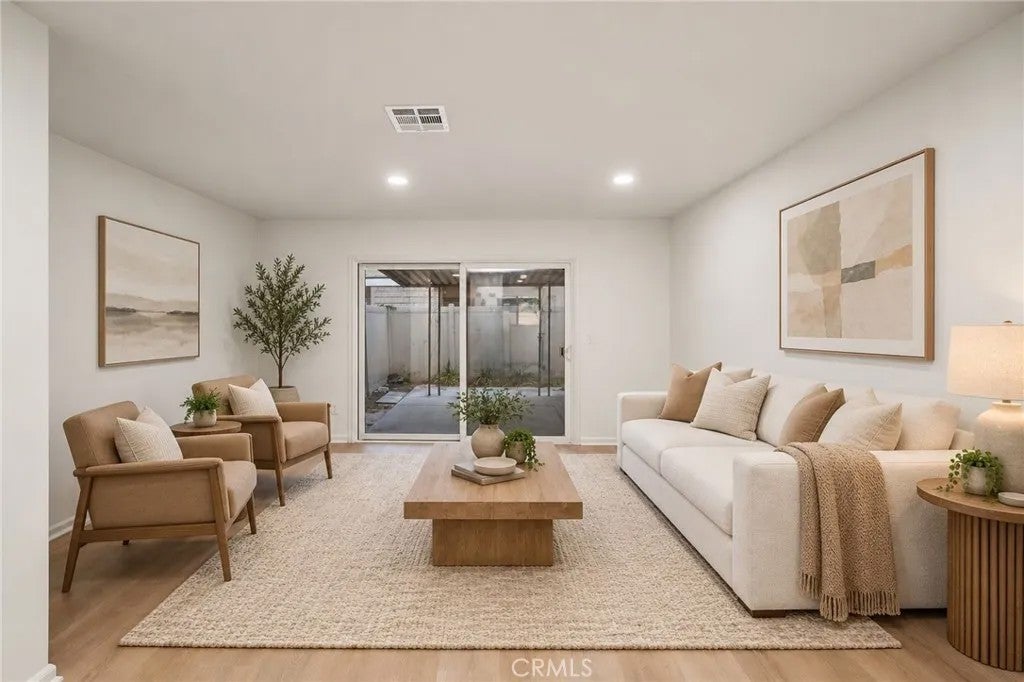
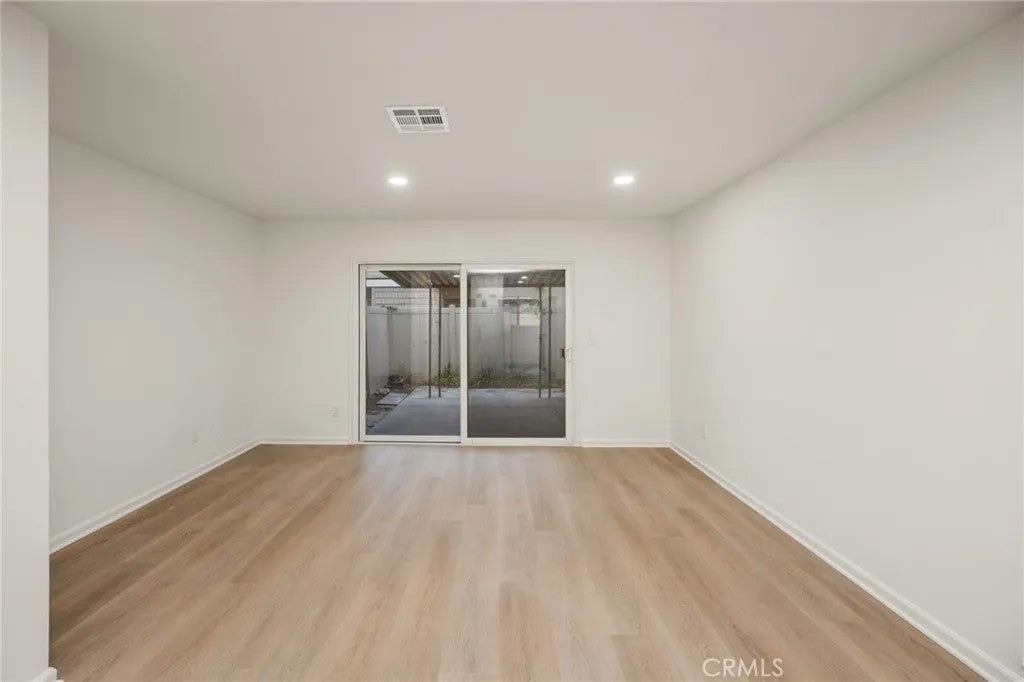
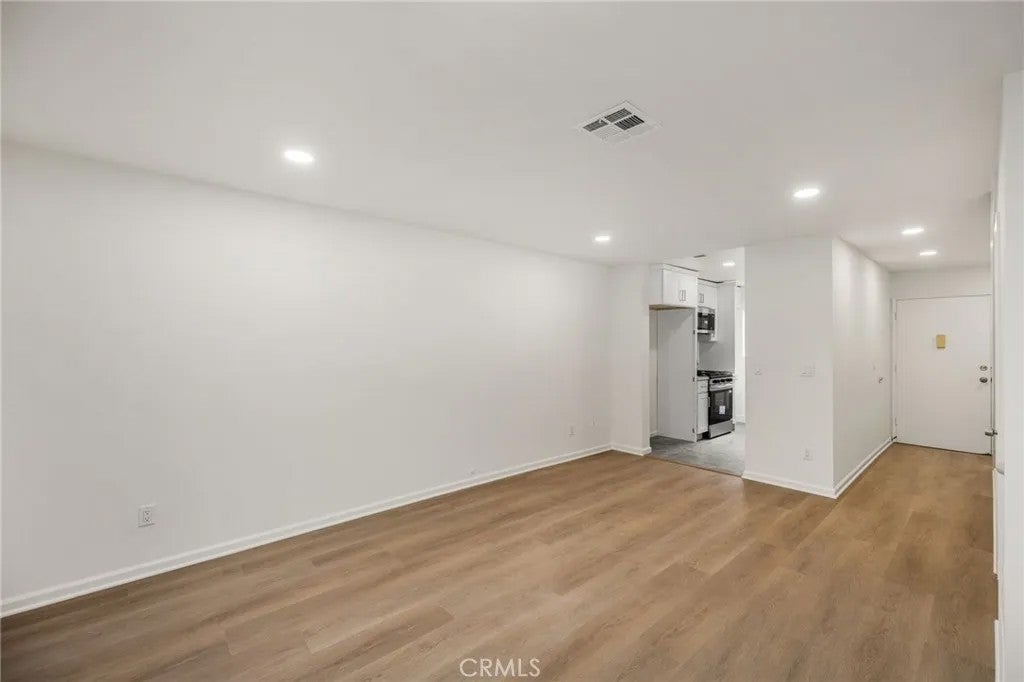
Welcome to Carmenita Village, where stylish upgrades, comfortable living, and an exceptional Cerritos location come together. This beautifully renovated 2-bedroom, 2-bathroom condominium offers a bright, inviting interior with thoughtful improvements throughout. Step inside to discover newly installed luxury vinyl plank flooring, recessed lighting, and a fresh contemporary aesthetic designed for modern living. The completely updated kitchen is a standout, featuring crisp white shaker cabinetry, quartz countertops, modern finishes, and generous workspace for cooking and entertaining. Both bathrooms have been tastefully modernized with updated fixtures and finishes, while the addition of convenient in-unit laundry brings everyday functionality right where you want it. The spacious floor plan extends outdoors to a large, covered private yardan inviting space for al fresco dining, entertaining friends, gardening, pets, or simply relaxing at the end of the day. Two protected parking spaces and dedicated storage provide additional convenience and room for everything you need. Beyond the home, enjoy all that Cerritos has to offer. Known for its beautifully maintained neighborhoods and abundant recreational amenities, the city features more than 25 community and neighborhood parks, the acclaimed Cerritos Library, Cerritos Center for the Performing Arts, and convenient shopping, dining, and entertainment. Cerritos' central location between Los Angeles and Orange counties also provides excellent access to major freeways and surrounding employment centers. Turnkey, thoughtfully upgrad Welcome to Carmenita Village, where stylish upgrades, comfortable living, and an exceptional Cerritos location come together. This beautifully renovated 2-bedroom, 2-bathroom condominium offers a bright, inviting interior with thoughtful improvements throughout. Step inside to discover newly installed luxury vinyl plank flooring, recessed lighting, and a fresh contemporary aesthetic designed for modern living. The completely updated kitchen is a standout, featuring crisp white shaker cabinetry, quartz countertops, modern finishes, and generous workspace for cooking and entertaining. Both bathrooms have been tastefully modernized with updated fixtures and finishes, while the addition of convenient in-unit laundry brings everyday functionality right where you want it. The spacious floor plan extends outdoors to a large, covered private yardan inviting space for al fresco dining, entertaining friends, gardening, pets, or simply relaxing at the end of the day. Two protected parking spaces and dedicated storage provide additional convenience and room for everything you need. Beyond the home, enjoy all that Cerritos has to offer. Known for its beautifully maintained neighborhoods and abundant recreational amenities, the city features more than 25 community and neighborhood parks, the acclaimed Cerritos Library, Cerritos Center for the Performing Arts, and convenient shopping, dining, and entertainment. Cerritos' central location between Los Angeles and Orange counties also provides excellent access to major freeways and surrounding employment centers. Turnkey, thoughtfully upgraded, and ideally situated, this Carmenita Village residence offers the perfect combination of indoor comfort, private outdoor living, and the convenience of one of Cerritos' most desirable communities.
| 2 hours ago | Listing updated with changes from the MLS® | |
| 2 hours ago | Listing first seen on site |

This information is deemed reliable but not guaranteed. You should rely on this information only to decide whether or not to further investigate a particular property. BEFORE MAKING ANY OTHER DECISION, YOU SHOULD PERSONALLY INVESTIGATE THE FACTS (e.g. square footage and lot size) with the assistance of an appropriate professional. You may use this information only to identify properties you may be interested in investigating further. All uses except for personal, non-commercial use in accordance with the foregoing purpose are prohibited. Redistribution or copying of this information, any photographs or video tours is strictly prohibited. This information is derived from the Internet Data Exchange (IDX) service provided by San Diego MLS®. Displayed property listings may be held by a brokerage firm other than the broker and/or agent responsible for this display. The information and any photographs and video tours and the compilation from which they are derived is protected by copyright. Copyright © 2026 San Diego MLS®.
Last checked 2026
Did you know? You can invite friends and family to your search. They can join your search, rate and discuss listings with you.