

2 Galaxy IsleLadera Ranch, CA 92694
Due to the health concerns created by Coronavirus we are offering personal 1-1 online video walkthough tours where possible.
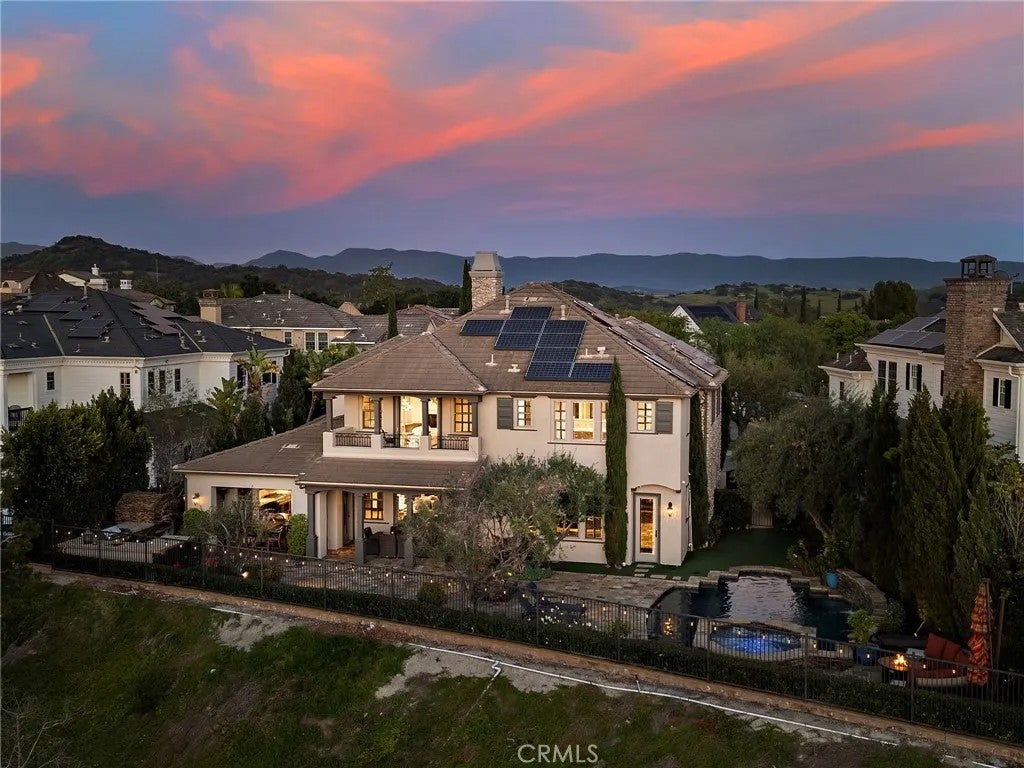
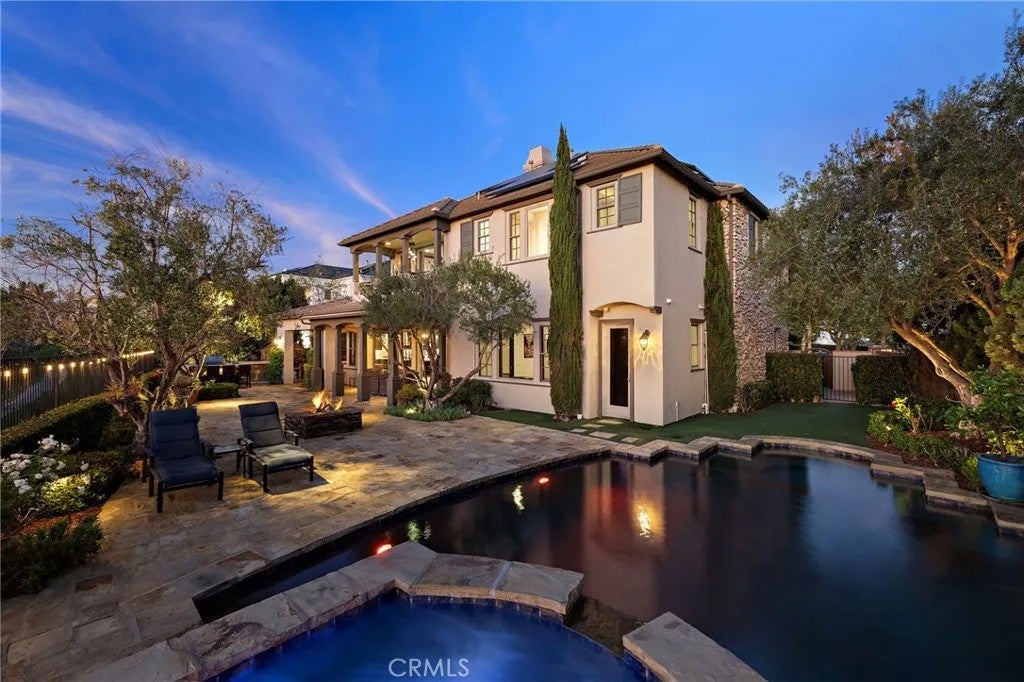
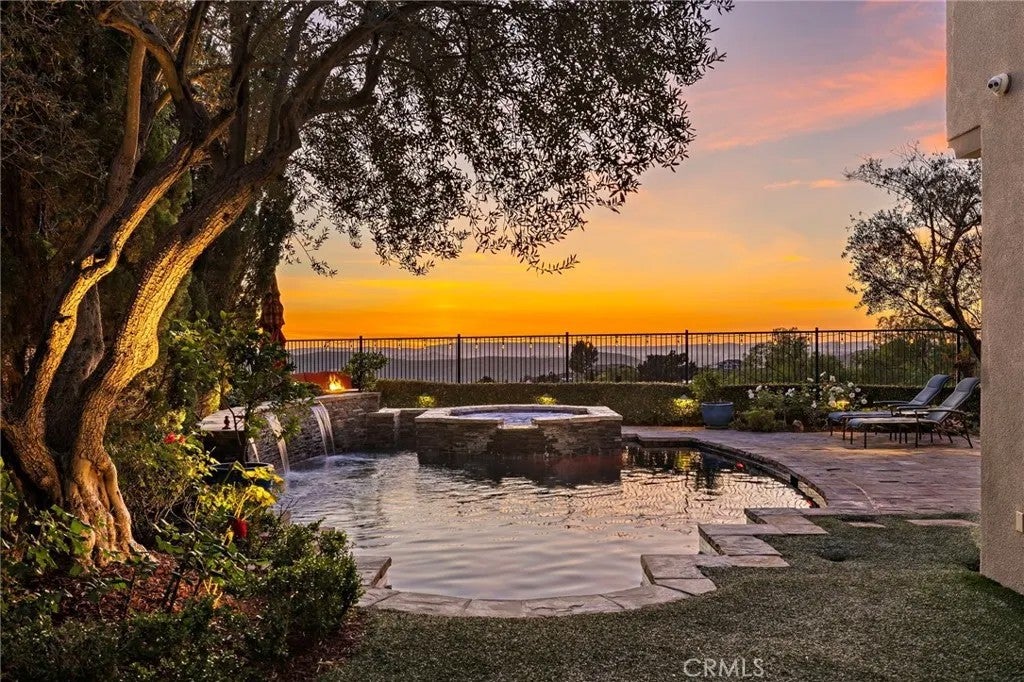
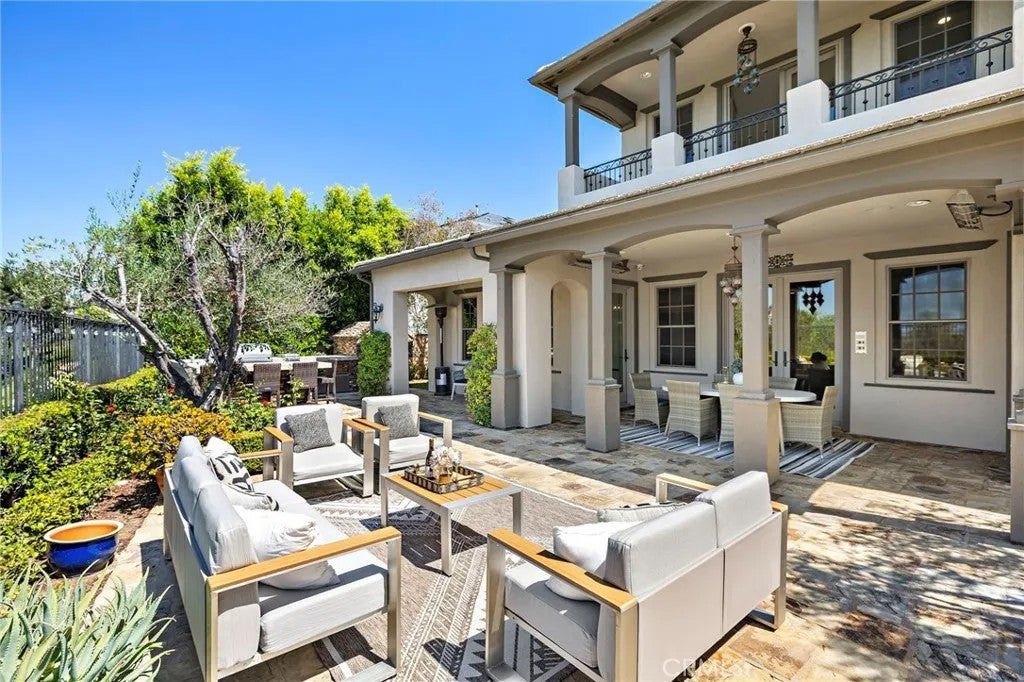
Stunning panoramic sunset views, a freshly updated interior and an exceptional end-of-cul-de-sac setting define this beautiful home in guard-gated Covenant Hills. Ideally positioned on a premium pie-shaped lot, the residence enjoys expansive west-facing views, exceptional privacy and a large usable backyard. Spanning approximately 4,686 sq. ft. with 5 bedrooms and 5.5 baths, the highly functional floor plan features 4 en-suite bedrooms upstairs and a private en-suite bedroom downstairs-ideal for family, guests or multi-generational living. A refreshed look includes all-new interior paint and trim, new LVP flooring, newer carpet and updated lighting, creating a bright, clean and move-in-ready interior. A charming stone exterior and inviting courtyard entry lead to an open, spacious layout designed for comfortable everyday living and entertaining. At the heart of the home, the impressive family room features soaring ceilings, a dramatic double-sided fireplace with stacked-stone accents and an easy connection to the backyard. The spacious chefs kitchen opens directly to the family room and offers abundant cabinetry and prep space, a 72" Sub-Zero refrigerator, Thermador Pro range, 3 ovens and dual dishwashers-creating an ideal gathering space for family and friends. Upstairs, the expansive primary suite takes full advantage of the homes incredible setting with a private balcony showcasing breathtaking west-facing sunsets, plus a fireplace, spacious bath and custom closet. Three additional upstairs bedrooms are all en-suite, providing exceptional privacy and functionality. A gen Stunning panoramic sunset views, a freshly updated interior and an exceptional end-of-cul-de-sac setting define this beautiful home in guard-gated Covenant Hills. Ideally positioned on a premium pie-shaped lot, the residence enjoys expansive west-facing views, exceptional privacy and a large usable backyard. Spanning approximately 4,686 sq. ft. with 5 bedrooms and 5.5 baths, the highly functional floor plan features 4 en-suite bedrooms upstairs and a private en-suite bedroom downstairs-ideal for family, guests or multi-generational living. A refreshed look includes all-new interior paint and trim, new LVP flooring, newer carpet and updated lighting, creating a bright, clean and move-in-ready interior. A charming stone exterior and inviting courtyard entry lead to an open, spacious layout designed for comfortable everyday living and entertaining. At the heart of the home, the impressive family room features soaring ceilings, a dramatic double-sided fireplace with stacked-stone accents and an easy connection to the backyard. The spacious chefs kitchen opens directly to the family room and offers abundant cabinetry and prep space, a 72" Sub-Zero refrigerator, Thermador Pro range, 3 ovens and dual dishwashers-creating an ideal gathering space for family and friends. Upstairs, the expansive primary suite takes full advantage of the homes incredible setting with a private balcony showcasing breathtaking west-facing sunsets, plus a fireplace, spacious bath and custom closet. Three additional upstairs bedrooms are all en-suite, providing exceptional privacy and functionality. A generous bonus/media room adds valuable flexible living space, while a separate office/living room with glass doors, fireplace and courtyard access provides another quiet retreat. The expansive backyard is designed for true Southern California living, combining panoramic views with privacy and an unusually generous amount of usable outdoor space. Enjoy a saltwater pool and spa, rich stone hardscape, covered outdoor living area and large BBQ island with pizza oven and seating-all framed by spectacular sunsets. Solar-equipped and beautifully refreshed, this exceptional residence combines a rare end-of-cul-de-sac location, large private yard, panoramic west-facing views and one of the most practical 5-bedroom en-suite floor plans in Covenant Hills. An outstanding opportunity to enjoy space, privacy and the exceptional Ladera Ranch lifestyle.
| 11 hours ago | Listing updated with changes from the MLS® | |
| 11 hours ago | Listing first seen on site |

This information is deemed reliable but not guaranteed. You should rely on this information only to decide whether or not to further investigate a particular property. BEFORE MAKING ANY OTHER DECISION, YOU SHOULD PERSONALLY INVESTIGATE THE FACTS (e.g. square footage and lot size) with the assistance of an appropriate professional. You may use this information only to identify properties you may be interested in investigating further. All uses except for personal, non-commercial use in accordance with the foregoing purpose are prohibited. Redistribution or copying of this information, any photographs or video tours is strictly prohibited. This information is derived from the Internet Data Exchange (IDX) service provided by San Diego MLS®. Displayed property listings may be held by a brokerage firm other than the broker and/or agent responsible for this display. The information and any photographs and video tours and the compilation from which they are derived is protected by copyright. Copyright © 2026 San Diego MLS®.
Last checked 2026
Did you know? You can invite friends and family to your search. They can join your search, rate and discuss listings with you.