

2656 Indian Creek RoadDiamond Bar, CA 91765
Due to the health concerns created by Coronavirus we are offering personal 1-1 online video walkthough tours where possible.
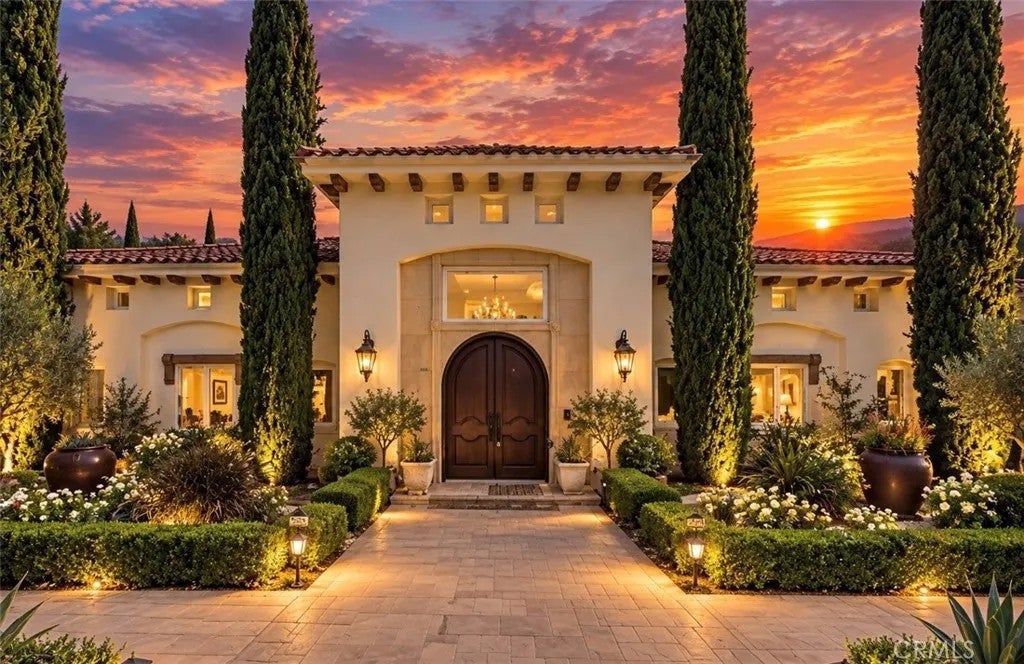
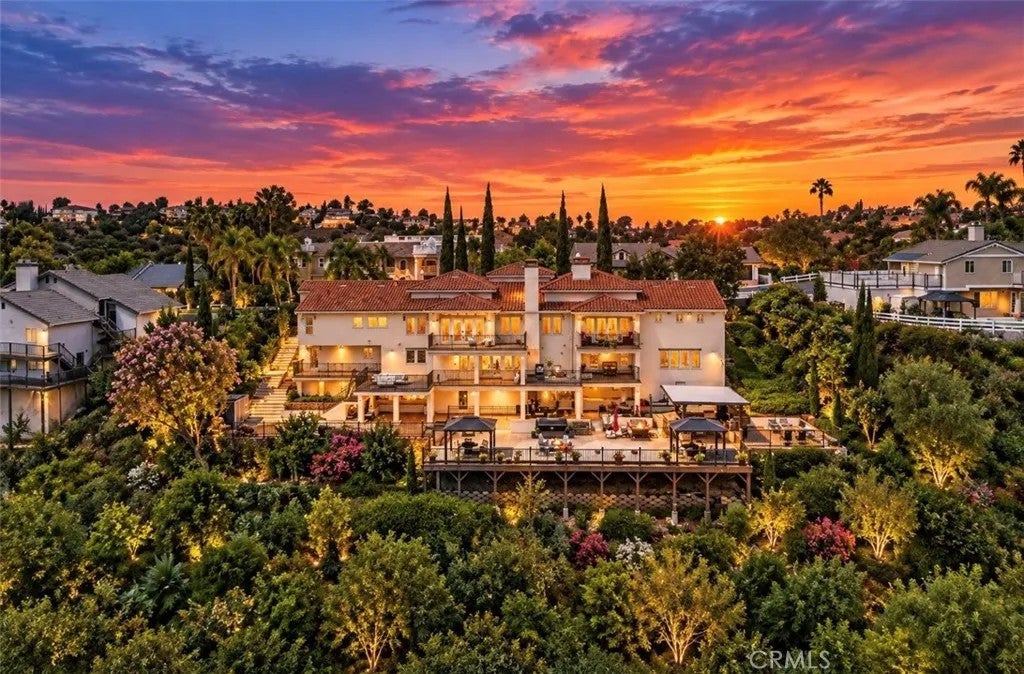
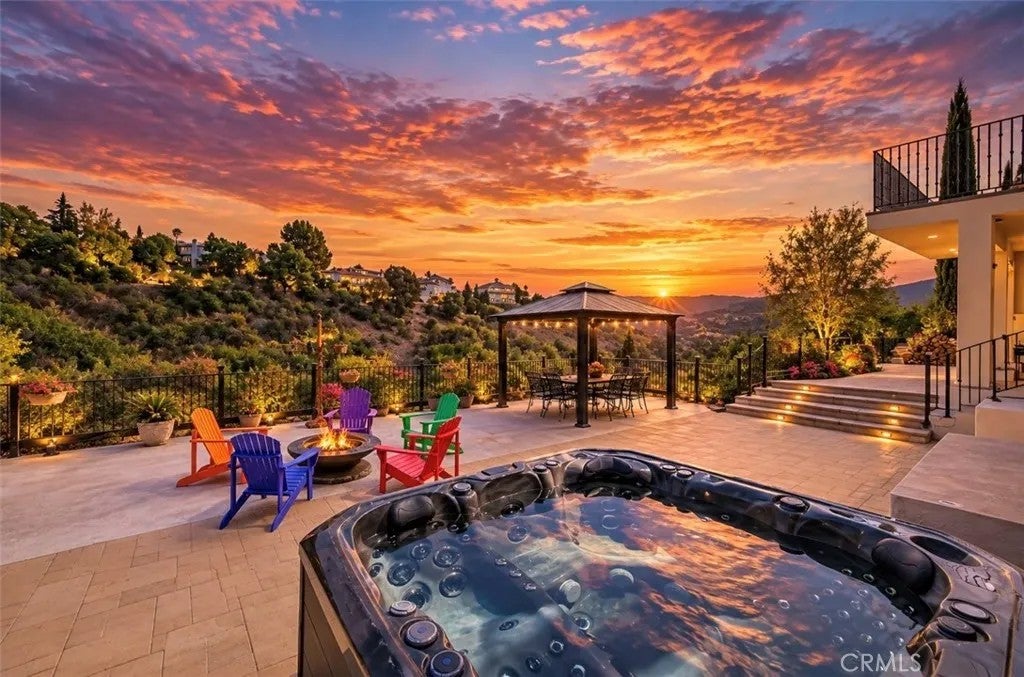
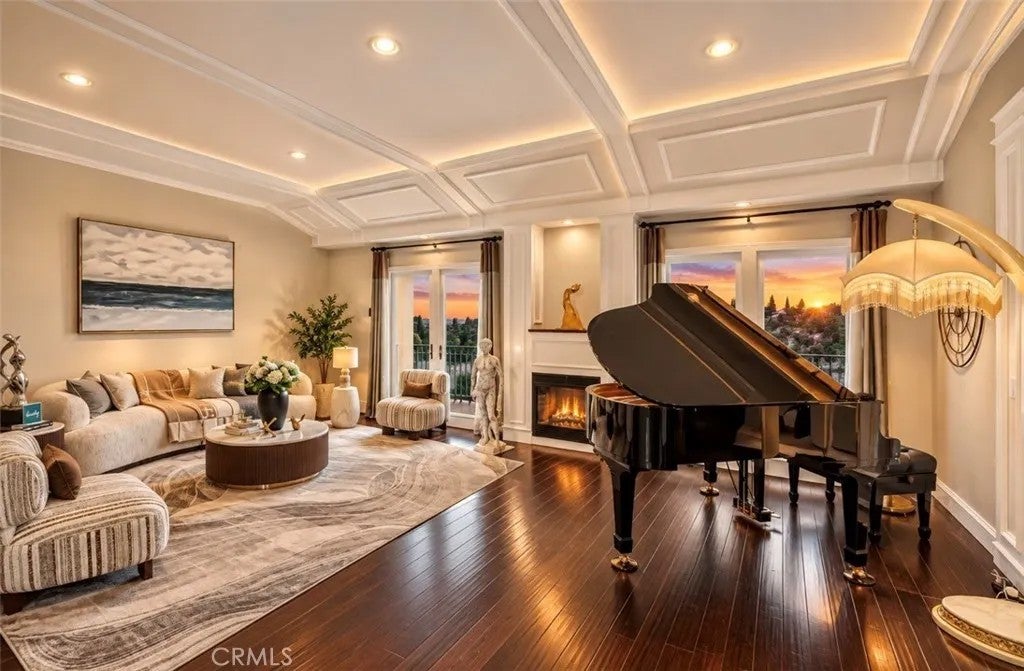
Nestled within the prestigious gated community of The Country, this exceptional Italian-inspired estate offers approximately 5,734 sq. ft. of living space on an expansive 1.15-acre private lot. Set against the rolling hills, the property offers a rare combination of privacy, tranquility, and panoramic valley views. The residence features 5 bedrooms and 6 bathrooms, including two generously sized primary suites, spacious entertainment areas, a private steam room, and a spa-inspired outdoor setting designed for both relaxation and entertaining. The expansive private grounds offer exceptional space for gatherings, celebrations, and outdoor living, with the capacity to accommodate large-scale private events. Residents of The Country enjoy an impressive collection of community amenities, including tennis courts, badminton facilities, basketball courts, pickleball courts, a heated swimming pool, clubhouse, and 24-hour security. More than a residence, this is a private estate designed around lifestyle, privacy, and entertaining. From intimate family moments to large celebrations, the property provides a distinctive setting to create lasting memories. 2656 Indian Creek Rd a private hillside estate where architecture, nature, and lifestyle come together. Nestled within the prestigious gated community of The Country, this exceptional Italian-inspired estate offers approximately 5,734 sq. ft. of living space on an expansive 1.15-acre private lot. Set against the rolling hills, the property offers a rare combination of privacy, tranquility, and panoramic valley views. The residence features 5 bedrooms and 6 bathrooms, including two generously sized primary suites, spacious entertainment areas, a private steam room, and a spa-inspired outdoor setting designed for both relaxation and entertaining. The expansive private grounds offer exceptional space for gatherings, celebrations, and outdoor living, with the capacity to accommodate large-scale private events. Residents of The Country enjoy an impressive collection of community amenities, including tennis courts, badminton facilities, basketball courts, pickleball courts, a heated swimming pool, clubhouse, and 24-hour security. More than a residence, this is a private estate designed around lifestyle, privacy, and entertaining. From intimate family moments to large celebrations, the property provides a distinctive setting to create lasting memories. 2656 Indian Creek Rd a private hillside estate where architecture, nature, and lifestyle come together.
| just now | Listing first seen on site | |
| 33 minutes ago | Listing updated with changes from the MLS® |

This information is deemed reliable but not guaranteed. You should rely on this information only to decide whether or not to further investigate a particular property. BEFORE MAKING ANY OTHER DECISION, YOU SHOULD PERSONALLY INVESTIGATE THE FACTS (e.g. square footage and lot size) with the assistance of an appropriate professional. You may use this information only to identify properties you may be interested in investigating further. All uses except for personal, non-commercial use in accordance with the foregoing purpose are prohibited. Redistribution or copying of this information, any photographs or video tours is strictly prohibited. This information is derived from the Internet Data Exchange (IDX) service provided by San Diego MLS®. Displayed property listings may be held by a brokerage firm other than the broker and/or agent responsible for this display. The information and any photographs and video tours and the compilation from which they are derived is protected by copyright. Copyright © 2026 San Diego MLS®.
Last checked 2026
Did you know? You can invite friends and family to your search. They can join your search, rate and discuss listings with you.