

9650 Farmington DriveLakeside, CA 92040
Due to the health concerns created by Coronavirus we are offering personal 1-1 online video walkthough tours where possible.
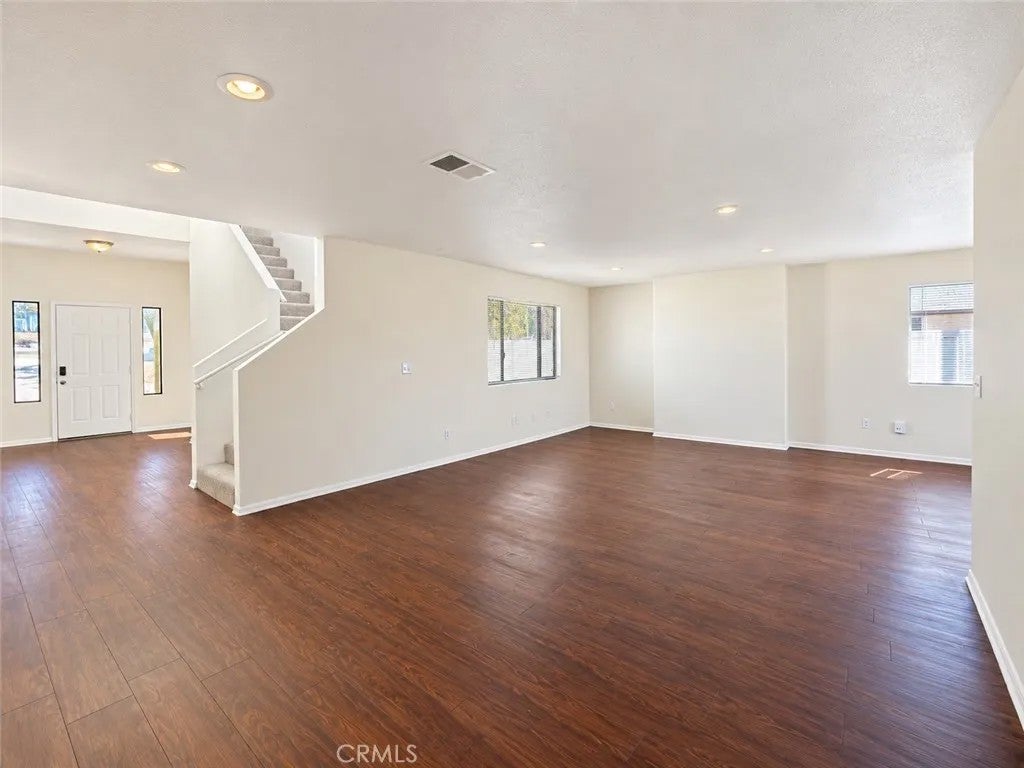
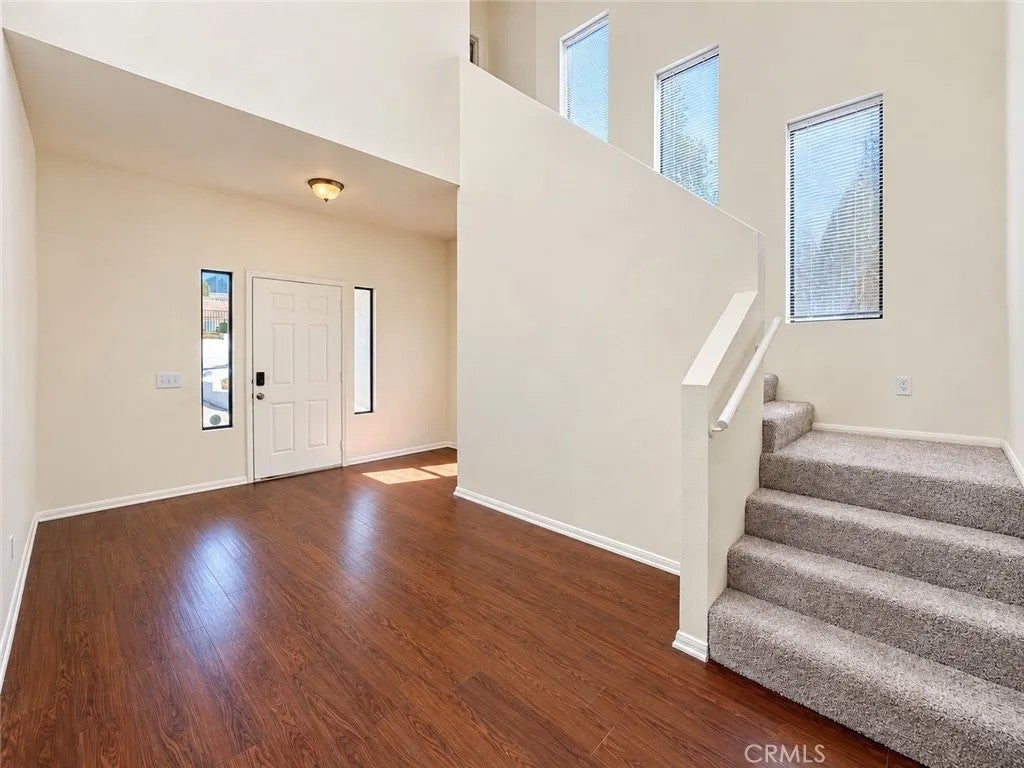
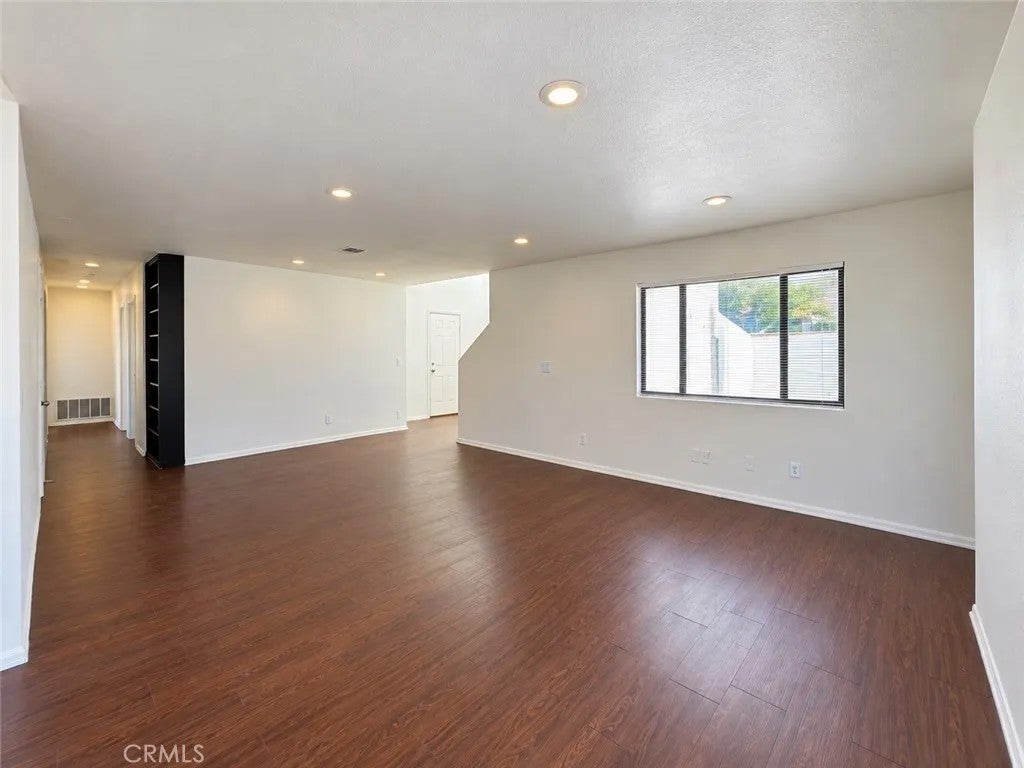
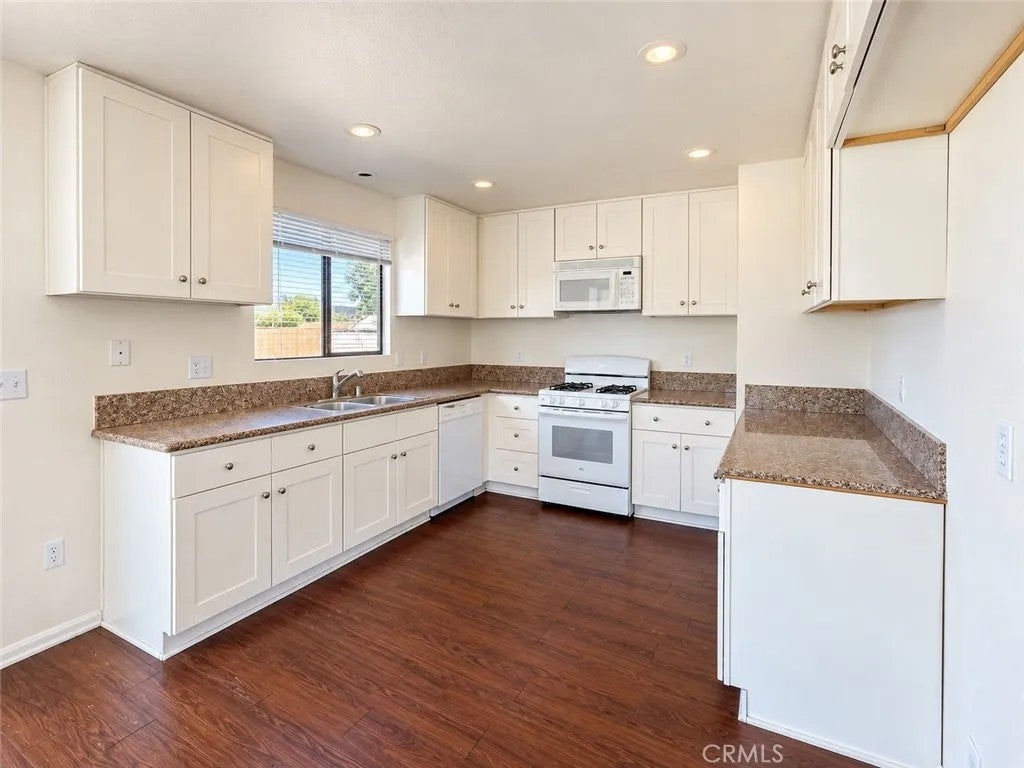
Welcome to 9650 Farmington Dr, a spacious two-story home in Lakeside offering 4 bedrooms, 3 bathrooms, and 2,181 square feet of versatile living space on a generous 0.29-acre lot. Built in 1977, the home makes an immediate impression with its Spanish-inspired exterior, tile roof, arched architectural details, and private gated entry. Inside, an expansive floor plan features warm wood-look flooring, abundant natural light, recessed lighting, and multiple living areas with plenty of flexibility for everyday living and entertaining. The kitchen offers crisp white cabinetry, granite countertops, generous storage and prep space, and opens directly to the main living area for an easy, connected flow. Upstairs, the home takes advantage of its dramatic architecture with vaulted ceilings, oversized windows, and distinctive arched windows that fill the space with natural light. The primary suite is a standout, featuring a spacious bedroom and a large en-suite bath with dual vanities, black cabinetry, gold-tone fixtures, a soaking tub, and an abundance of windows. Sliding glass doors open to an elevated outdoor space, while the home's hillside setting provides open views from several rooms. With multiple gathering spaces, four bedrooms, three full baths, an attached two-car garage, and a sizable lot, 9650 Farmington Dr offers an impressive combination of space, character, and flexibility. Contact your Realtor today to schedule a private showing. Welcome to 9650 Farmington Dr, a spacious two-story home in Lakeside offering 4 bedrooms, 3 bathrooms, and 2,181 square feet of versatile living space on a generous 0.29-acre lot. Built in 1977, the home makes an immediate impression with its Spanish-inspired exterior, tile roof, arched architectural details, and private gated entry. Inside, an expansive floor plan features warm wood-look flooring, abundant natural light, recessed lighting, and multiple living areas with plenty of flexibility for everyday living and entertaining. The kitchen offers crisp white cabinetry, granite countertops, generous storage and prep space, and opens directly to the main living area for an easy, connected flow. Upstairs, the home takes advantage of its dramatic architecture with vaulted ceilings, oversized windows, and distinctive arched windows that fill the space with natural light. The primary suite is a standout, featuring a spacious bedroom and a large en-suite bath with dual vanities, black cabinetry, gold-tone fixtures, a soaking tub, and an abundance of windows. Sliding glass doors open to an elevated outdoor space, while the home's hillside setting provides open views from several rooms. With multiple gathering spaces, four bedrooms, three full baths, an attached two-car garage, and a sizable lot, 9650 Farmington Dr offers an impressive combination of space, character, and flexibility. Contact your Realtor today to schedule a private showing.
| 6 hours ago | Listing updated with changes from the MLS® | |
| 11 hours ago | Listing first seen on site |

This information is deemed reliable but not guaranteed. You should rely on this information only to decide whether or not to further investigate a particular property. BEFORE MAKING ANY OTHER DECISION, YOU SHOULD PERSONALLY INVESTIGATE THE FACTS (e.g. square footage and lot size) with the assistance of an appropriate professional. You may use this information only to identify properties you may be interested in investigating further. All uses except for personal, non-commercial use in accordance with the foregoing purpose are prohibited. Redistribution or copying of this information, any photographs or video tours is strictly prohibited. This information is derived from the Internet Data Exchange (IDX) service provided by San Diego MLS®. Displayed property listings may be held by a brokerage firm other than the broker and/or agent responsible for this display. The information and any photographs and video tours and the compilation from which they are derived is protected by copyright. Copyright © 2026 San Diego MLS®.
Last checked 2026
Did you know? You can invite friends and family to your search. They can join your search, rate and discuss listings with you.