

7919 Lasaine AvenueNorthridge, CA 91325
Due to the health concerns created by Coronavirus we are offering personal 1-1 online video walkthough tours where possible.
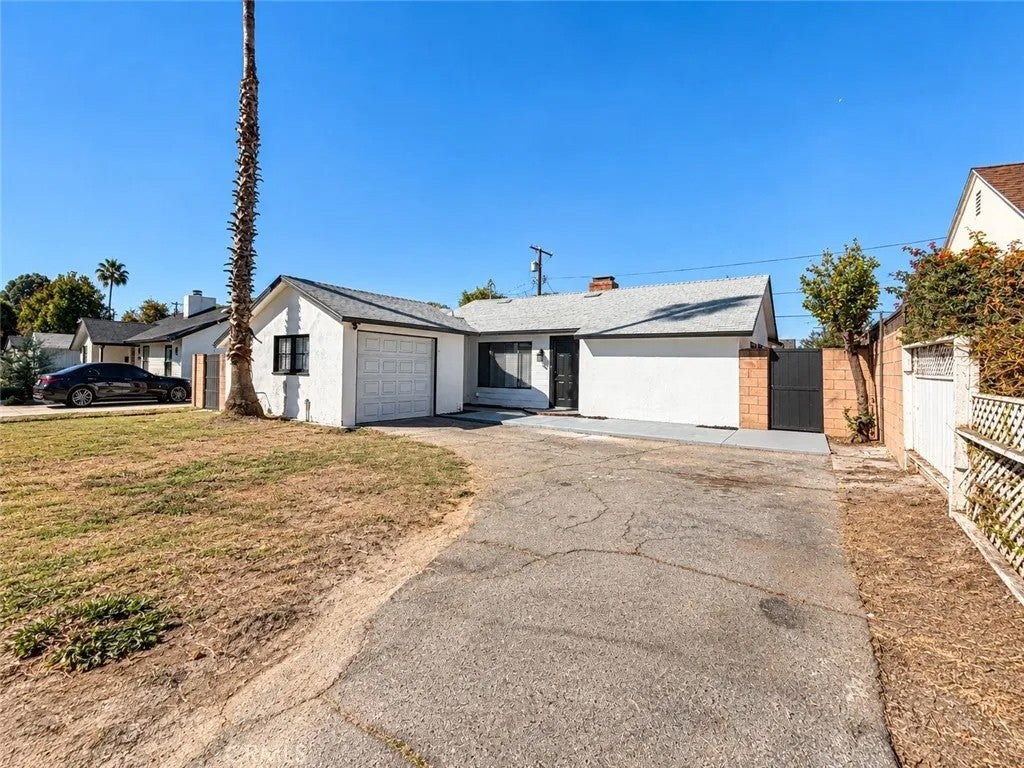
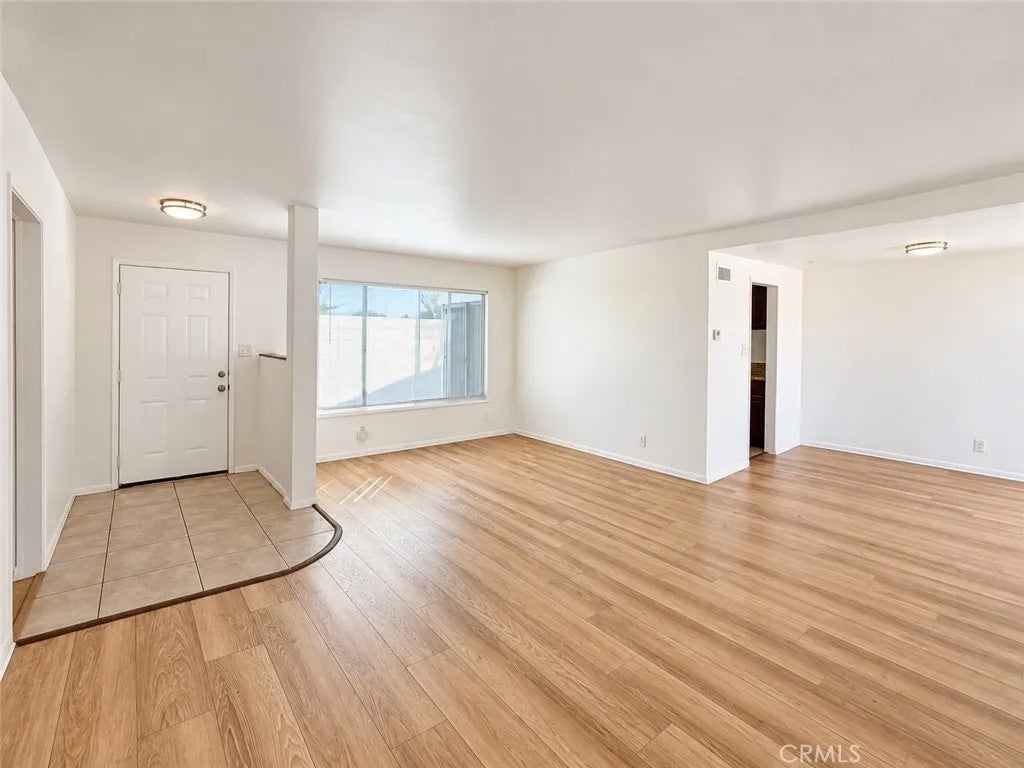
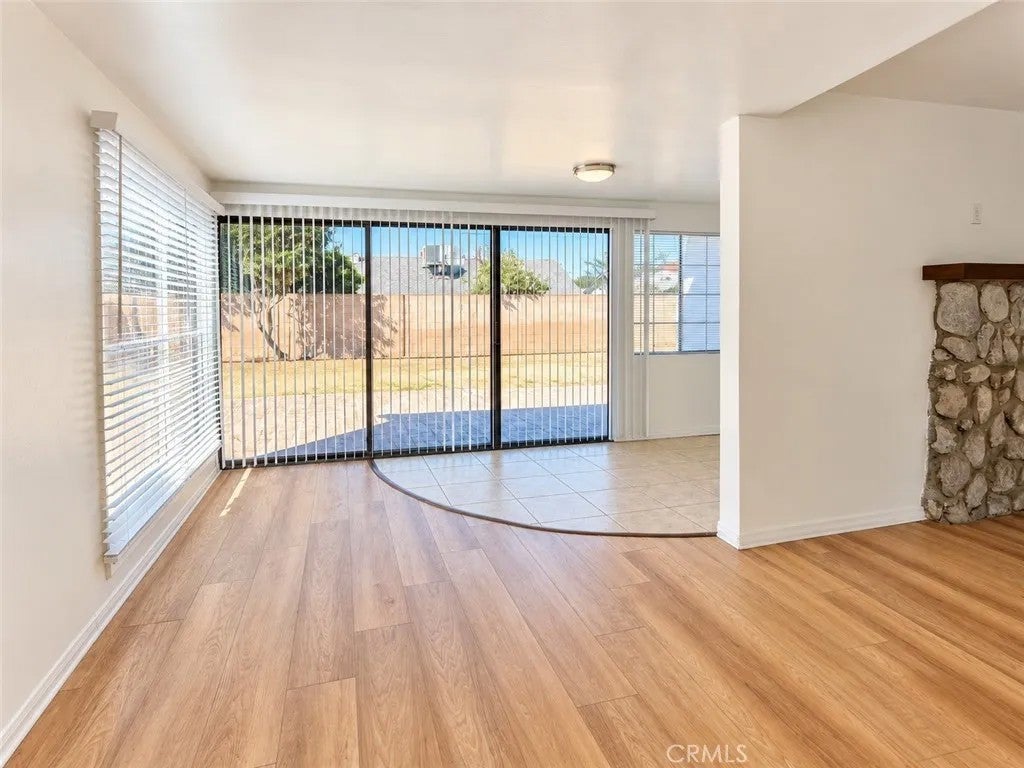
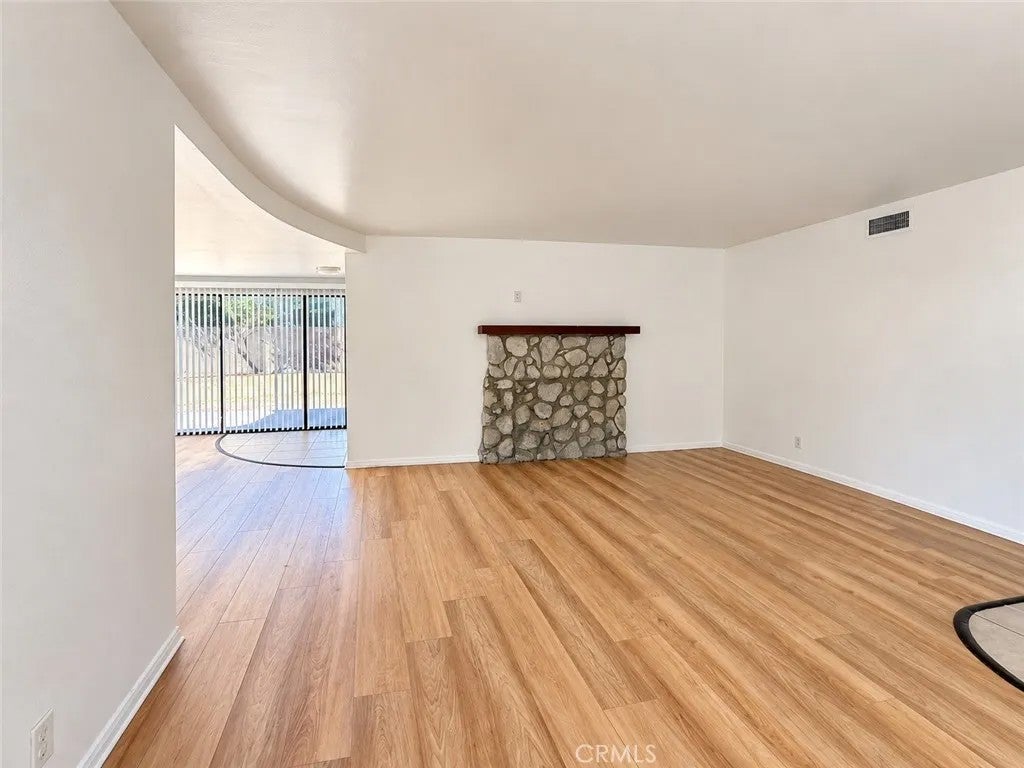
Welcome to 7919 Lasaine Ave, a charming single-story home offering 3 bedrooms, 1 bathroom, and 1,185 square feet of living space on a 6,185-square-foot lot. Built in 1951, the home features a bright, open interior with fresh neutral finishes, warm wood-look flooring, and abundant natural light throughout. The spacious main living area is centered around a distinctive stone fireplace and flows into a sun-filled dining space with expansive glass doors overlooking the backyard. The kitchen offers rich wood cabinetry, granite countertops, a double-basin sink, tile flooring, and plenty of cabinet and prep space. Each of the three bedrooms is light and inviting with wood-look flooring, while the bathroom features a separate tub and glass-enclosed shower with decorative tilework. Outside, the generous backyard provides a blank canvas with brick patio areas, mature fruit trees, and plenty of room to create a garden, entertaining space, or personalized outdoor retreat. Additional highlights include an attached garage and a spacious side patio area with a built-in outdoor cooking station. With its classic 1950s character, comfortable layout, and ample outdoor space, this Northridge home offers plenty of possibilities to make it your own. Contact your Realtor today to schedule a private showing and make an offer! Welcome to 7919 Lasaine Ave, a charming single-story home offering 3 bedrooms, 1 bathroom, and 1,185 square feet of living space on a 6,185-square-foot lot. Built in 1951, the home features a bright, open interior with fresh neutral finishes, warm wood-look flooring, and abundant natural light throughout. The spacious main living area is centered around a distinctive stone fireplace and flows into a sun-filled dining space with expansive glass doors overlooking the backyard. The kitchen offers rich wood cabinetry, granite countertops, a double-basin sink, tile flooring, and plenty of cabinet and prep space. Each of the three bedrooms is light and inviting with wood-look flooring, while the bathroom features a separate tub and glass-enclosed shower with decorative tilework. Outside, the generous backyard provides a blank canvas with brick patio areas, mature fruit trees, and plenty of room to create a garden, entertaining space, or personalized outdoor retreat. Additional highlights include an attached garage and a spacious side patio area with a built-in outdoor cooking station. With its classic 1950s character, comfortable layout, and ample outdoor space, this Northridge home offers plenty of possibilities to make it your own. Contact your Realtor today to schedule a private showing and make an offer!
| 7 hours ago | Listing updated with changes from the MLS® | |
| 11 hours ago | Listing first seen on site |

This information is deemed reliable but not guaranteed. You should rely on this information only to decide whether or not to further investigate a particular property. BEFORE MAKING ANY OTHER DECISION, YOU SHOULD PERSONALLY INVESTIGATE THE FACTS (e.g. square footage and lot size) with the assistance of an appropriate professional. You may use this information only to identify properties you may be interested in investigating further. All uses except for personal, non-commercial use in accordance with the foregoing purpose are prohibited. Redistribution or copying of this information, any photographs or video tours is strictly prohibited. This information is derived from the Internet Data Exchange (IDX) service provided by San Diego MLS®. Displayed property listings may be held by a brokerage firm other than the broker and/or agent responsible for this display. The information and any photographs and video tours and the compilation from which they are derived is protected by copyright. Copyright © 2026 San Diego MLS®.
Last checked 2026
Did you know? You can invite friends and family to your search. They can join your search, rate and discuss listings with you.