

57 WindchimeIrvine, CA 92603
Due to the health concerns created by Coronavirus we are offering personal 1-1 online video walkthough tours where possible.
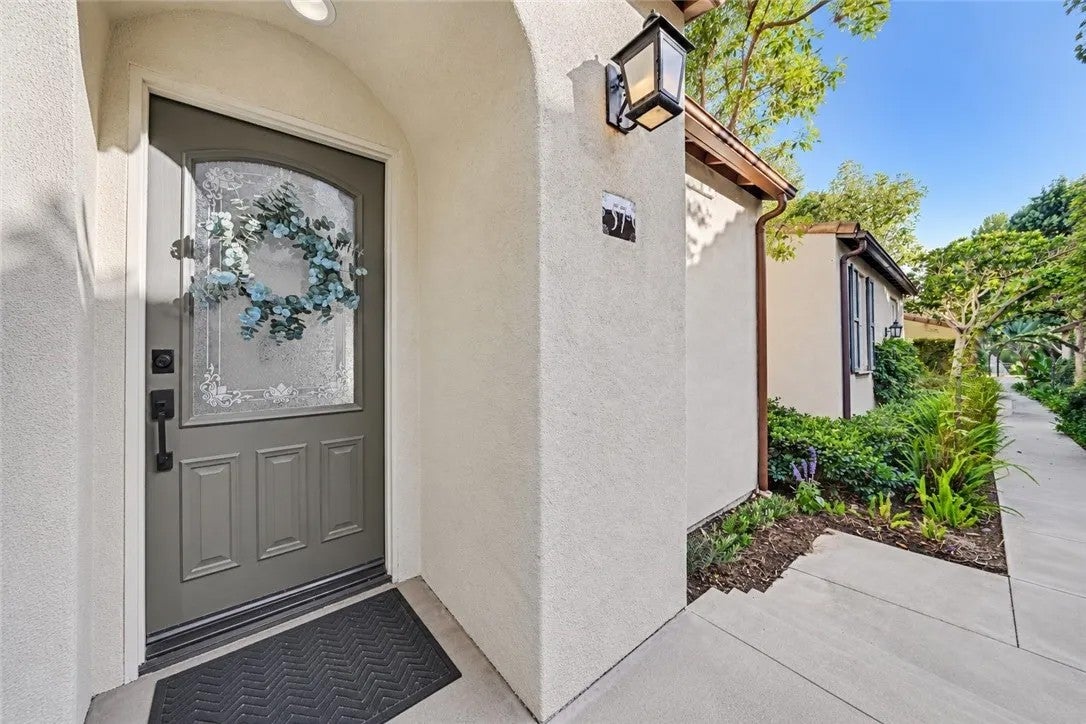
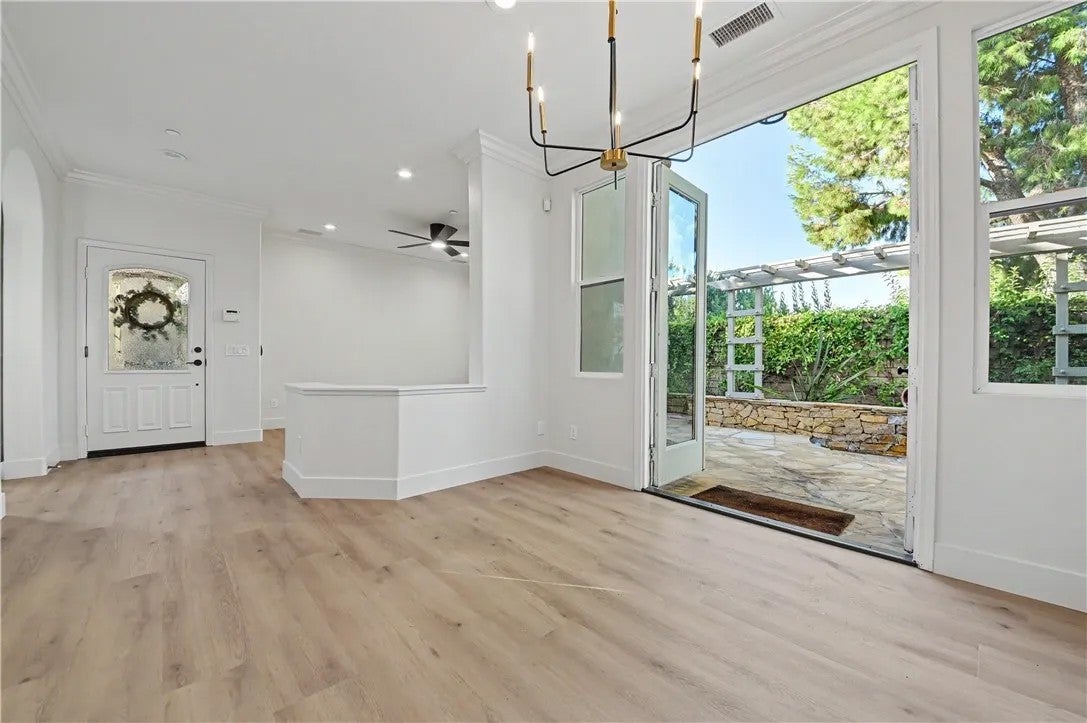
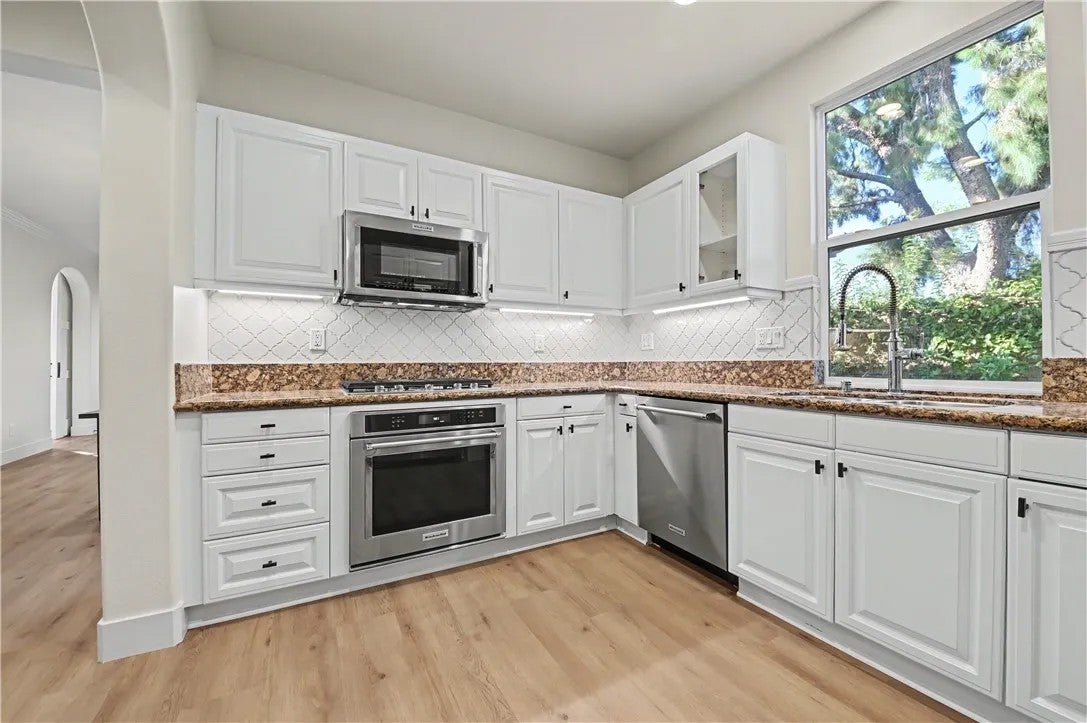
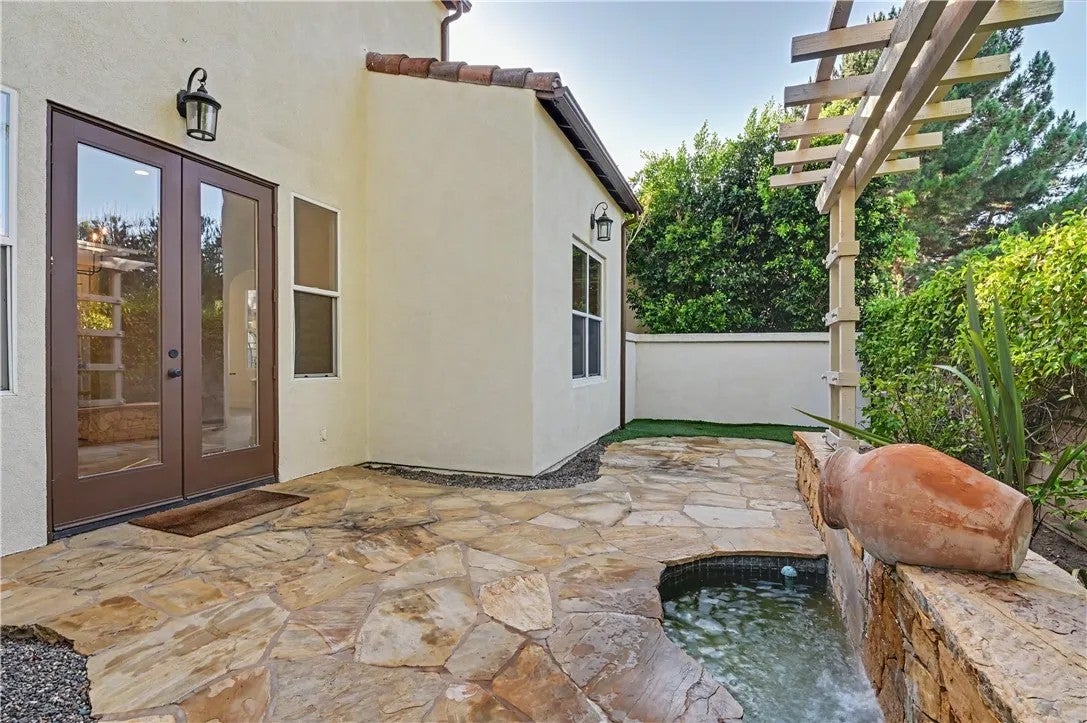
Move-in ready former California Pacific model home in Quail Hill, ideally situated on an elevated lot with added privacy and beautiful treetop views. The versatile floor plan includes a main-level bedroom/flex space with an adjacent bath, a well-appointed kitchen with walk-in pantry, a 2-car garage, and a generous backyard. Distinctive interior details include a decorative entry door, custom crown moulding, wainscoting, built-in dining hutch, French doors, decorative tilework, classic white cabinetry with glass-front displays, and plantation shutters. Outdoors, natural stone hardscape, a fountain, pergola, and mature perimeter landscaping create an inviting setting for everyday living and entertaining. Recent improvements include wide-plank engineered hardwood flooring and baseboards, Sherwin-Williams interior and exterior paint, refreshed landscaping, updated lighting, KitchenAid stainless steel appliances, a shaker-style barn door at the main-level bedroom/flex space, renovated bathrooms with Calacatta quartz counters, Kohler fixtures, and frameless/semi-frameless shower doors, along with custom closet systems and mirrored wardrobes. Additional system upgrades include a Noritz tankless water heater, Carrier slimline air-conditioning system, Nest thermostat, Aquasana whole-house water filtration system, and Wi-Fi-enabled irrigation controller. Quail Hill amenities include parks, community pools and spas, a fitness center, and extensive hiking and biking trails. Conveniently located near neighborhood shopping and dining, Irvine Spectrum, Laguna Canyon Road, coastal destinat Move-in ready former California Pacific model home in Quail Hill, ideally situated on an elevated lot with added privacy and beautiful treetop views. The versatile floor plan includes a main-level bedroom/flex space with an adjacent bath, a well-appointed kitchen with walk-in pantry, a 2-car garage, and a generous backyard. Distinctive interior details include a decorative entry door, custom crown moulding, wainscoting, built-in dining hutch, French doors, decorative tilework, classic white cabinetry with glass-front displays, and plantation shutters. Outdoors, natural stone hardscape, a fountain, pergola, and mature perimeter landscaping create an inviting setting for everyday living and entertaining. Recent improvements include wide-plank engineered hardwood flooring and baseboards, Sherwin-Williams interior and exterior paint, refreshed landscaping, updated lighting, KitchenAid stainless steel appliances, a shaker-style barn door at the main-level bedroom/flex space, renovated bathrooms with Calacatta quartz counters, Kohler fixtures, and frameless/semi-frameless shower doors, along with custom closet systems and mirrored wardrobes. Additional system upgrades include a Noritz tankless water heater, Carrier slimline air-conditioning system, Nest thermostat, Aquasana whole-house water filtration system, and Wi-Fi-enabled irrigation controller. Quail Hill amenities include parks, community pools and spas, a fitness center, and extensive hiking and biking trails. Conveniently located near neighborhood shopping and dining, Irvine Spectrum, Laguna Canyon Road, coastal destinations, I-5, SR-133, and I-405. Currently assigned to Irvine Unified schools including Alderwood Elementary, Rancho San Joaquin Middle School, and University High School; buyer to independently verify school assignments and enrollment eligibility with IUSD.
| 52 minutes ago | Listing updated with changes from the MLS® | |
| 52 minutes ago | Status changed to Active | |
| 9 hours ago | Listing first seen on site |

This information is deemed reliable but not guaranteed. You should rely on this information only to decide whether or not to further investigate a particular property. BEFORE MAKING ANY OTHER DECISION, YOU SHOULD PERSONALLY INVESTIGATE THE FACTS (e.g. square footage and lot size) with the assistance of an appropriate professional. You may use this information only to identify properties you may be interested in investigating further. All uses except for personal, non-commercial use in accordance with the foregoing purpose are prohibited. Redistribution or copying of this information, any photographs or video tours is strictly prohibited. This information is derived from the Internet Data Exchange (IDX) service provided by San Diego MLS®. Displayed property listings may be held by a brokerage firm other than the broker and/or agent responsible for this display. The information and any photographs and video tours and the compilation from which they are derived is protected by copyright. Copyright © 2026 San Diego MLS®.
Last checked 2026
Did you know? You can invite friends and family to your search. They can join your search, rate and discuss listings with you.