

3320 LavianaTustin, CA 92782
Due to the health concerns created by Coronavirus we are offering personal 1-1 online video walkthough tours where possible.
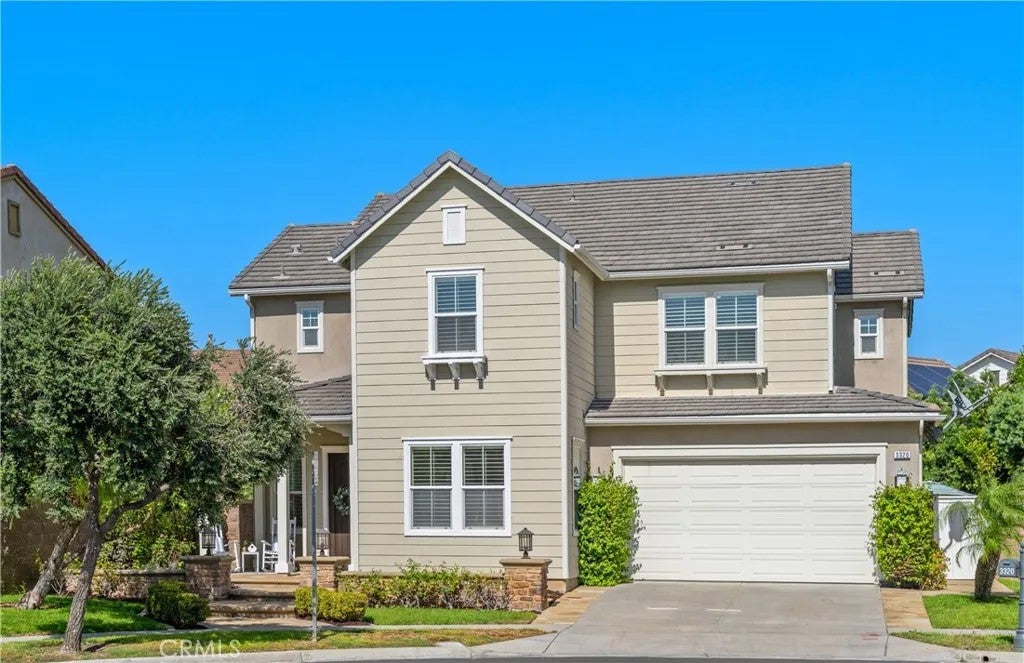
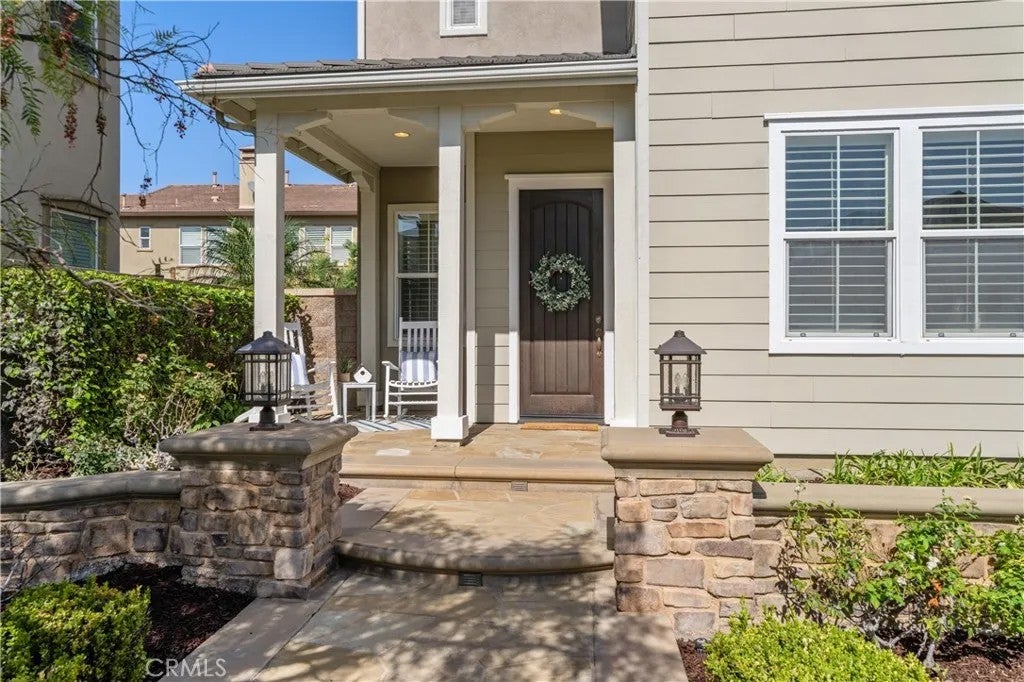
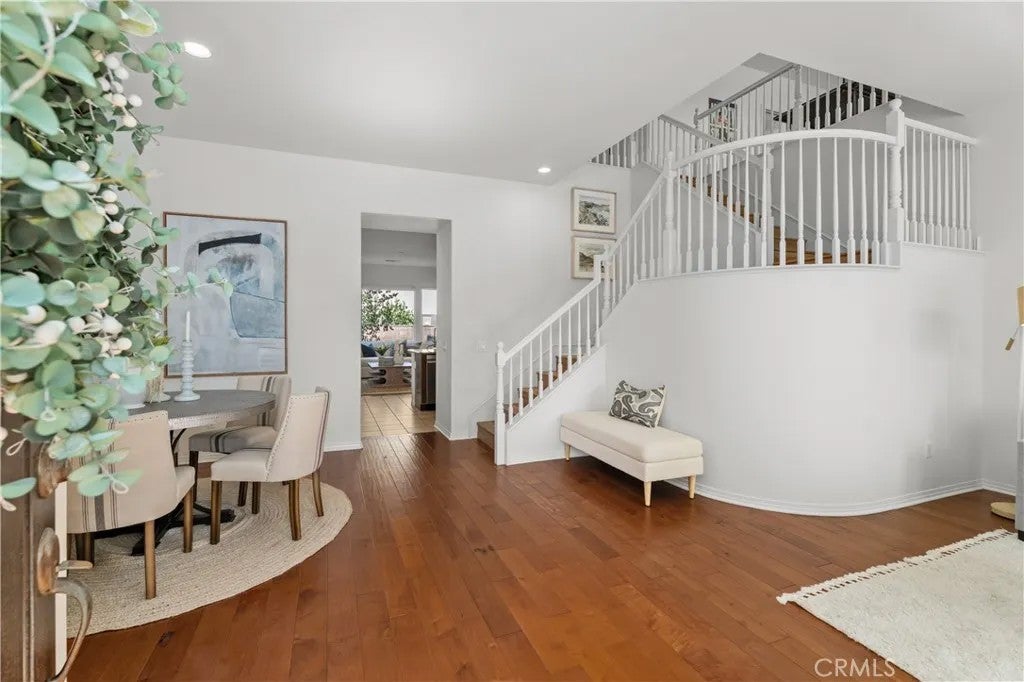
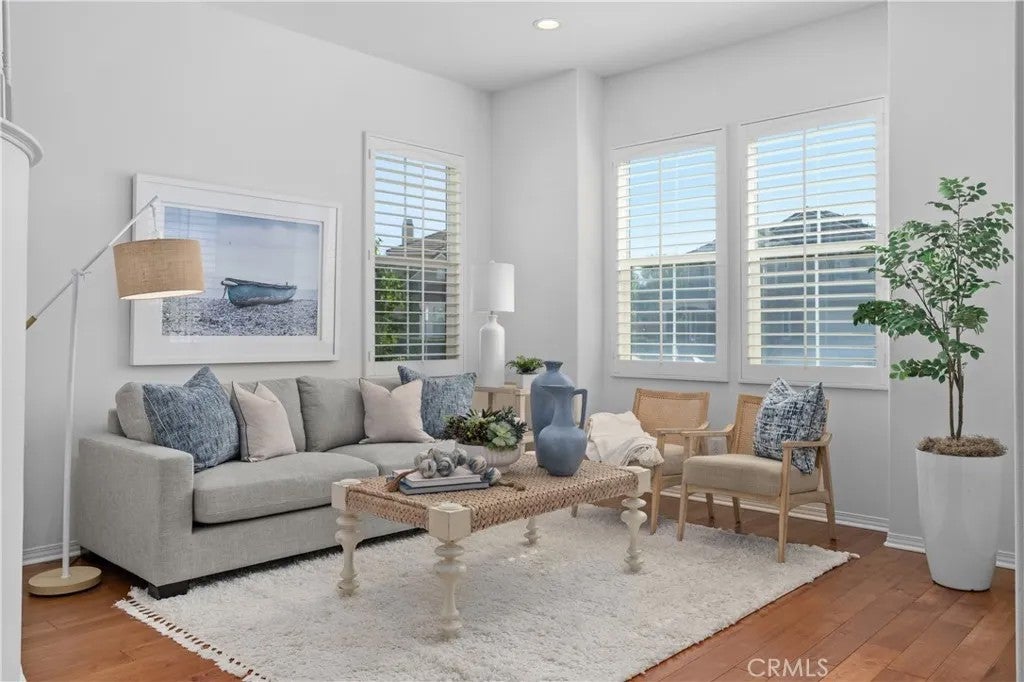
Welcome to 3320 Laviana, located in the highly sought-after and charming community of COLUMBUS GROVE. This spacious residence offers nearly 3,000 square feet of thoughtfully designed living, featuring FIVE BEDROOMS, FOUR BATHROOMS, a versatile LOFT, and a THREE-CAR GARAGE. Designed for everyday living and entertaining, the kitchen features granite countertops, a center island, and abundant cabinetry, creating the perfect gathering place for family and friends. Surrounded by a wall of windows, the family room is filled with natural light and anchored by an inviting fireplace. Numerous windows throughout the home further enhance the bright and welcoming atmosphere. A MAIN-FLOOR BEDROOM and full bathroom provide the ideal setup for guests or a home office. Upstairs, the primary suite serves as a private retreat, complete with a walk-in closet, dual vanities, and a generous ensuite bath. The loft offers endless possibilities as a media room, game area, or study zone. Also on the second level are an additional ensuite bedroom, two secondary bedrooms, a full bathroom, and a laundry room. The 5,750-square-foot lot provides a generously sized backyard, creating the perfect setting for outdoor enjoyment. Residents enjoy access to exceptional community amenities, including two pools, a clubhouse, parks, playgrounds, LOW HOA dues PLUS attend the highly regarded IRVINE UNIFIED SCHOOL DISTRICT. Located near The District at Tustin Legacy and The Village at Tustin Legacy, this home offers convenient access to shopping, dining, and entertainment. Welcome to 3320 Laviana, located in the highly sought-after and charming community of COLUMBUS GROVE. This spacious residence offers nearly 3,000 square feet of thoughtfully designed living, featuring FIVE BEDROOMS, FOUR BATHROOMS, a versatile LOFT, and a THREE-CAR GARAGE. Designed for everyday living and entertaining, the kitchen features granite countertops, a center island, and abundant cabinetry, creating the perfect gathering place for family and friends. Surrounded by a wall of windows, the family room is filled with natural light and anchored by an inviting fireplace. Numerous windows throughout the home further enhance the bright and welcoming atmosphere. A MAIN-FLOOR BEDROOM and full bathroom provide the ideal setup for guests or a home office. Upstairs, the primary suite serves as a private retreat, complete with a walk-in closet, dual vanities, and a generous ensuite bath. The loft offers endless possibilities as a media room, game area, or study zone. Also on the second level are an additional ensuite bedroom, two secondary bedrooms, a full bathroom, and a laundry room. The 5,750-square-foot lot provides a generously sized backyard, creating the perfect setting for outdoor enjoyment. Residents enjoy access to exceptional community amenities, including two pools, a clubhouse, parks, playgrounds, LOW HOA dues PLUS attend the highly regarded IRVINE UNIFIED SCHOOL DISTRICT. Located near The District at Tustin Legacy and The Village at Tustin Legacy, this home offers convenient access to shopping, dining, and entertainment.
| 3 hours ago | Listing first seen on site | |
| 5 hours ago | Listing updated with changes from the MLS® |

This information is deemed reliable but not guaranteed. You should rely on this information only to decide whether or not to further investigate a particular property. BEFORE MAKING ANY OTHER DECISION, YOU SHOULD PERSONALLY INVESTIGATE THE FACTS (e.g. square footage and lot size) with the assistance of an appropriate professional. You may use this information only to identify properties you may be interested in investigating further. All uses except for personal, non-commercial use in accordance with the foregoing purpose are prohibited. Redistribution or copying of this information, any photographs or video tours is strictly prohibited. This information is derived from the Internet Data Exchange (IDX) service provided by San Diego MLS®. Displayed property listings may be held by a brokerage firm other than the broker and/or agent responsible for this display. The information and any photographs and video tours and the compilation from which they are derived is protected by copyright. Copyright © 2026 San Diego MLS®.
Last checked 2026
Did you know? You can invite friends and family to your search. They can join your search, rate and discuss listings with you.