

439 N NaranjalBrea, CA 92821
Due to the health concerns created by Coronavirus we are offering personal 1-1 online video walkthough tours where possible.
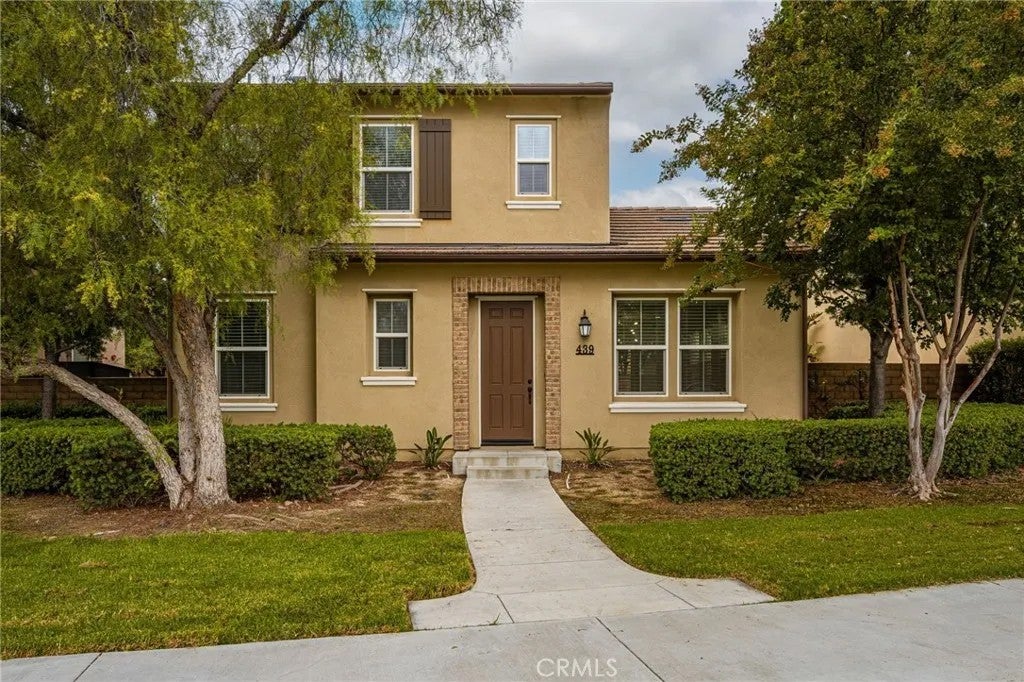
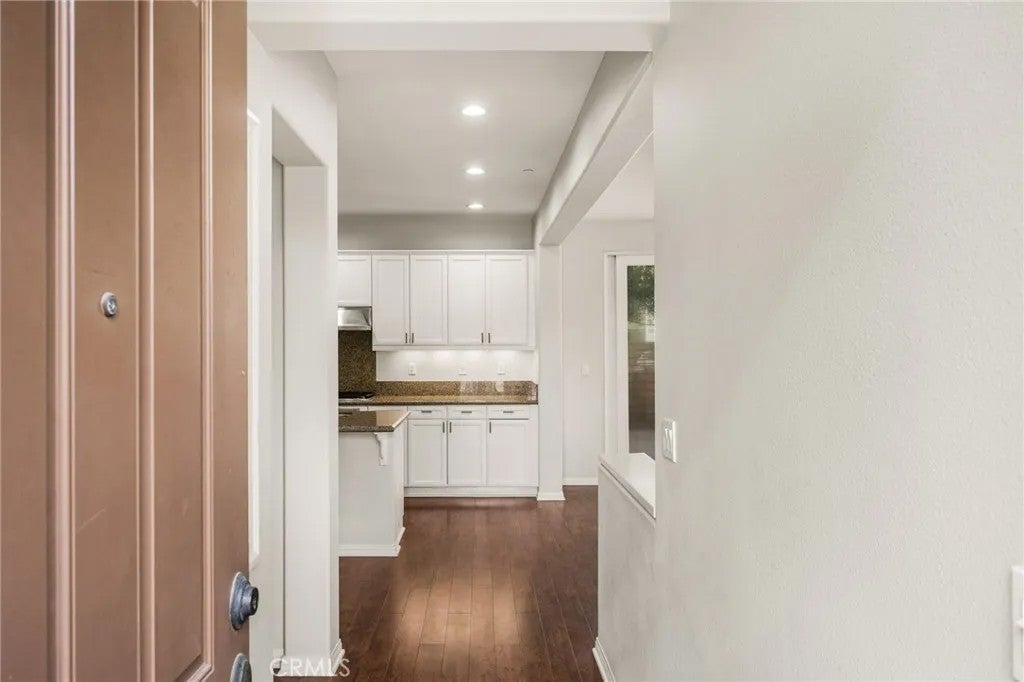
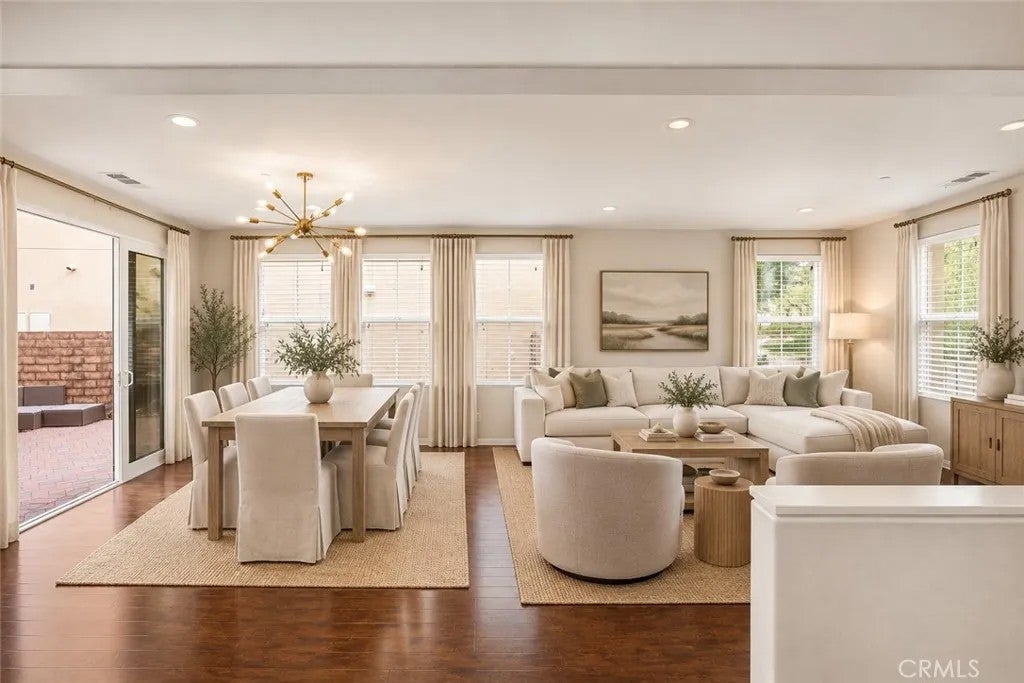
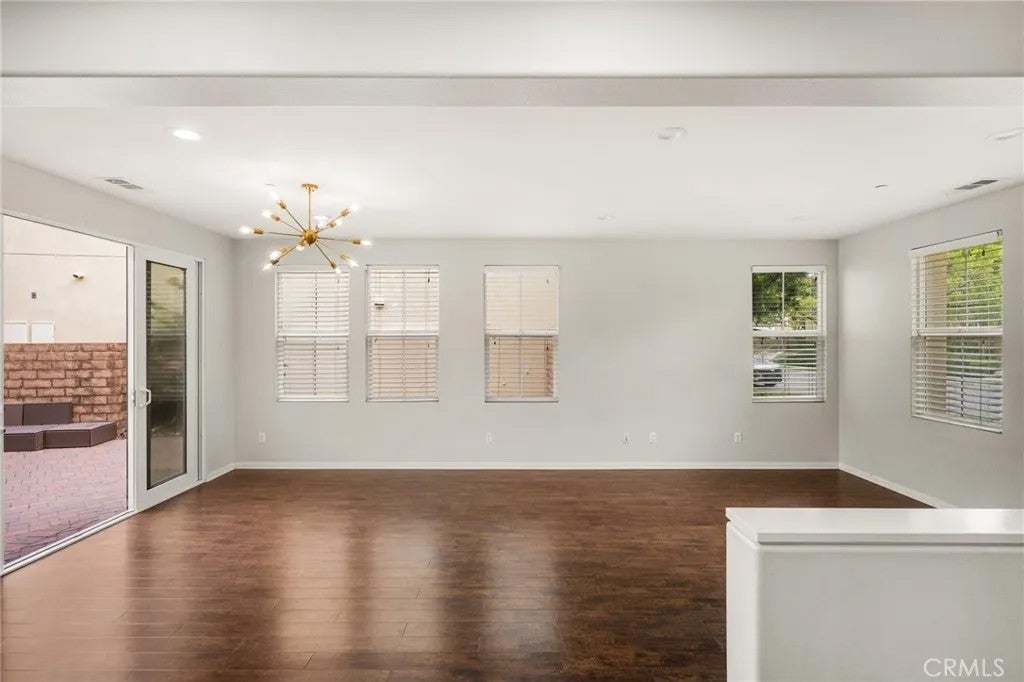
Stunning Turnkey Single-Family Home with an Oversized Private Yard in the highly sought-after Blackstone community of Brea! Designed with a thoughtful, versatile layout, the home features 3 Bedrooms plus a Downstairs Den (which can also serve as a Main-Level 4th Bedroom) and 2.5 Bathrooms. A Formal Entry welcomes you into a light-filled Open Floor Plan with soaring ceilings, luxury vinyl flooring throughout, and designer finishes. To the left as you enter, the spacious Downstairs Den offers the perfect Home Office or versatile 4th Bedroom. The Chefs Kitchen features crisp white cabinetry, granite countertops, stainless steel appliances, a walk-in pantry, and an oversized kitchen island ideal for gatherings. The Kitchen flows seamlessly into the warm Family and Dining Rooms, creating an inviting space for everyday living and entertaining. Sliding doors open to the Oversized Private Backyard, professionally landscaped with gorgeous herringbone brick patio and plenty of room for outdoor dining, entertaining, or simply unwinding after a long day. A Main-Level Powder Room adds convenience. Upstairs, the spacious Primary Suite features a large walk-in closet and an upgraded Spa-Like Bath with dual vanities, a soaking tub, and a separate shower. Two additional bedrooms at the opposite end of the hallway share an upgraded Secondary Bathroom complete with dual vanities. The Upstairs Laundry Room offers easy access and added storage. An attached Two-Car Garage provides direct access to the home and ample storage. Blackstone offers multiple parks, Sports Areas, Walking Trails, Dog Par Stunning Turnkey Single-Family Home with an Oversized Private Yard in the highly sought-after Blackstone community of Brea! Designed with a thoughtful, versatile layout, the home features 3 Bedrooms plus a Downstairs Den (which can also serve as a Main-Level 4th Bedroom) and 2.5 Bathrooms. A Formal Entry welcomes you into a light-filled Open Floor Plan with soaring ceilings, luxury vinyl flooring throughout, and designer finishes. To the left as you enter, the spacious Downstairs Den offers the perfect Home Office or versatile 4th Bedroom. The Chefs Kitchen features crisp white cabinetry, granite countertops, stainless steel appliances, a walk-in pantry, and an oversized kitchen island ideal for gatherings. The Kitchen flows seamlessly into the warm Family and Dining Rooms, creating an inviting space for everyday living and entertaining. Sliding doors open to the Oversized Private Backyard, professionally landscaped with gorgeous herringbone brick patio and plenty of room for outdoor dining, entertaining, or simply unwinding after a long day. A Main-Level Powder Room adds convenience. Upstairs, the spacious Primary Suite features a large walk-in closet and an upgraded Spa-Like Bath with dual vanities, a soaking tub, and a separate shower. Two additional bedrooms at the opposite end of the hallway share an upgraded Secondary Bathroom complete with dual vanities. The Upstairs Laundry Room offers easy access and added storage. An attached Two-Car Garage provides direct access to the home and ample storage. Blackstone offers multiple parks, Sports Areas, Walking Trails, Dog Parks, and a Community Pool and Spa, with Breas Dining, Shopping, and Entertainment just minutes away. Located within the highly regarded Brea Olinda Unified School District, this home offers an ideal combination of space, style, and location. Dont miss the opportunity to make it yours!
| 54 minutes ago | Listing updated with changes from the MLS® | |
| 54 minutes ago | Status changed to Active | |
| 9 hours ago | Listing first seen on site |

This information is deemed reliable but not guaranteed. You should rely on this information only to decide whether or not to further investigate a particular property. BEFORE MAKING ANY OTHER DECISION, YOU SHOULD PERSONALLY INVESTIGATE THE FACTS (e.g. square footage and lot size) with the assistance of an appropriate professional. You may use this information only to identify properties you may be interested in investigating further. All uses except for personal, non-commercial use in accordance with the foregoing purpose are prohibited. Redistribution or copying of this information, any photographs or video tours is strictly prohibited. This information is derived from the Internet Data Exchange (IDX) service provided by San Diego MLS®. Displayed property listings may be held by a brokerage firm other than the broker and/or agent responsible for this display. The information and any photographs and video tours and the compilation from which they are derived is protected by copyright. Copyright © 2026 San Diego MLS®.
Last checked 2026
Did you know? You can invite friends and family to your search. They can join your search, rate and discuss listings with you.