

7375 WisteriaWhittier, CA 90602
Due to the health concerns created by Coronavirus we are offering personal 1-1 online video walkthough tours where possible.
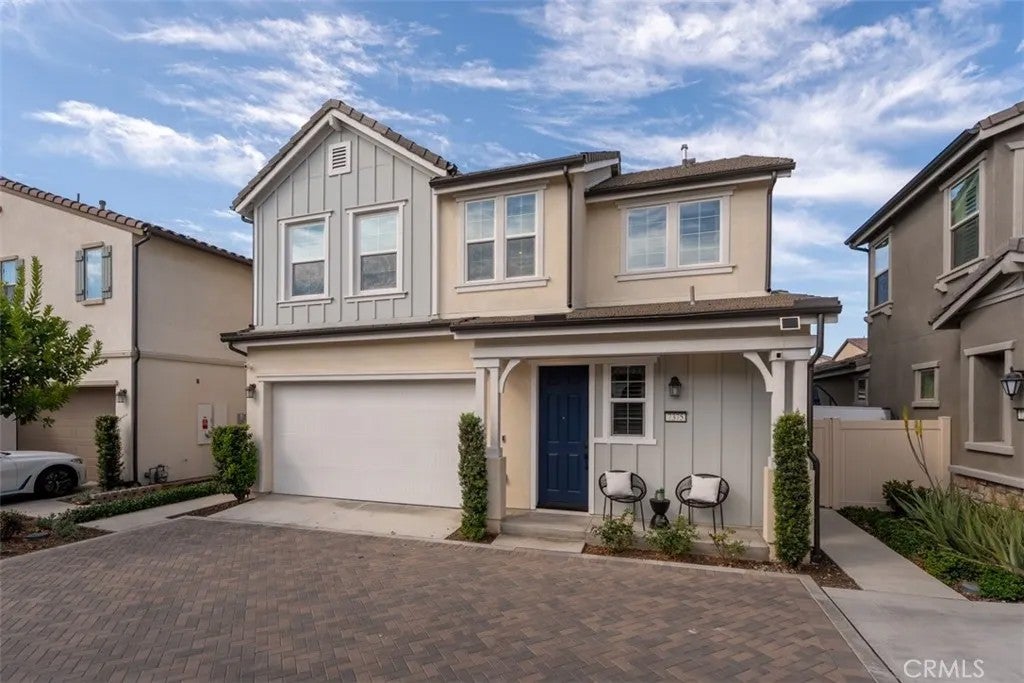
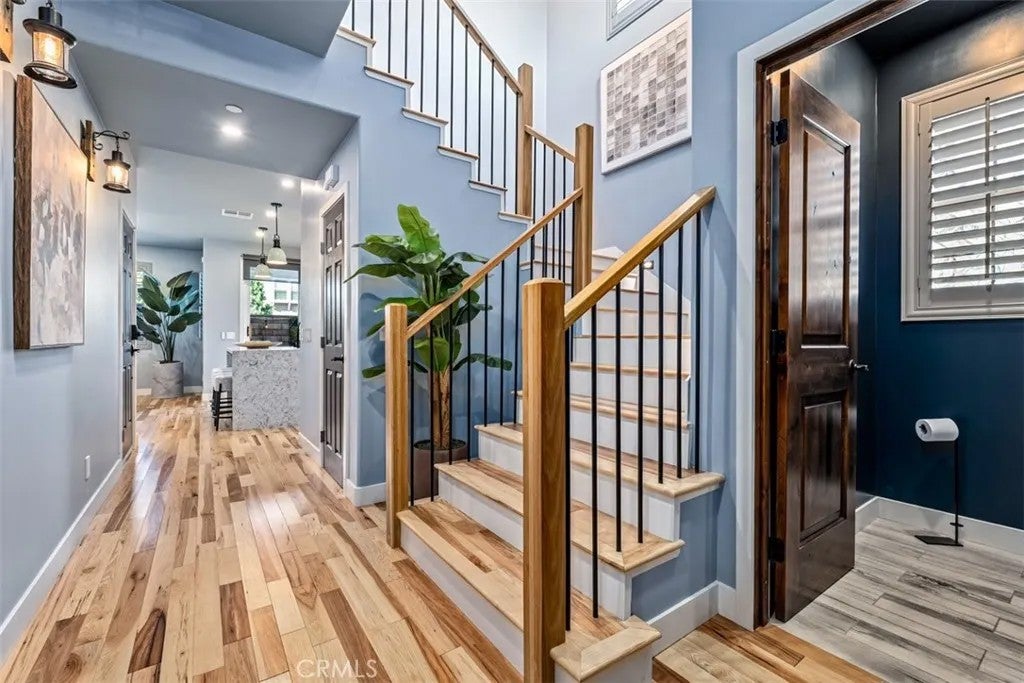
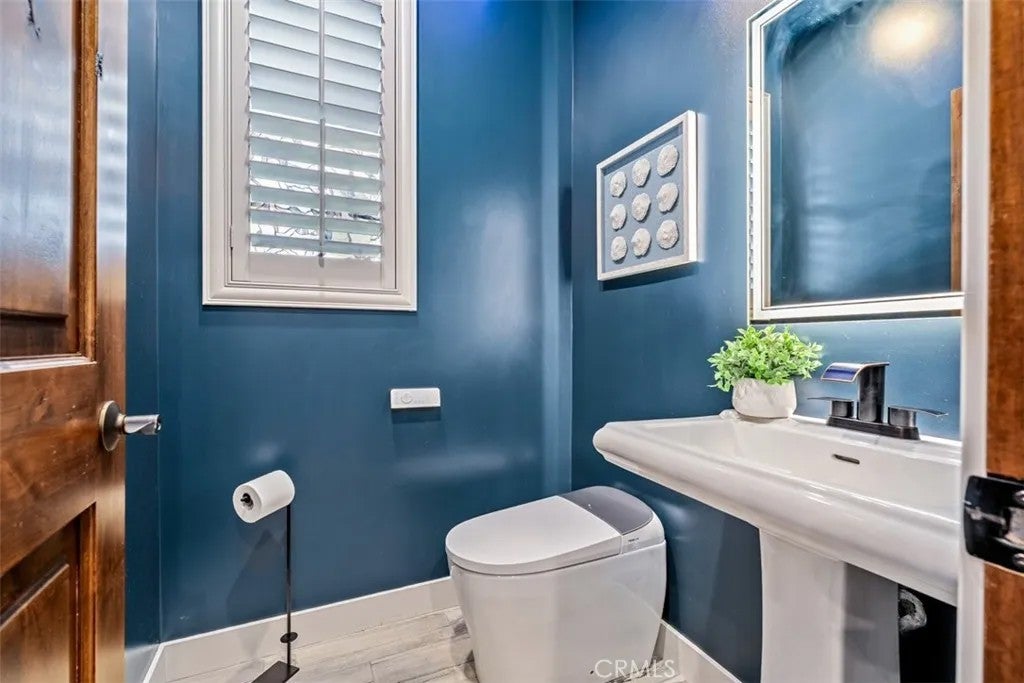
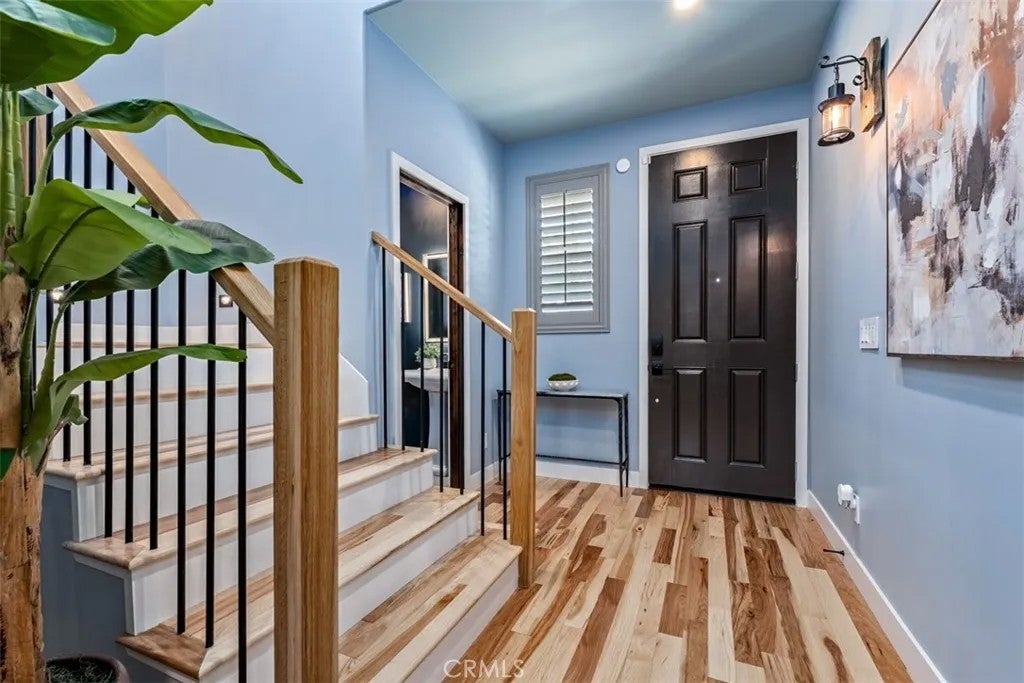
Welcome to 7375 Wisteria Ln, a truly exceptional single family residence located in Whittiers highly desirable The Groves community. Built in 2021 and extensively customized in 2025, this turnkey 3-bedroom, 3-bath home with an open loft and finished bonus attic room offers designer finishes, thoughtful upgrades, and a rare premium lot with no rear neighbors. Natural hickory hardwood flooring flows throughout the main living areas, complemented by custom grey plantation shutters, 96-inch solid wood Rustic Knotty Alder doors, designer lighting, and color-adjustable ultra-thin recessed LEDs. A beautifully redesigned and widened staircase features natural wood treads, black metal balusters, integrated step lighting, and a striking geometric chandelier. The custom kitchen is designed to impress with Anaheim Grey cabinetry, glass-front uppers, dramatic white quartz countertops with grey veining, a waterfall-edge island, farmhouse sink, under-cabinet lighting, reverse-osmosis drinking water system, and black ZLINE appliances. Upstairs, the versatile loft provides additional living or office space. The third bedroom offers a unique secondary staircase leading to a finished bonus attic room with custom shelving and drawersideal for a game room, theater, studio, library, or additional flex space. The primary suite includes an impressive custom closet with wood-grain built-ins, glass-front cabinetry, drawers, and integrated LED lighting. The spa-inspired bathrooms feature dark blue cabinetry, luxury tile, black-framed shower enclosures, multiple shower heads, anti-fog LED mirrors, vessel sinks, matte-black fixtures, Bluetooth-enabled LED exhaust fans, and HOROW tankless smart toilets with heated seats, wash functions, and warm-air drying. Additional upgrades include a whole-house water softener, tankless water heater, upgraded laundry room, and a fully insulated, climate-controlled garage with mini-split system and metallic-flake epoxy flooring. Outside, enjoy exceptional privacy with no homes directly behind the property. The low-maintenance backyard features expansive pavers, artificial turf, privacy greenery, string lighting, and a 6-person Jacuzzi. The Groves offers resort-style amenities including an approximately 11,000-square-foot clubhouse, beach-entry pool, lap pool, spa, fitness center, bocce ball, dog park, and private event spaces. A rare opportunity to own one of the communitys most extensively customized homescompletely turnkey and ready to enjoy.
| an hour ago | Listing updated with changes from the MLS® | |
| an hour ago | Listing first seen on site |

This information is deemed reliable but not guaranteed. You should rely on this information only to decide whether or not to further investigate a particular property. BEFORE MAKING ANY OTHER DECISION, YOU SHOULD PERSONALLY INVESTIGATE THE FACTS (e.g. square footage and lot size) with the assistance of an appropriate professional. You may use this information only to identify properties you may be interested in investigating further. All uses except for personal, non-commercial use in accordance with the foregoing purpose are prohibited. Redistribution or copying of this information, any photographs or video tours is strictly prohibited. This information is derived from the Internet Data Exchange (IDX) service provided by San Diego MLS®. Displayed property listings may be held by a brokerage firm other than the broker and/or agent responsible for this display. The information and any photographs and video tours and the compilation from which they are derived is protected by copyright. Copyright © 2026 San Diego MLS®.
Last checked 2026
Did you know? You can invite friends and family to your search. They can join your search, rate and discuss listings with you.