

9413 Toucan AvenueFountain Valley, CA 92708
Due to the health concerns created by Coronavirus we are offering personal 1-1 online video walkthough tours where possible.
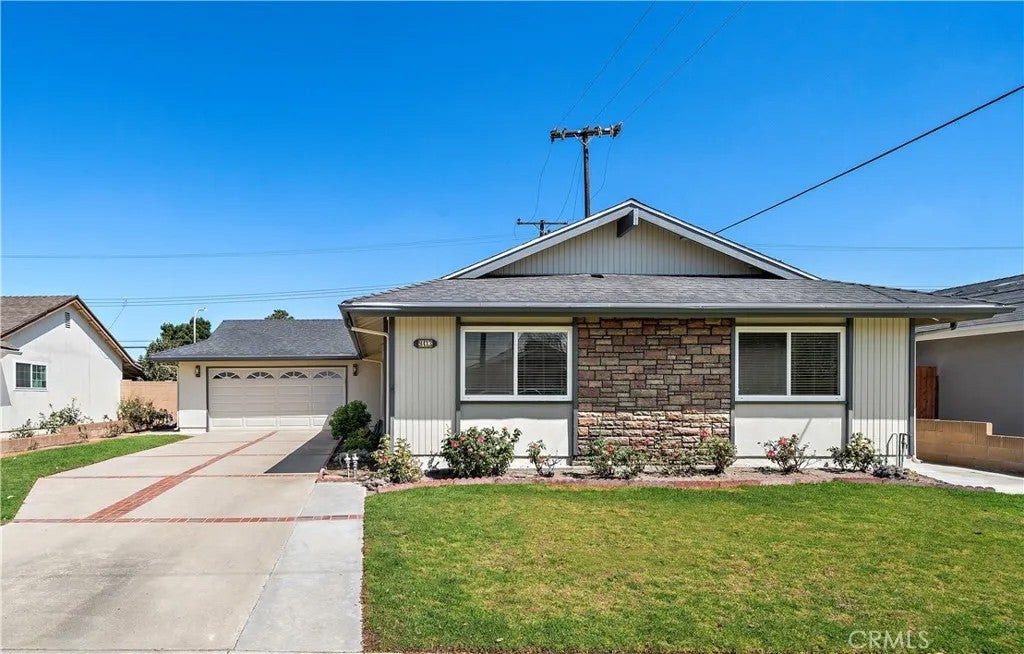
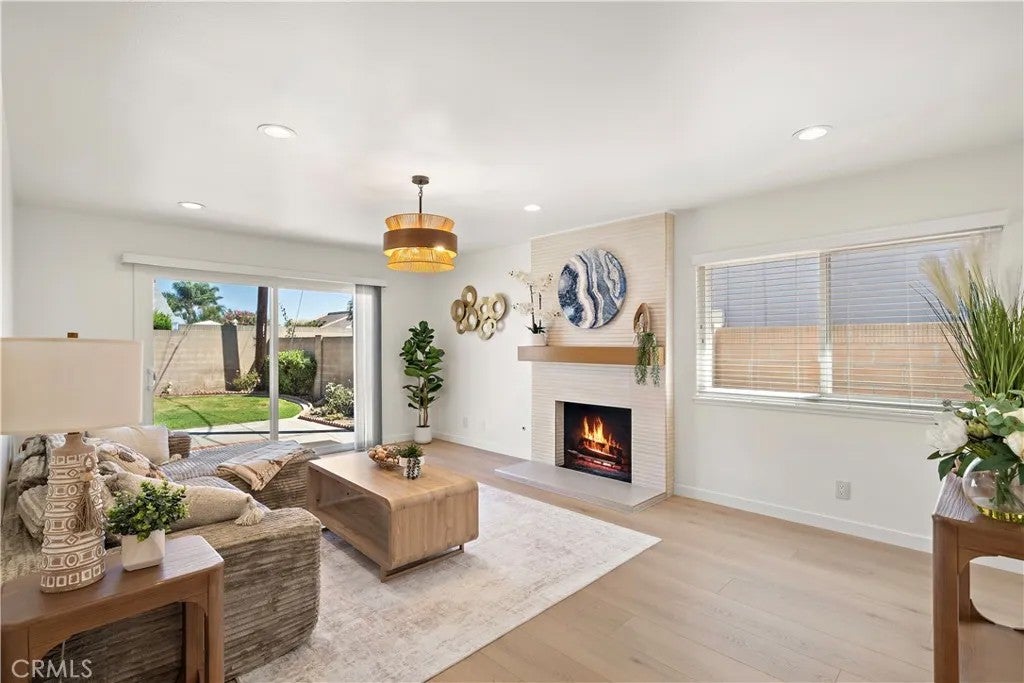
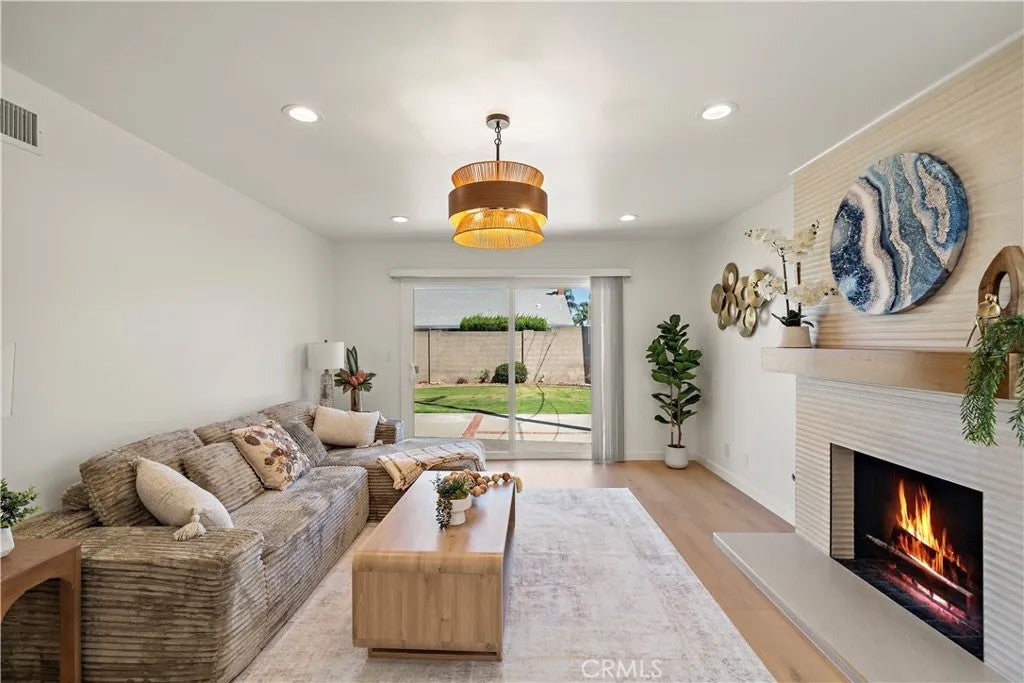
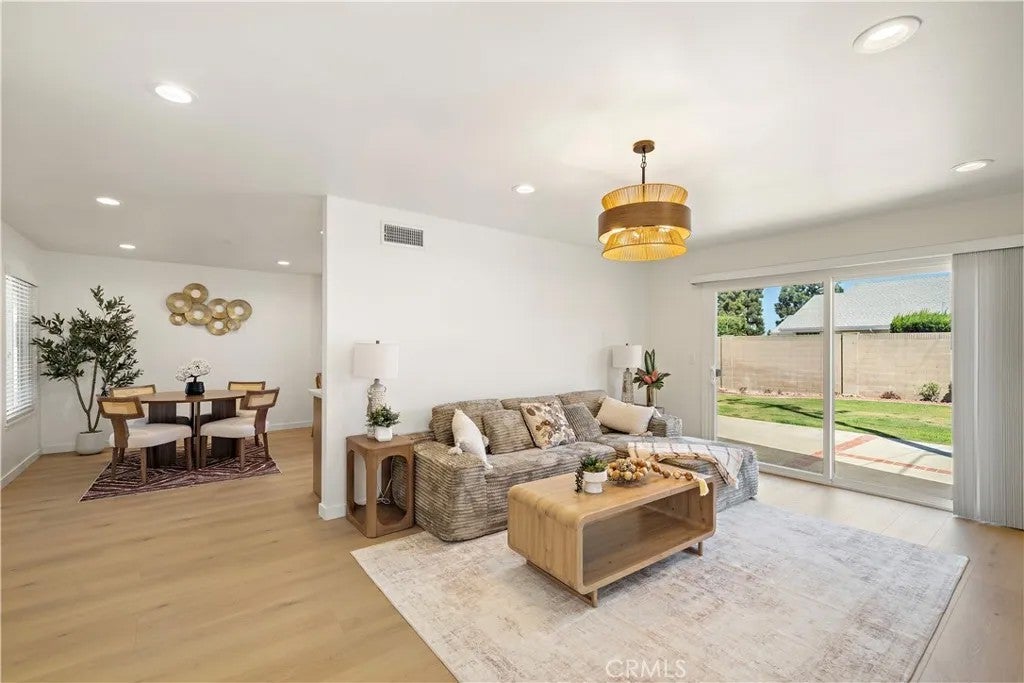
Absolutely stunning and completely remodeled with modern luxury finishes, this single-story beauty is nestled on a quiet interior street in one of Fountain Valleys most desirable neighborhoods, less than 5 miles from the beach and within the highly regarded Courreges Elementary, Fulton Middle, and Fountain Valley High School attendance areas. Offering 4 bedrooms, 2 baths, and 1,522 square feet of beautifully reimagined living space, this home feels practically brand new with luxury wide-plank vinyl flooring throughout, LED recessed lighting in every room, fresh interior and exterior paint, dual-pane windows, new window blinds, newer central A/C and furnace, beautifully remodeled bathrooms, and a spectacular brand-new kitchen. The chef-inspired kitchen features quartz countertops, a designer backsplash extending to the ceiling, custom soft-close cabinetry, and a striking quartz peninsula with waterfall edge and breakfast bar seating, plus a gas range, vent hood, dishwasher, and refrigerator. The kitchen opens seamlessly to the inviting dining room, creating an ideal space for everyday living and entertaining. Wonderful curb appeal welcomes you with lush lawn, colorful rose gardens, stacked-stone and shiplap accents, a newer roof, and an extra-long brick-accented driveway with ample parking for multiple vehicles. Step inside to a welcoming foyer and lovely living room highlighted by a custom fireplace with mantel and sliding glass doors opening to the private, tranquil backyard with a brick-accented patio, lawn, block-wall fencing, and refreshing ocean breezes. The spacious yard may also offer potential for an approximately 950-square-foot ADU, subject to city approval and permitting. Both bathrooms have been beautifully reimagined with quartz countertops, new vanities, designer floor-to-ceiling tile, updated fixtures, and frameless clear-glass enclosures, including a walk-in shower in the primary suite and a tub/shower combination in the guest bath. Additional highlights include direct access to the oversized 2-car garage with washer/dryer hookups and attic storage, a water softener, and recent fumigation. Truly turnkey, this gorgeous home blends contemporary style, comfort, and quality in a pride-of-ownership neighborhood just minutes from shopping, dining, parks, top-rated schools, and the beach.
| 57 minutes ago | Listing updated with changes from the MLS® | |
| 3 hours ago | Listing first seen on site |

This information is deemed reliable but not guaranteed. You should rely on this information only to decide whether or not to further investigate a particular property. BEFORE MAKING ANY OTHER DECISION, YOU SHOULD PERSONALLY INVESTIGATE THE FACTS (e.g. square footage and lot size) with the assistance of an appropriate professional. You may use this information only to identify properties you may be interested in investigating further. All uses except for personal, non-commercial use in accordance with the foregoing purpose are prohibited. Redistribution or copying of this information, any photographs or video tours is strictly prohibited. This information is derived from the Internet Data Exchange (IDX) service provided by San Diego MLS®. Displayed property listings may be held by a brokerage firm other than the broker and/or agent responsible for this display. The information and any photographs and video tours and the compilation from which they are derived is protected by copyright. Copyright © 2026 San Diego MLS®.
Last checked 2026
Did you know? You can invite friends and family to your search. They can join your search, rate and discuss listings with you.