

35224 Camino Capistrano 5Dana Point, CA 92624
Due to the health concerns created by Coronavirus we are offering personal 1-1 online video walkthough tours where possible.
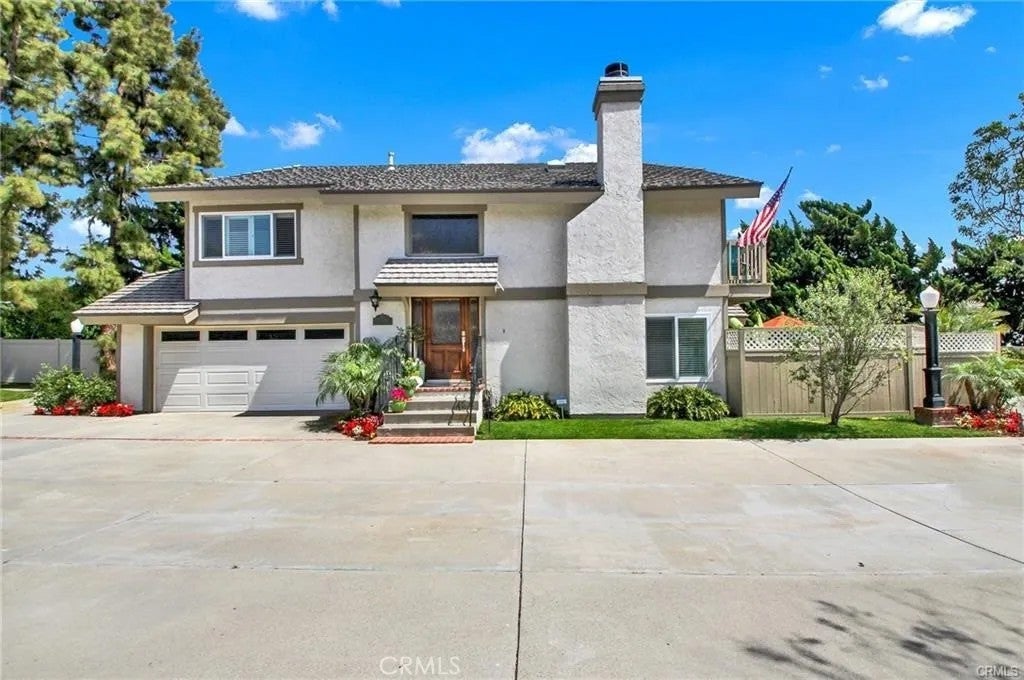
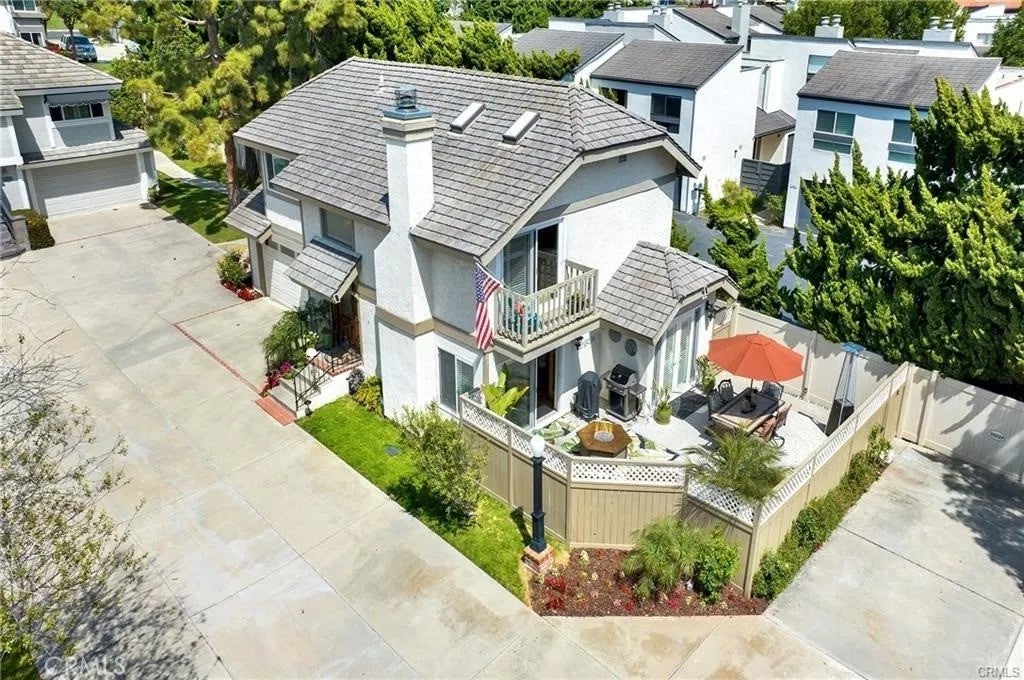
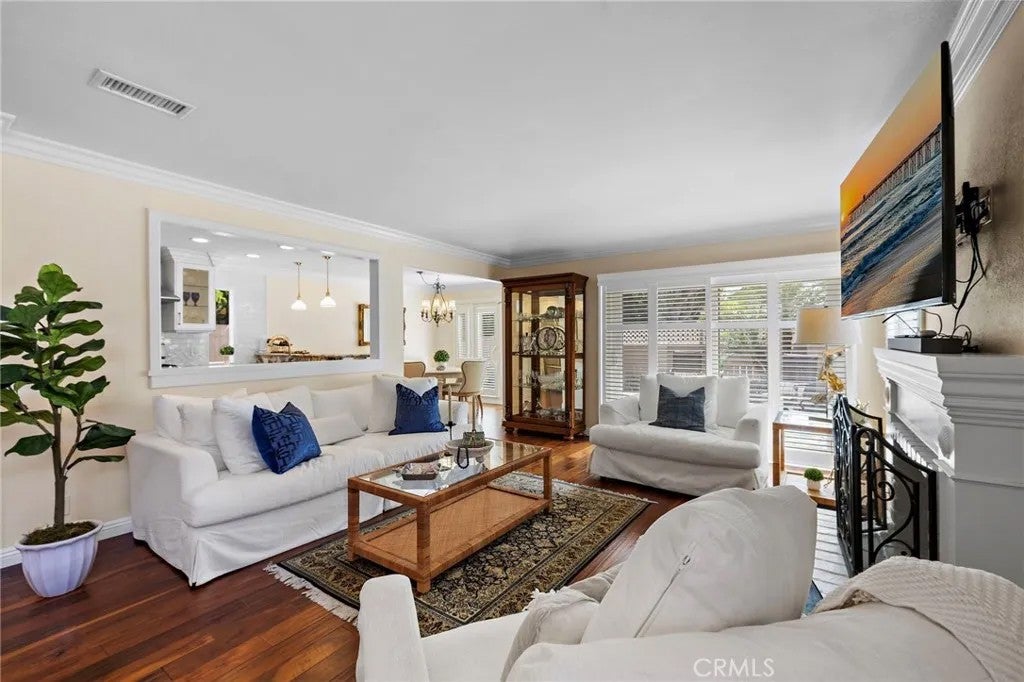
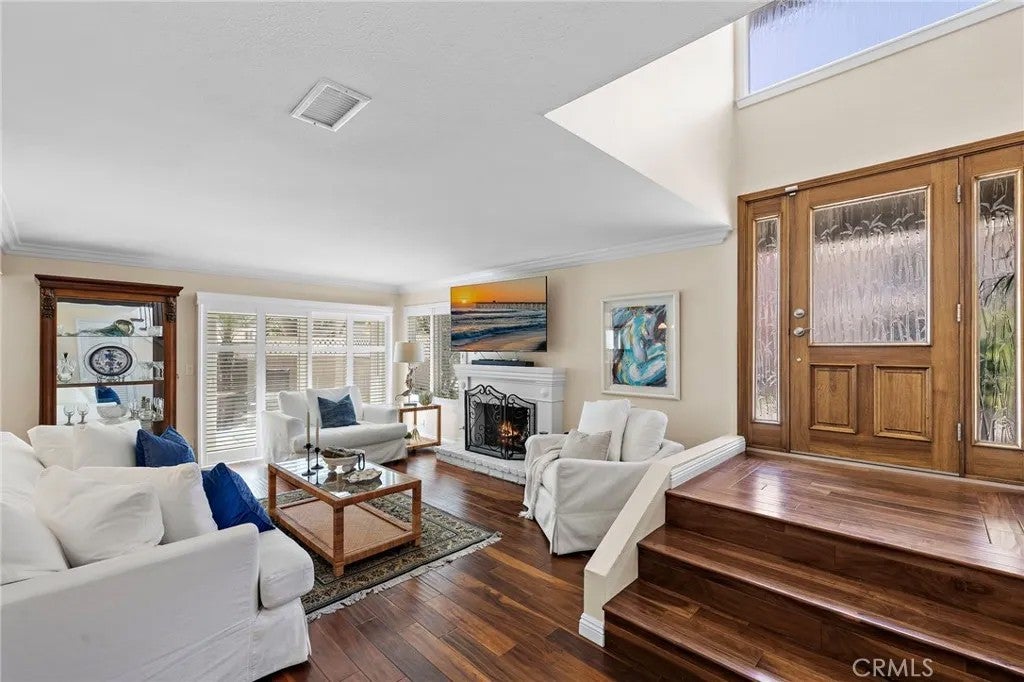
Welcome to this Coastal treasure in the highly sought-after community of Capistrano Beach. Tucked within a charming cul-de-sac just moments from the shoreline and surrounded by prestigious bluffside residences, this beautiful home offers the perfect blend of coastal ease and neighborhood charm. From the moment you step inside, the warm Acacia wood flooring, graceful wrought-iron details from the newly refurbished staircase, and abundant natural light create an inviting sense of home. Plantation shutters frame every window, while the gourmet kitchen sparkles with custom cabinetry, granite countertops, and stainless-steel appliances. In the dining room, custom Milgard French doors open to the patio, inviting in the ocean breeze and creating a seamless indoor-outdoor setting. The cozy living room, complete with a traditional brick fireplace and custom mantel, sets the stage for relaxed evenings. Upstairs, the inviting primary suite features soaring ceilings, skylights, and a peekaboo ocean view. The beautifully appointed primary bath offers elegant travertine tile, dual vanities, a step-in shower, and a generous walk-in closet. Two additional bedrooms and a spacious guest bath complete the upper level. Thoughtful upgrades include a newer HVAC system, masterfully refurbished staircase, Milgard Tuscany tinted windows, a whole-house Attic-Comfort fan, Madera tile roof, freshly painted interior, and an upgraded garage with epoxy flooring and abundant custom cabinetry. Just a leisurely stroll to Pines Park, the beach, restaurants, and shops, this peaceful coastal retreat makes ever Welcome to this Coastal treasure in the highly sought-after community of Capistrano Beach. Tucked within a charming cul-de-sac just moments from the shoreline and surrounded by prestigious bluffside residences, this beautiful home offers the perfect blend of coastal ease and neighborhood charm. From the moment you step inside, the warm Acacia wood flooring, graceful wrought-iron details from the newly refurbished staircase, and abundant natural light create an inviting sense of home. Plantation shutters frame every window, while the gourmet kitchen sparkles with custom cabinetry, granite countertops, and stainless-steel appliances. In the dining room, custom Milgard French doors open to the patio, inviting in the ocean breeze and creating a seamless indoor-outdoor setting. The cozy living room, complete with a traditional brick fireplace and custom mantel, sets the stage for relaxed evenings. Upstairs, the inviting primary suite features soaring ceilings, skylights, and a peekaboo ocean view. The beautifully appointed primary bath offers elegant travertine tile, dual vanities, a step-in shower, and a generous walk-in closet. Two additional bedrooms and a spacious guest bath complete the upper level. Thoughtful upgrades include a newer HVAC system, masterfully refurbished staircase, Milgard Tuscany tinted windows, a whole-house Attic-Comfort fan, Madera tile roof, freshly painted interior, and an upgraded garage with epoxy flooring and abundant custom cabinetry. Just a leisurely stroll to Pines Park, the beach, restaurants, and shops, this peaceful coastal retreat makes everyday life feel a little more magical.
| 2 hours ago | Listing updated with changes from the MLS® | |
| 2 hours ago | Listing first seen on site |

This information is deemed reliable but not guaranteed. You should rely on this information only to decide whether or not to further investigate a particular property. BEFORE MAKING ANY OTHER DECISION, YOU SHOULD PERSONALLY INVESTIGATE THE FACTS (e.g. square footage and lot size) with the assistance of an appropriate professional. You may use this information only to identify properties you may be interested in investigating further. All uses except for personal, non-commercial use in accordance with the foregoing purpose are prohibited. Redistribution or copying of this information, any photographs or video tours is strictly prohibited. This information is derived from the Internet Data Exchange (IDX) service provided by San Diego MLS®. Displayed property listings may be held by a brokerage firm other than the broker and/or agent responsible for this display. The information and any photographs and video tours and the compilation from which they are derived is protected by copyright. Copyright © 2026 San Diego MLS®.
Last checked 2026
Did you know? You can invite friends and family to your search. They can join your search, rate and discuss listings with you.