

22801 Maiden LaneMission Viejo, CA 92692
Due to the health concerns created by Coronavirus we are offering personal 1-1 online video walkthough tours where possible.
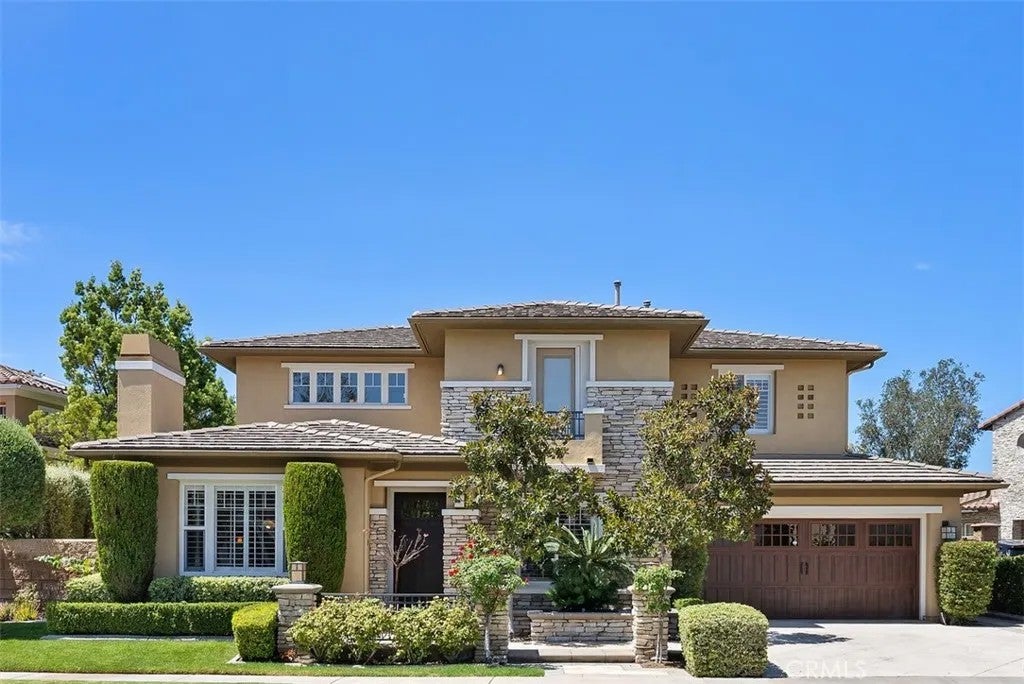
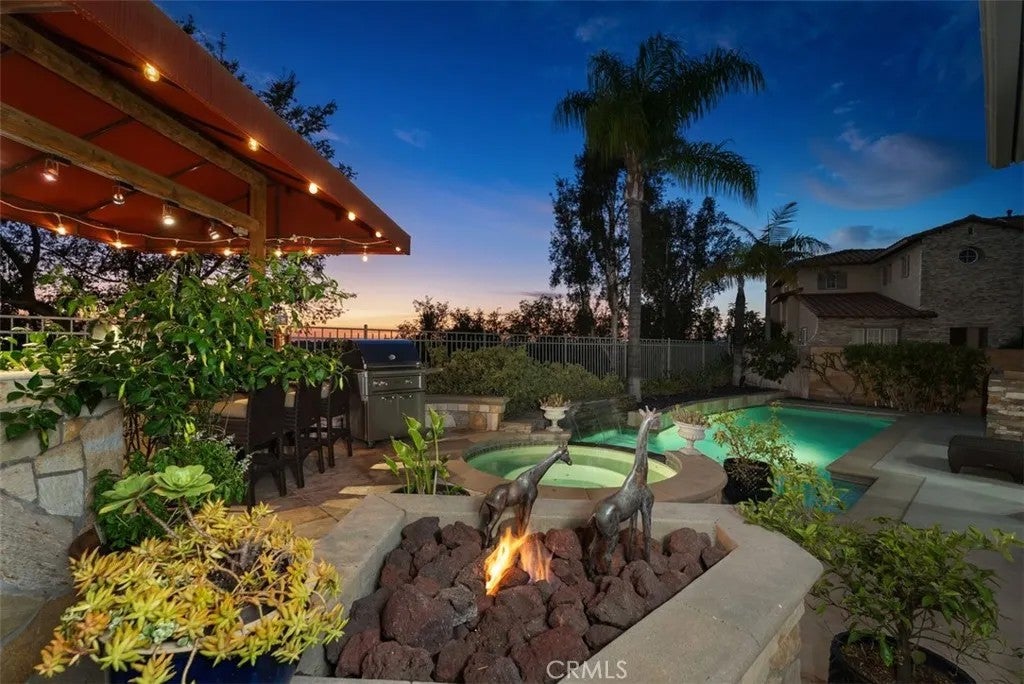
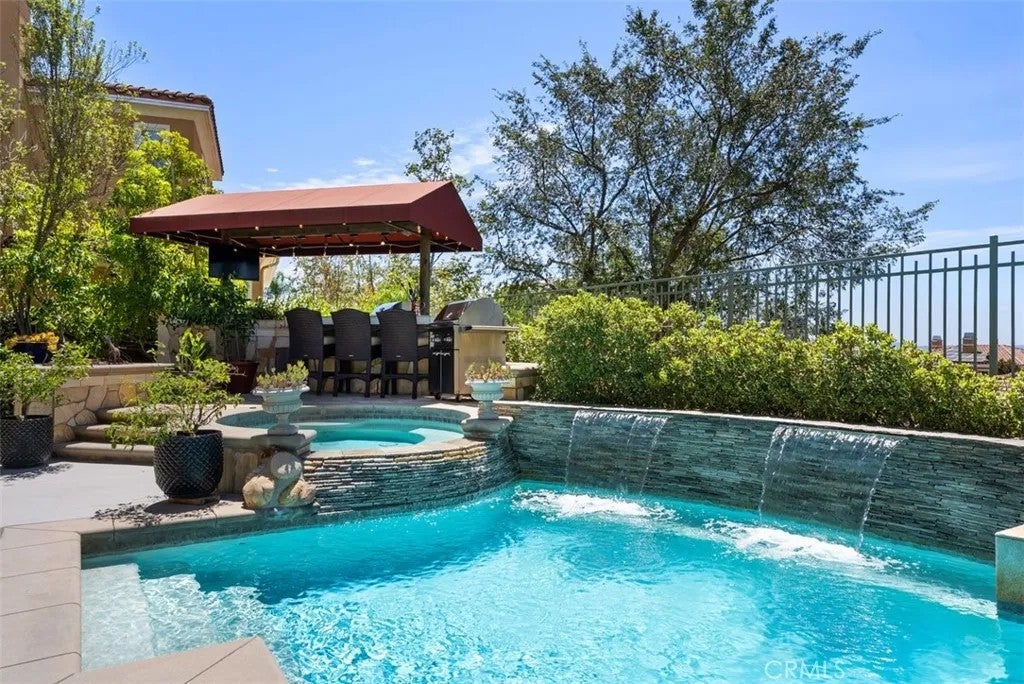
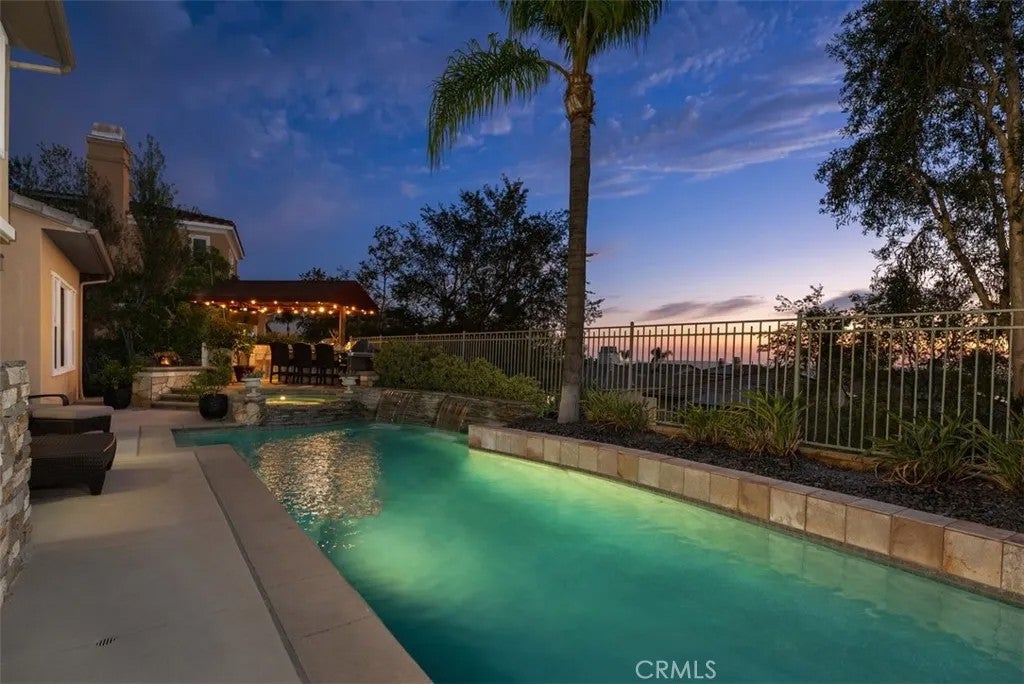
VIEWS | POOL SPA & BBQ | FULLY RENOVATED | Exceptional Care & Upgrades. Turnkey, extensively upgraded and exceptionally cared for, this rare opportunity is located in prestigious guard-gated Stoneridge, ideally positioned at one of the communitys highest vantage points with beautiful ridgetop western views. The elevated setting and location away from power lines add to the appeal. The flexible floor plan features a downstairs bedroom, while the current office offers potential for a second downstairs bedroom, ideal for guests, multi-gen living or a home office. Engineered wood flooring flows throughout both levels, complemented by custom stair railings, designer lighting, custom shutters and motorized sun-blocking shades. The upgraded kitchen features a Wolf four-burner range w/ center gas grill, Bosch dishwasher, oven, steam/convection oven & microwave, refinished cabinetry, designer faucet and upgraded refrigerator components. The primary bathroom has been completely rebuilt with upgraded tile, tub, shower, vanities and fixtures. Enjoy ridgetop western views from the inviting outdoor entertaining area featuring a built-in stainless-steel BBQ and outdoor kitchen w/ sink & separate gas burner. The approx. 14,000-gallon pool features a variable-speed pump, Hayward filtration system, heater components, salt system and Polaris cleaner, and was replastered approximately 8 years ago. Backyard and side-yard concrete have been professionally resurfaced, and the outdoor kitchen has a replaced roof system. Additional improvements incl Milgard dual-glazed vinyl windows & sliding door, epoxy-coated garage floor, extensive garage storage, upgraded LED lighting, 75-gallon water heater, Kinetico whole-house water softener & filtration, additional triple filtration under the kitchen sink, new 9-zone irrigation control system, new main water pressure-regulating valve and complete home repipe. The garage features an upgraded reinforced-steel, insulated door. Ongoing maintenance incl HVAC service, quarterly pest control and professional landscape care. Easy access to toll roads, La Paws Dog Park, renowned Nadadores Swim Facility, top-rated schools, shopping, dining and golf. Enjoy member access to Lake Mission Viejo amenities, incl boating, beaches, swimming & community events. Low HOA fees & NO MELLO ROOS. Beautifully maintained, this home combines extensive upgrades and exceptional livability in desirable Stoneridge, one of Mission Viejo's most sought-after communities.
| 10 hours ago | Listing updated with changes from the MLS® | |
| 12 hours ago | Listing first seen on site |

This information is deemed reliable but not guaranteed. You should rely on this information only to decide whether or not to further investigate a particular property. BEFORE MAKING ANY OTHER DECISION, YOU SHOULD PERSONALLY INVESTIGATE THE FACTS (e.g. square footage and lot size) with the assistance of an appropriate professional. You may use this information only to identify properties you may be interested in investigating further. All uses except for personal, non-commercial use in accordance with the foregoing purpose are prohibited. Redistribution or copying of this information, any photographs or video tours is strictly prohibited. This information is derived from the Internet Data Exchange (IDX) service provided by San Diego MLS®. Displayed property listings may be held by a brokerage firm other than the broker and/or agent responsible for this display. The information and any photographs and video tours and the compilation from which they are derived is protected by copyright. Copyright © 2026 San Diego MLS®.
Last checked 2026
Did you know? You can invite friends and family to your search. They can join your search, rate and discuss listings with you.