

36690 Calle de LoboMurrieta, CA 92562
Due to the health concerns created by Coronavirus we are offering personal 1-1 online video walkthough tours where possible.
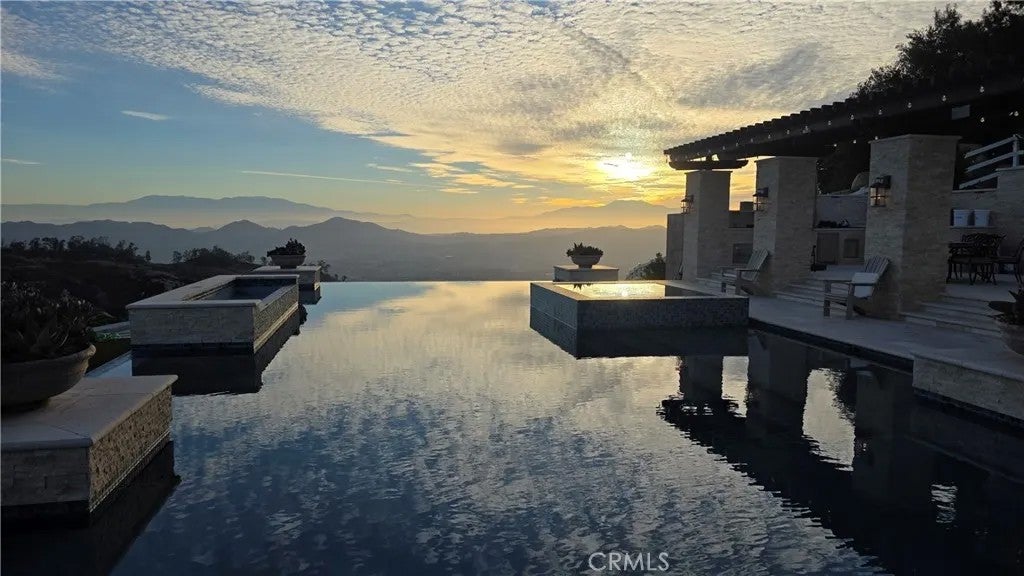
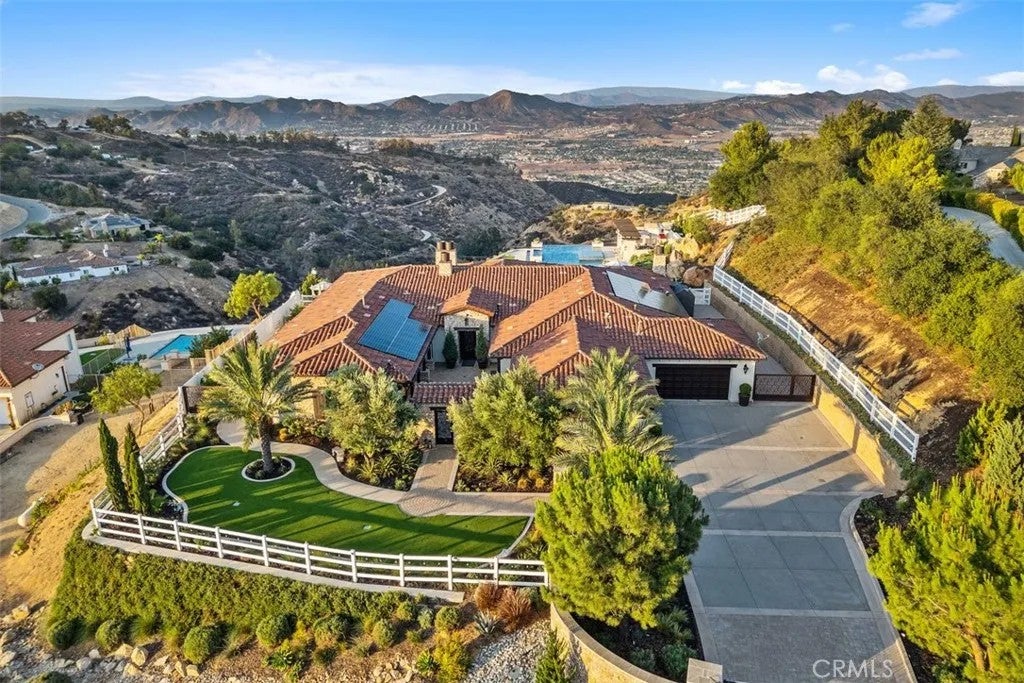
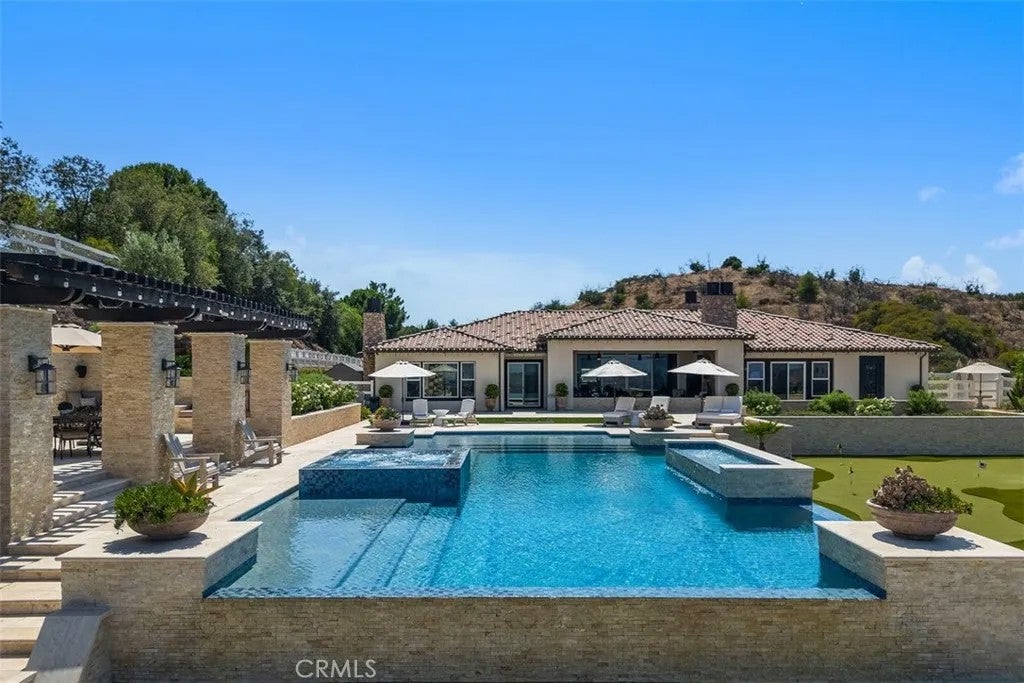
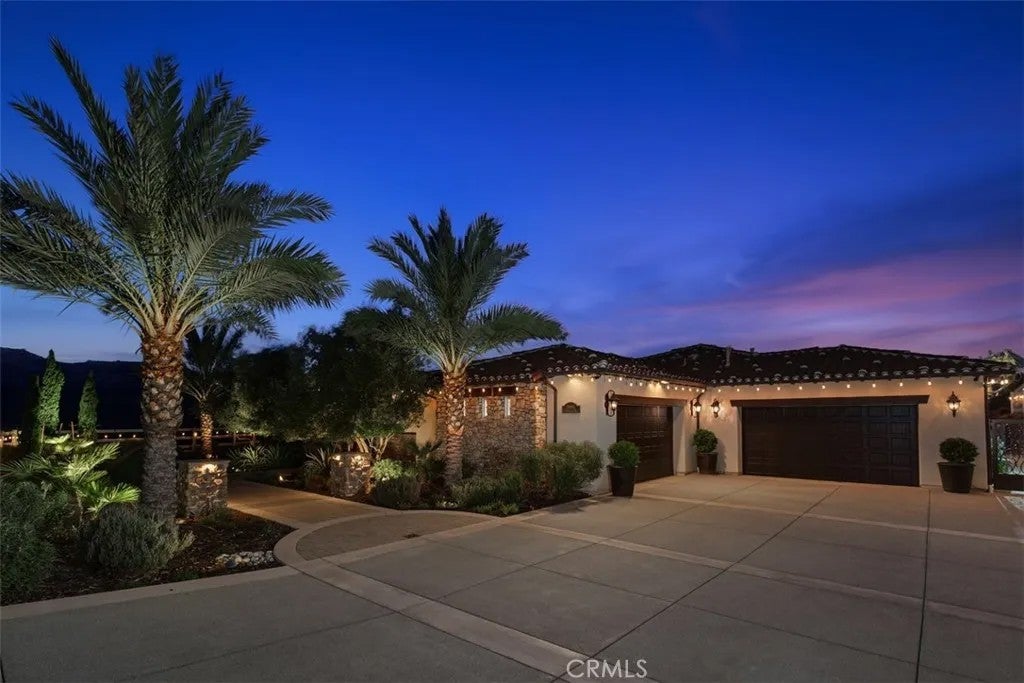
A PRIVATE RESORT. A SPECTACULAR SETTING. AN EXTRAORDINARY ESTATE. Perched on a 5 ACRE PARCEL with sweeping mountain, valley and city-light VIEWS, this highly upgraded 5,028 SF SINGLE STORY estate was created for those who expect something EXCEPTIONAL. From its gated approach and professionally designed grounds to its breathtaking RESORT STYLE POOL, every element celebrates luxury, privacy and effortless entertaining. Designed for both sophisticated living and effortless entertaining, the home features FOUR spacious EN-SUITE BEDROOMS, private OFFICE with custom desk and cabinetry and direct exterior entry, a GAME ROOM/LOUNGE, and an elegant PIANO/FLEX ROOM enhanced by custom cabinetry with imported Italian hardware and stacked stone wall. The CHEFS KITCHEN showcases upgraded stainless steel appliances, granite countertops and generous space for gathering. Expansive 10-FOOT SLIDING GLASS DOORS in the GREAT ROOM create a seamless transition to the impressive CALIFORNIA ROOM, complete with travertine flooring, fireplace and custom built-in cabinetry creating an inviting extension of the home for year-round indoor/outdoor living. Inspired by the finest luxury resorts of Cabo San Lucas, the spectacular POOL AND SPA setting is a destination unto itself. Travertine decking surrounds a NEGATIVE EDGE POOL and spa with BAJA DECK, WATERFALL and stacked-stone detailing. The OUTDOOR CABANA KITCHEN features premium TWIN EAGLES STAINLESS STEEL APPLIANCES, including a 36-inch pellet grill, refrigerator, twin-burner cooktop, warming drawer and an Italian ALFA PIZZA OVEN. With expansive entertaining areas accommodating gatherings of up to 100 guests, this is a property designed for unforgettable celebrations. PROFESSIONALLY DESIGNED LANDSCAPE AND HARDSCAPE by Robert Taft & Associates showcases a paver driveway and walkways, automatic iron entry gate, custom uplighting and an impressive collection of MATURE TREES, including date palms, Italian stone pines and multi-trunk olive trees. TWO GARAGES provide a combined 1,239 SQUARE FEET of space with custom built-in cabinetry. A 42-PANEL ROOF MOUNTED SOLAR SYSTEM with TWO TESLA POWERWALLS adds energy efficiency and backup capability, while interior and exterior LOREX SECURITY CAMERAS provide added piece of mind. More than a residence, this is a private destination where panoramic views, resort-caliber amenities and exceptional craftsmanship create a remarkable estate offering an extraordinary Southern California lifestyle.
| 13 hours ago | Listing updated with changes from the MLS® | |
| 15 hours ago | Listing first seen on site |

This information is deemed reliable but not guaranteed. You should rely on this information only to decide whether or not to further investigate a particular property. BEFORE MAKING ANY OTHER DECISION, YOU SHOULD PERSONALLY INVESTIGATE THE FACTS (e.g. square footage and lot size) with the assistance of an appropriate professional. You may use this information only to identify properties you may be interested in investigating further. All uses except for personal, non-commercial use in accordance with the foregoing purpose are prohibited. Redistribution or copying of this information, any photographs or video tours is strictly prohibited. This information is derived from the Internet Data Exchange (IDX) service provided by San Diego MLS®. Displayed property listings may be held by a brokerage firm other than the broker and/or agent responsible for this display. The information and any photographs and video tours and the compilation from which they are derived is protected by copyright. Copyright © 2026 San Diego MLS®.
Last checked 2026
Did you know? You can invite friends and family to your search. They can join your search, rate and discuss listings with you.