

44 Sagitta WayCoto De Caza, CA 92679
Due to the health concerns created by Coronavirus we are offering personal 1-1 online video walkthough tours where possible.
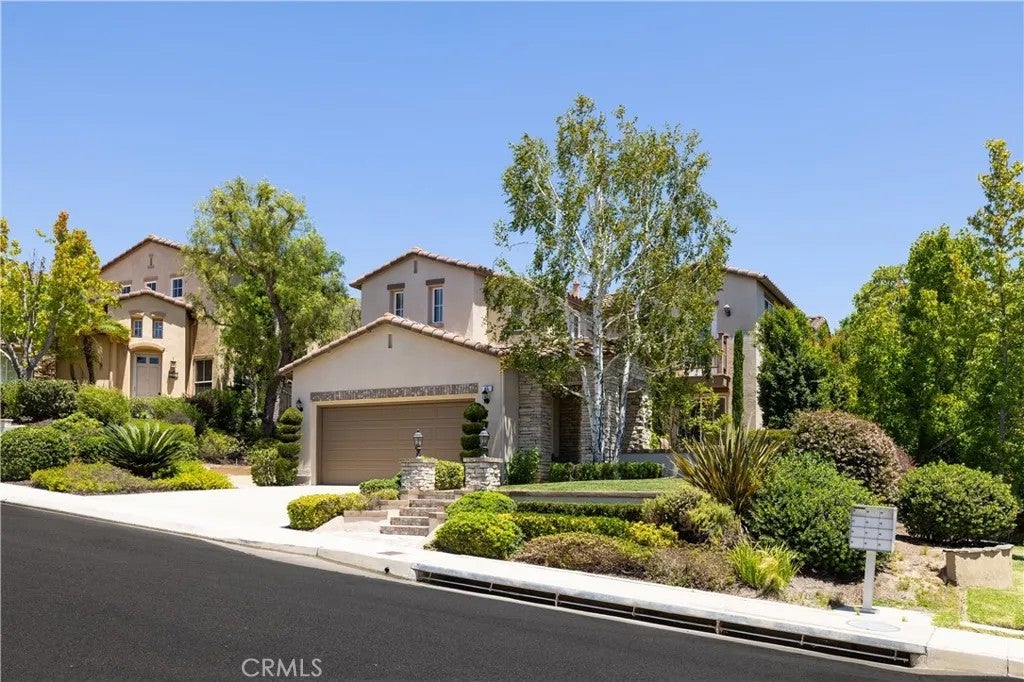
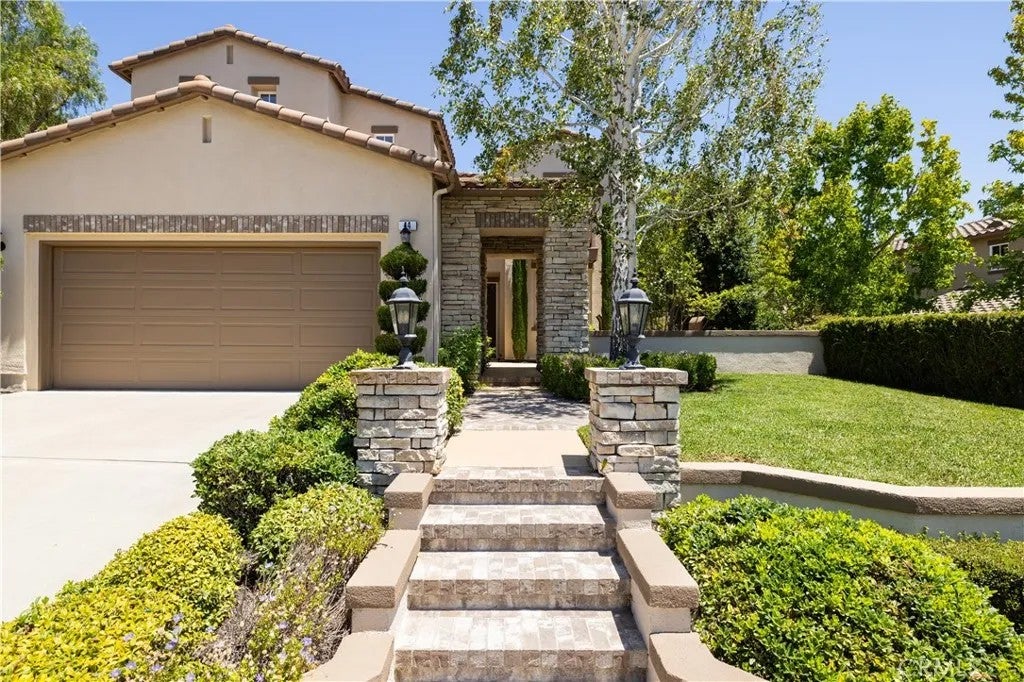
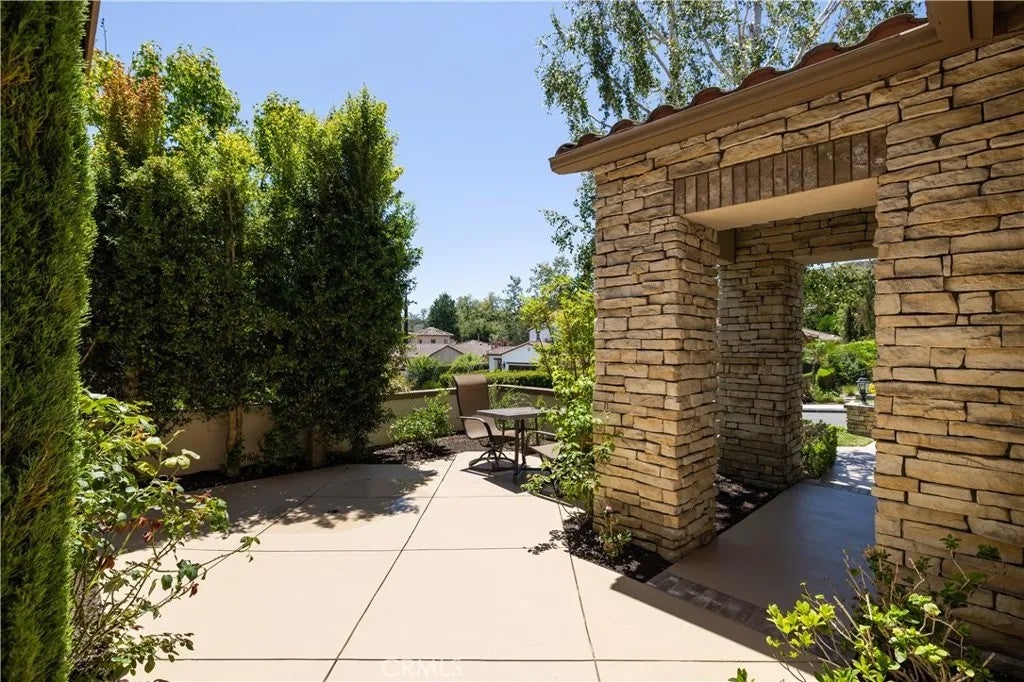
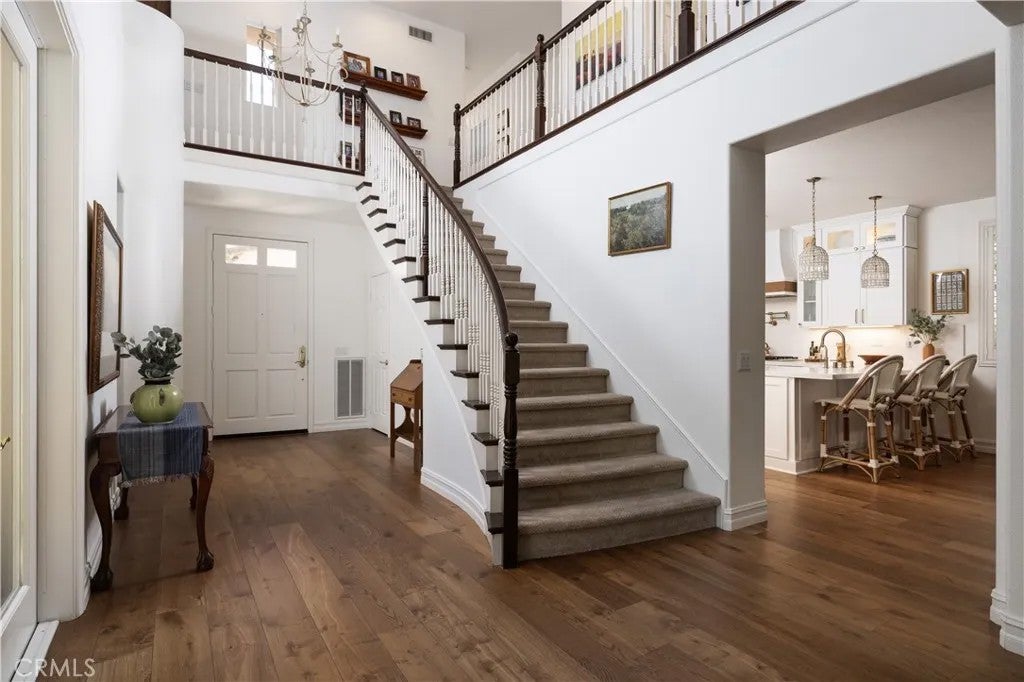
Located in the south Coto de Caza neighborhood of Terraza on a 7600 square foot lot with a very private backyard, this home offers approximately 2800 square feet of living space including four bedrooms (3 up, 1 down), three bathrooms, a study loft with built-in desks and bookshelf, formal living room, family room, and kitchen. The formal entry features a two-story foyer with an open staircase and wood-plank floors that run through most of the main floor. The open kitchen-family room area showcases quartz countertops, custom cabinets with soft-close drawers and lighted glass upper doors, GE Caf appliances with a 6-burner Viking cooktop, range hood and pot filler, breakfast bar and center island, walk-in pantry, entertainment center, fireplace and plantation-style window shutters. The interior and exterior of the home are freshly painted with well-appointed landscape and lush greenery framed with sealed concrete and brick-paver stonework. There is a three-bay tandem garage with sealed floors, storage cabinets, tankless water heater and full-size driveway.
| 3 hours ago | Listing updated with changes from the MLS® | |
| 6 hours ago | Listing first seen on site |

This information is deemed reliable but not guaranteed. You should rely on this information only to decide whether or not to further investigate a particular property. BEFORE MAKING ANY OTHER DECISION, YOU SHOULD PERSONALLY INVESTIGATE THE FACTS (e.g. square footage and lot size) with the assistance of an appropriate professional. You may use this information only to identify properties you may be interested in investigating further. All uses except for personal, non-commercial use in accordance with the foregoing purpose are prohibited. Redistribution or copying of this information, any photographs or video tours is strictly prohibited. This information is derived from the Internet Data Exchange (IDX) service provided by San Diego MLS®. Displayed property listings may be held by a brokerage firm other than the broker and/or agent responsible for this display. The information and any photographs and video tours and the compilation from which they are derived is protected by copyright. Copyright © 2026 San Diego MLS®.
Last checked 2026
Did you know? You can invite friends and family to your search. They can join your search, rate and discuss listings with you.