

1431 Moore StreetRedlands, CA 92374
Due to the health concerns created by Coronavirus we are offering personal 1-1 online video walkthough tours where possible.
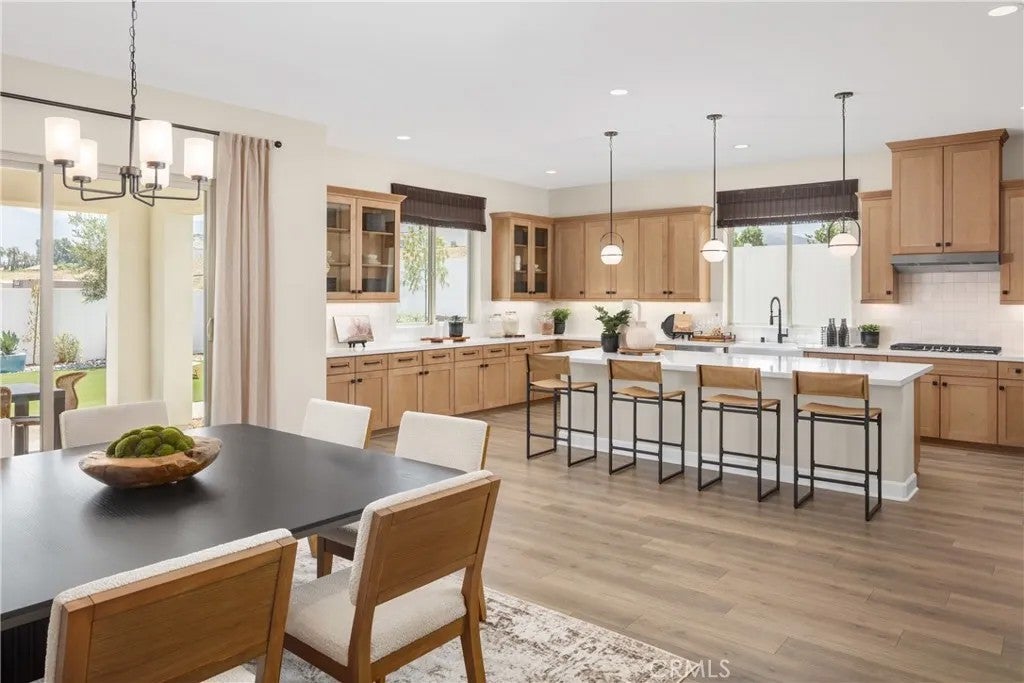
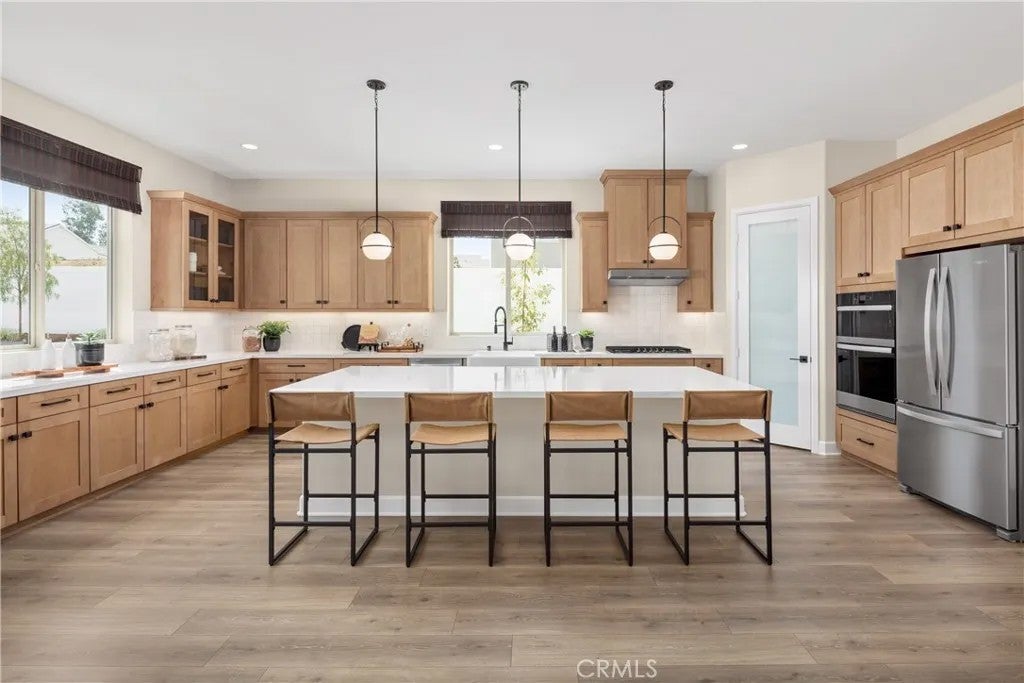
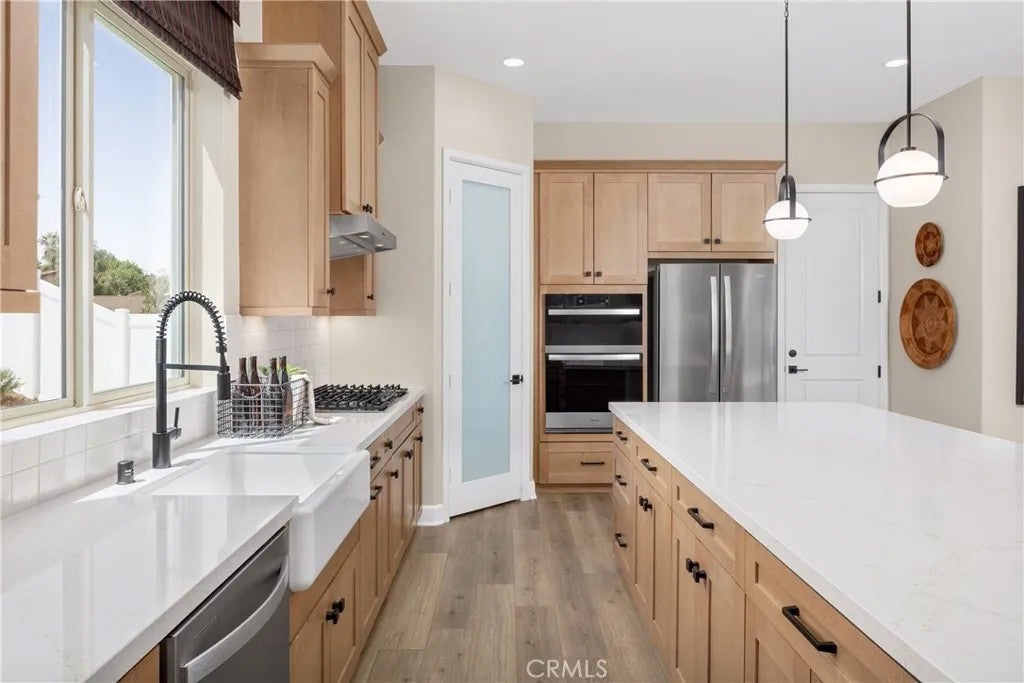
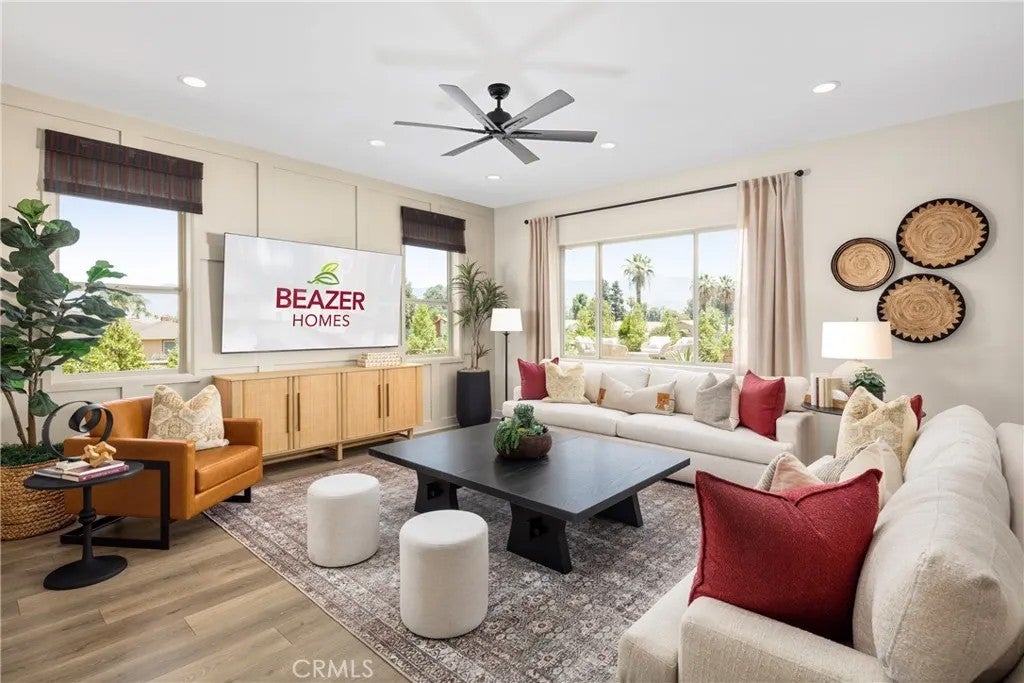
Welcome home to Havenwood, an intimate enclave of just 29 new homes tucked into one of South Redlands' most desirable locationswith no HOA and no Mello-Roos. This beautifully designed Windsor floor plan offers approximately 3,306 square feet with 5 bedrooms, 4.5 bathrooms, a spacious upstairs loft, and a first-floor guest suite, creating the flexibility today's families are looking for. Thoughtfully designed for both entertaining and everyday living, the expansive Great Room opens seamlessly to the Dining Area and Kitchen, where an oversized island, walk-in pantry, and designer-selected finishes create a space that's equally beautiful and functional. Upstairs, the versatile loft provides the perfect second living area for movie nights, a children's retreat, home office, or fitness space, while the luxurious Primary Suite offers a quiet escape complete with a generous walk-in closet and spa-inspired bath. Three additional bedrooms, well-appointed secondary baths, and an upstairs Laundry Room complete a layout that's as practical as it is elegant. With no homes behind, enjoy added privacy and a backyard designed for peaceful evenings, family gatherings, or simply relaxing in your own outdoor retreat. Located within the highly regarded Redlands Unified School District, with Moore Middle School just a short bike ride away, Havenwood combines the charm of an established neighborhood with the advantages of brand-new construction. Built by Beazer Homes, the nation's #1 builder of DOE-certified Zero Energy Ready Homes, this home is designed for exceptional energy efficiency, healthier indoor air with Indoor airPLUS certification, and year-round comfort that may help reduce monthly utility costs. Additional features include dual-zone HVAC with a clean-air ERV system, a high-efficiency water heater, and Beazer's outstanding warranty program, including a 1-year fit and finish warranty, 2-year plumbing warranty, and 10-year structural warranty for added peace of mind. Ask about limited-time incentives and flexible financing options that may help to reduce closing costs or monthly payments. Beazer's Mortgage Choice program gives you the flexibility to select the financing solution that works best for you, and our Home to Sell program can help simplify your move. Please note - pictures are of the model home.
| 5 hours ago | Listing updated with changes from the MLS® | |
| 7 hours ago | Listing first seen on site |

This information is deemed reliable but not guaranteed. You should rely on this information only to decide whether or not to further investigate a particular property. BEFORE MAKING ANY OTHER DECISION, YOU SHOULD PERSONALLY INVESTIGATE THE FACTS (e.g. square footage and lot size) with the assistance of an appropriate professional. You may use this information only to identify properties you may be interested in investigating further. All uses except for personal, non-commercial use in accordance with the foregoing purpose are prohibited. Redistribution or copying of this information, any photographs or video tours is strictly prohibited. This information is derived from the Internet Data Exchange (IDX) service provided by San Diego MLS®. Displayed property listings may be held by a brokerage firm other than the broker and/or agent responsible for this display. The information and any photographs and video tours and the compilation from which they are derived is protected by copyright. Copyright © 2026 San Diego MLS®.
Last checked 2026
Did you know? You can invite friends and family to your search. They can join your search, rate and discuss listings with you.