

40 E San MateoRancho Santa Margarita, CA 92688
Due to the health concerns created by Coronavirus we are offering personal 1-1 online video walkthough tours where possible.
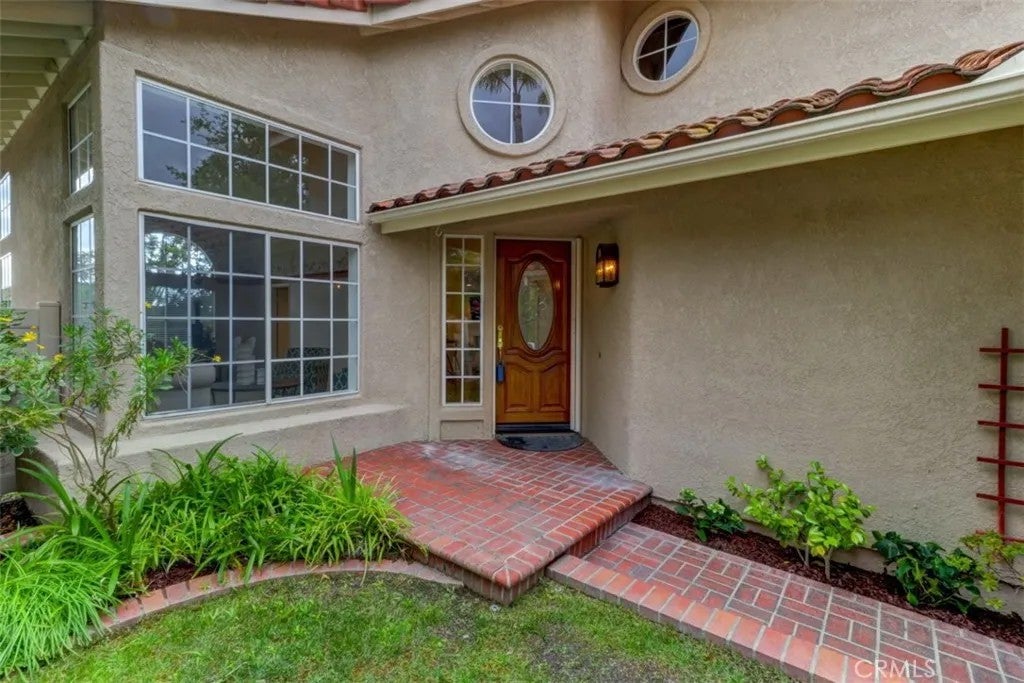
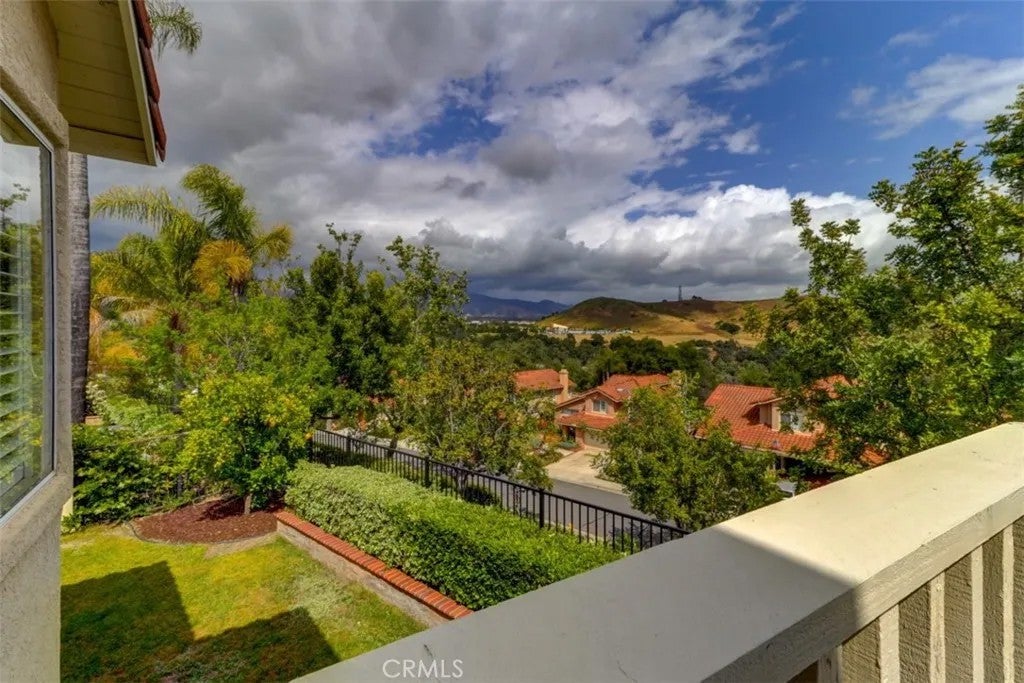
~COMING SOON~ Beautifully upgraded Home Located on a quiet, single-loaded cul-de-sac street with Mountain City Views! This beautifully maintained and currently being transformed residence offers an exceptional opportunity in one of Rancho Santa Margarita's most sought-after neighborhoods. Enjoy the sense of Community that the Arroyo Vista/Oaks neighborhood provides, complete with its own private neighborhood park featuring a private POOL and SPA area, a large grass and garden area with tables for dining while you enjoy the views, and a tot lot, all located 1 Block from home. This spacious home features 4 bedrooms plus a large BONUS ROOM, including a convenient main-floor bedroom with direct access to a full bathroom, making it ideal for guests, multi-generational living, or a private office setup. The interior is currently undergoing a thoughtful refresh and will showcase a bright, modern, and move-in-ready feel upon completion offering SOLAR and a total home re-pipe in 2022. The Kitchen was remodeled with granite counters and stainless steel appliances, overlooking the Family Room, showcased with a Custom Built-in Entertainment Center and Fireplace with access to the Large Entertaining Backyard with Mountain Views. Inside, a Separate Laundry Room with access to the 3-car garage offers additional storage. Upstairs, escape to the beautifully remodeled primary ensuite designed for comfort and relaxation. The spacious primary bedroom features vaulted ceilings creating an airy open feel and a private balcony, the perfect retreat to unwind while enjoying the views. The luxurious primary bath includes a separate soaking tub and water closet, while the generous walk-in closet is conveniently located within the dressing area, providing exceptional storage and functionality. Every detail of this home comes together to create a serene and inviting sanctuary at the end of the day.
| 45 minutes ago | Listing updated with changes from the MLS® | |
| yesterday | Listing first seen on site |

This information is deemed reliable but not guaranteed. You should rely on this information only to decide whether or not to further investigate a particular property. BEFORE MAKING ANY OTHER DECISION, YOU SHOULD PERSONALLY INVESTIGATE THE FACTS (e.g. square footage and lot size) with the assistance of an appropriate professional. You may use this information only to identify properties you may be interested in investigating further. All uses except for personal, non-commercial use in accordance with the foregoing purpose are prohibited. Redistribution or copying of this information, any photographs or video tours is strictly prohibited. This information is derived from the Internet Data Exchange (IDX) service provided by San Diego MLS®. Displayed property listings may be held by a brokerage firm other than the broker and/or agent responsible for this display. The information and any photographs and video tours and the compilation from which they are derived is protected by copyright. Copyright © 2026 San Diego MLS®.
Last checked 2026
Did you know? You can invite friends and family to your search. They can join your search, rate and discuss listings with you.