

1314 W North Pinecrest PaseoOntario, CA 91762
Due to the health concerns created by Coronavirus we are offering personal 1-1 online video walkthough tours where possible.
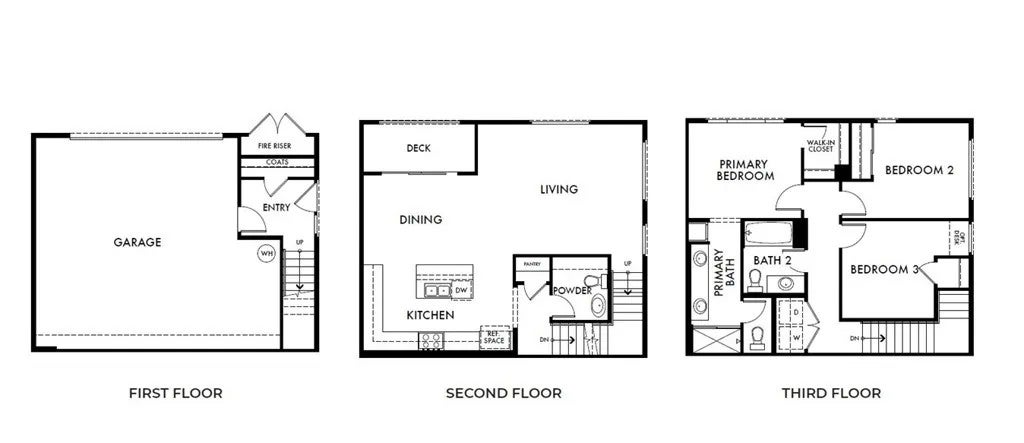
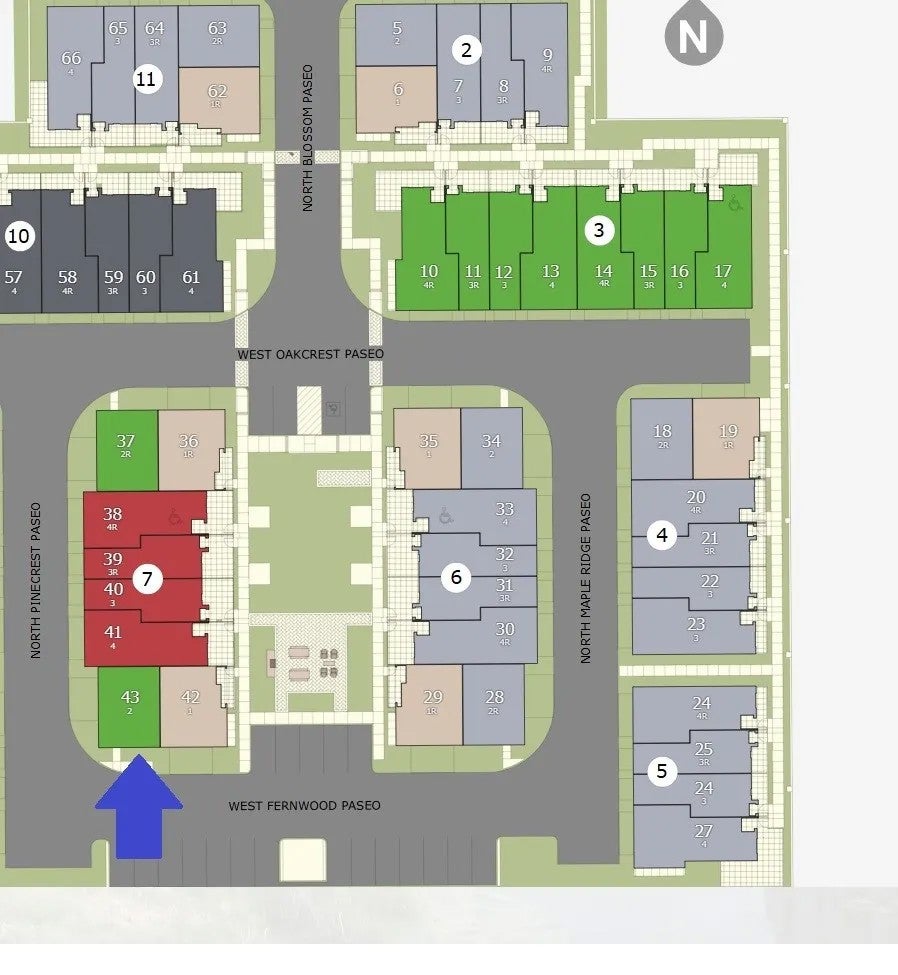
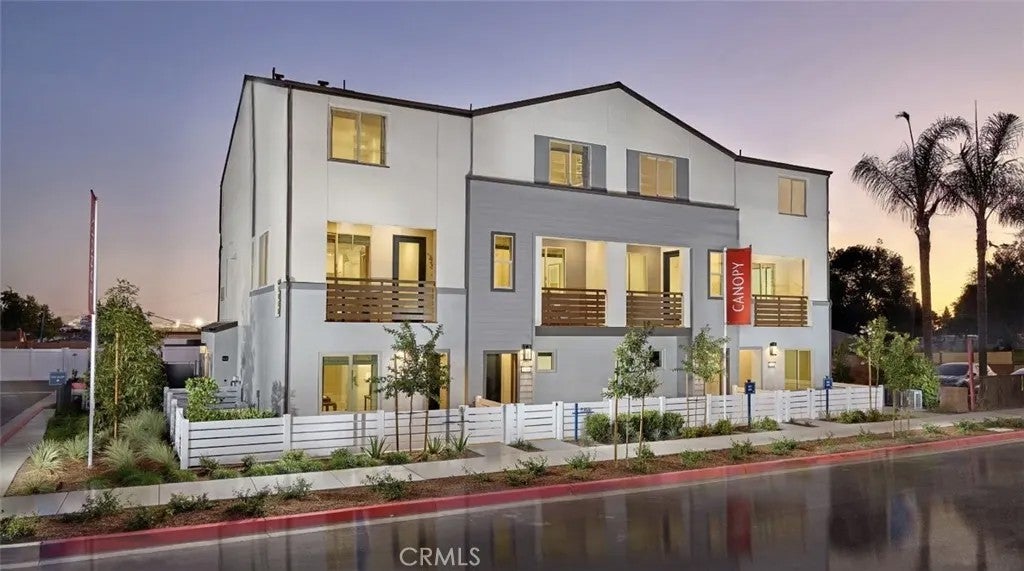
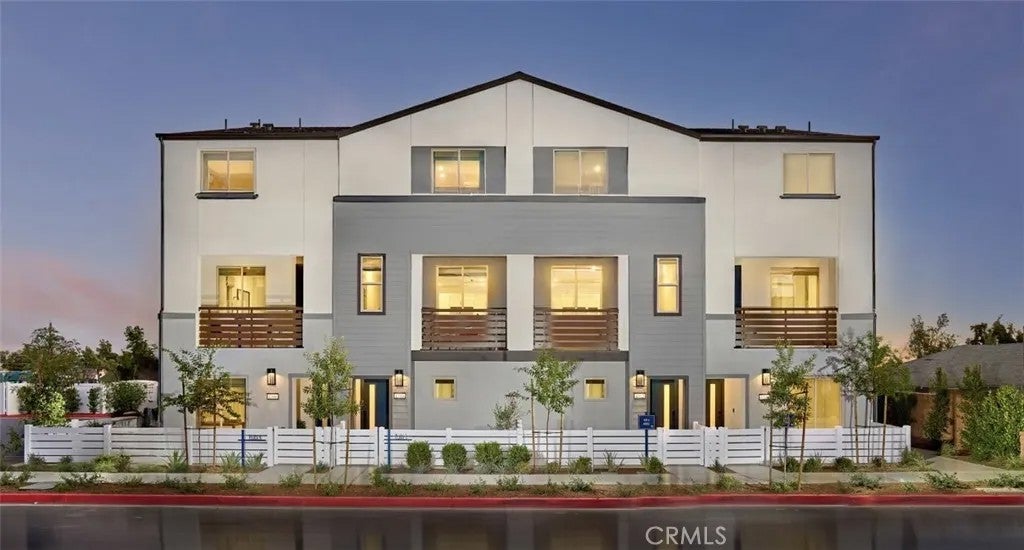
NO MELLO ROOS (low tax rate) for this NEWLY AVAILABLE FLOORPLAN (great starter/downsize home and affordability play (why rent?)) in North Ontario with prime end/corner location adjacent to community greenspace and guest parking. Home highlights include covered second-level deck, fenced front courtyard, wide two car side x side garage and open concept living at second floor. Once upstairs find a sizeable Primary Suite opposite secondary Beds + Bath, as well as laundry closet with GE stacked washer/dryer. Designer-curated finishes included, such as Quartz counters, LVP flooring, white cabinetry, surface mount ceiling lighting. Visit Canopy, a smaller new home enclave with an "off-the-beaten-path" location close to I10, 210 and I15 corridors, ONT Field and ONT INT airport, Toyota Arena, Victoria Gardens, and many other shopping/dining/entertainment options. For those not quite ready to move in quickly, ESTIMATED SEPT MOVE IN! Builder incentives available.
| 38 minutes ago | Listing updated with changes from the MLS® | |
| 3 hours ago | Listing first seen on site |

This information is deemed reliable but not guaranteed. You should rely on this information only to decide whether or not to further investigate a particular property. BEFORE MAKING ANY OTHER DECISION, YOU SHOULD PERSONALLY INVESTIGATE THE FACTS (e.g. square footage and lot size) with the assistance of an appropriate professional. You may use this information only to identify properties you may be interested in investigating further. All uses except for personal, non-commercial use in accordance with the foregoing purpose are prohibited. Redistribution or copying of this information, any photographs or video tours is strictly prohibited. This information is derived from the Internet Data Exchange (IDX) service provided by San Diego MLS®. Displayed property listings may be held by a brokerage firm other than the broker and/or agent responsible for this display. The information and any photographs and video tours and the compilation from which they are derived is protected by copyright. Copyright © 2026 San Diego MLS®.
Last checked 2026
Did you know? You can invite friends and family to your search. They can join your search, rate and discuss listings with you.