

3459 Shipway AvenueLong Beach, CA 90808
Due to the health concerns created by Coronavirus we are offering personal 1-1 online video walkthough tours where possible.
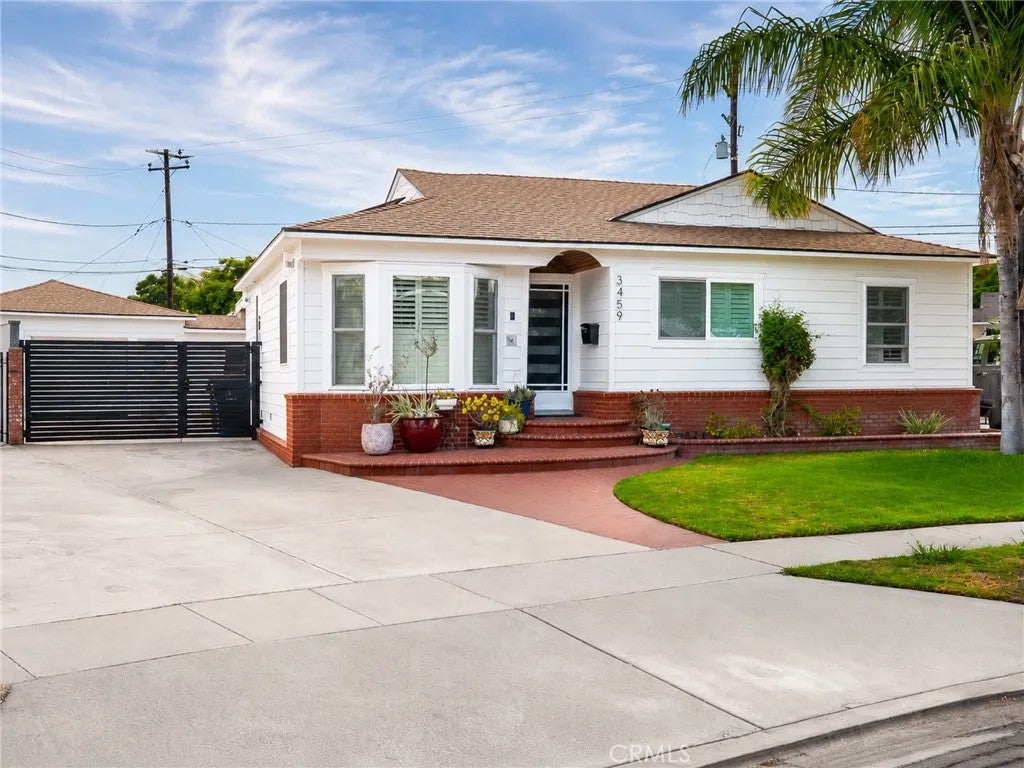
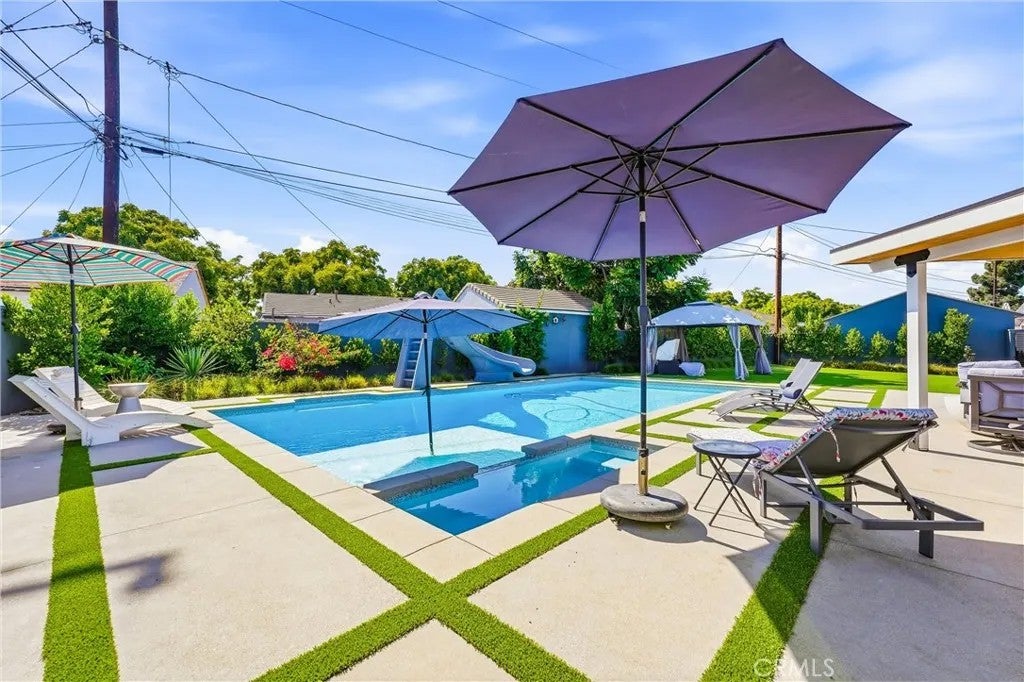
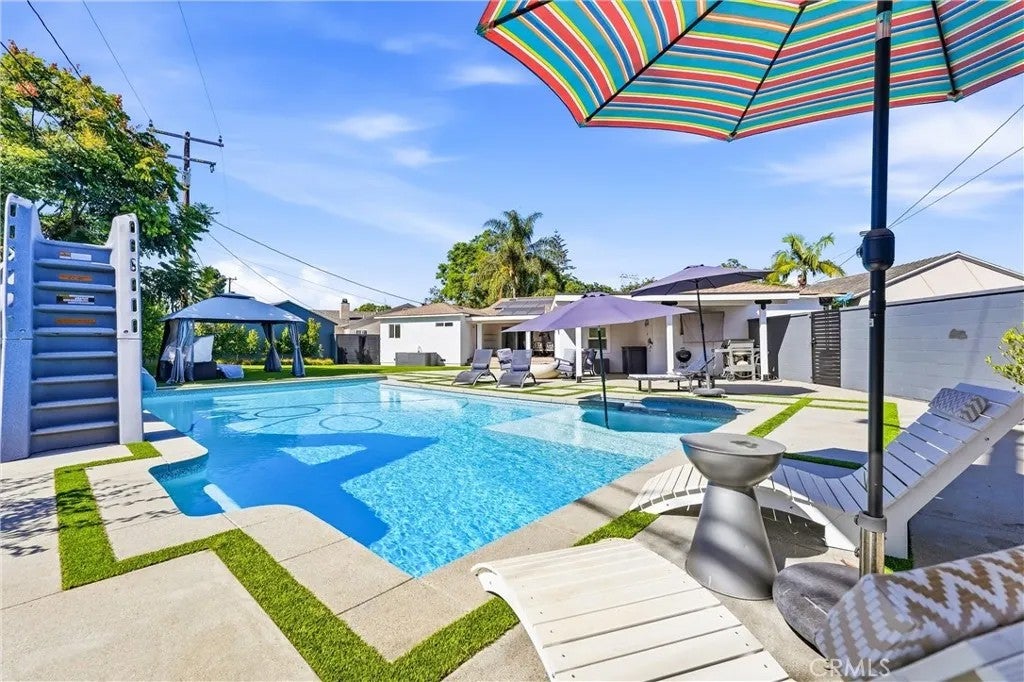
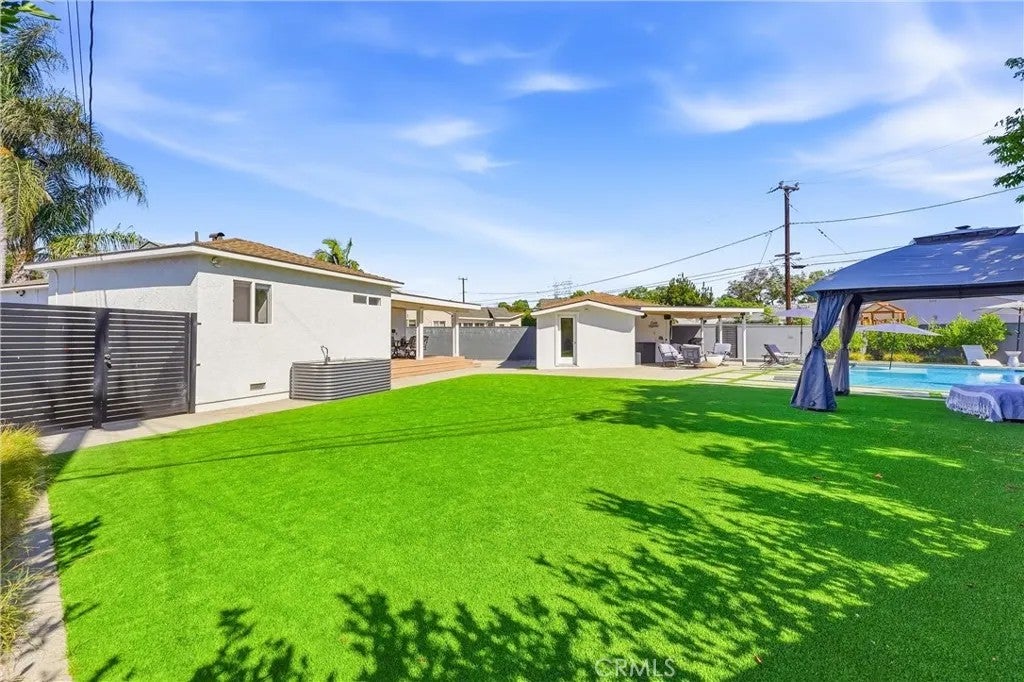
A true one-of-one! This is not just a home but a meticulously designed and crafted residence that has it all! Rarely does a home combine this level of design, space and amenities. Set on an exceptionally spacious, nearly quarter-acre lot of approximately 9,491 square feet, 3459 Shipway Avenue offers a scale, privacy and luxury lifestyle seldom found in the surrounding neighborhood. This beautifully updated single-story home features three bedrooms, two bathrooms and a versatile office attached to the garage, with an open-concept layout designed for comfortable everyday living and effortless entertaining. The living, dining and kitchen areas flow together beneath recessed LED lighting, complemented by updated flooring and a contemporary electric fireplace. At the center of the home, the remodeled kitchen showcases quartz countertops, an expansive island with breakfast seating, updated cabinetry and built-in appliances. The private primary suite is enhanced by a walk-in closet with custom California Closets millwork and a remodeled bathroom with a walk-in shower. Paid-off solar, central heating and air conditioning, ceiling fans, extensive custom storage and a conveniently located interior laundry area guarantee comfort and practicality year round. Out back, youll find a backyard that has been transformed into a private resort with a heated in-ground pool and spa, two covered patios with recessed lighting, Trex composite decking, pet-friendly TigerTurf, color-changing landscape lighting, drip irrigation, extended block walls and multiple areas for dining, recreation and relaxation. A glass fiber-reinforced concrete fire feature creates an inviting gathering space, while a dedicated natural gas line offers the foundation for a future outdoor bar or kitchen.
| 3 hours ago | Listing updated with changes from the MLS® | |
| 5 hours ago | Listing first seen on site |

This information is deemed reliable but not guaranteed. You should rely on this information only to decide whether or not to further investigate a particular property. BEFORE MAKING ANY OTHER DECISION, YOU SHOULD PERSONALLY INVESTIGATE THE FACTS (e.g. square footage and lot size) with the assistance of an appropriate professional. You may use this information only to identify properties you may be interested in investigating further. All uses except for personal, non-commercial use in accordance with the foregoing purpose are prohibited. Redistribution or copying of this information, any photographs or video tours is strictly prohibited. This information is derived from the Internet Data Exchange (IDX) service provided by San Diego MLS®. Displayed property listings may be held by a brokerage firm other than the broker and/or agent responsible for this display. The information and any photographs and video tours and the compilation from which they are derived is protected by copyright. Copyright © 2026 San Diego MLS®.
Last checked 2026
Did you know? You can invite friends and family to your search. They can join your search, rate and discuss listings with you.