

545 E Spruce StreetOntario, CA 91761
Due to the health concerns created by Coronavirus we are offering personal 1-1 online video walkthough tours where possible.
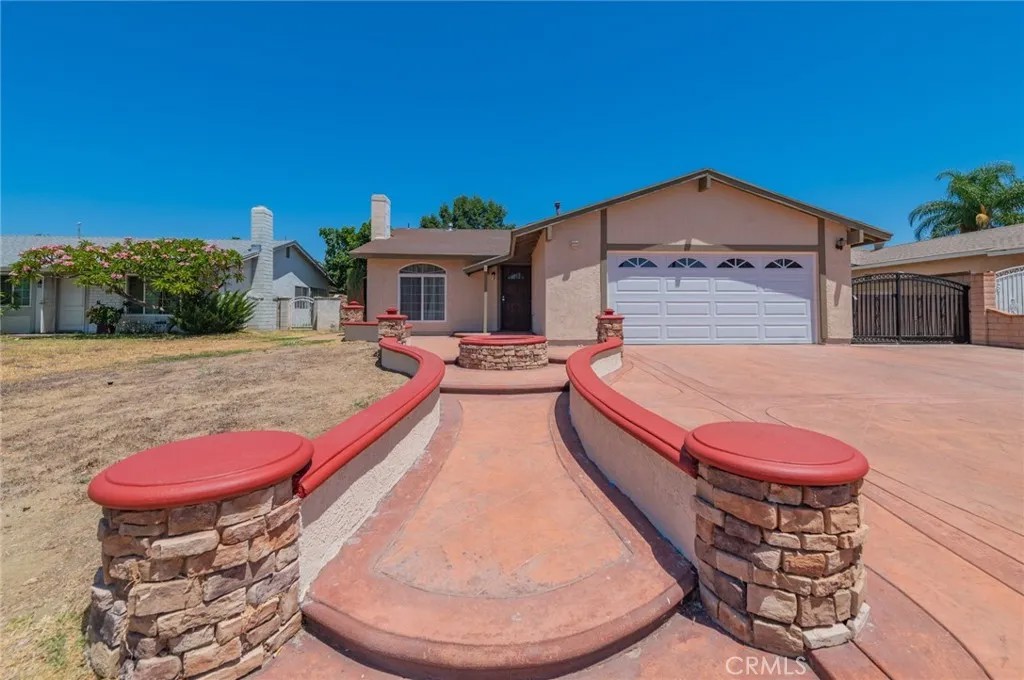
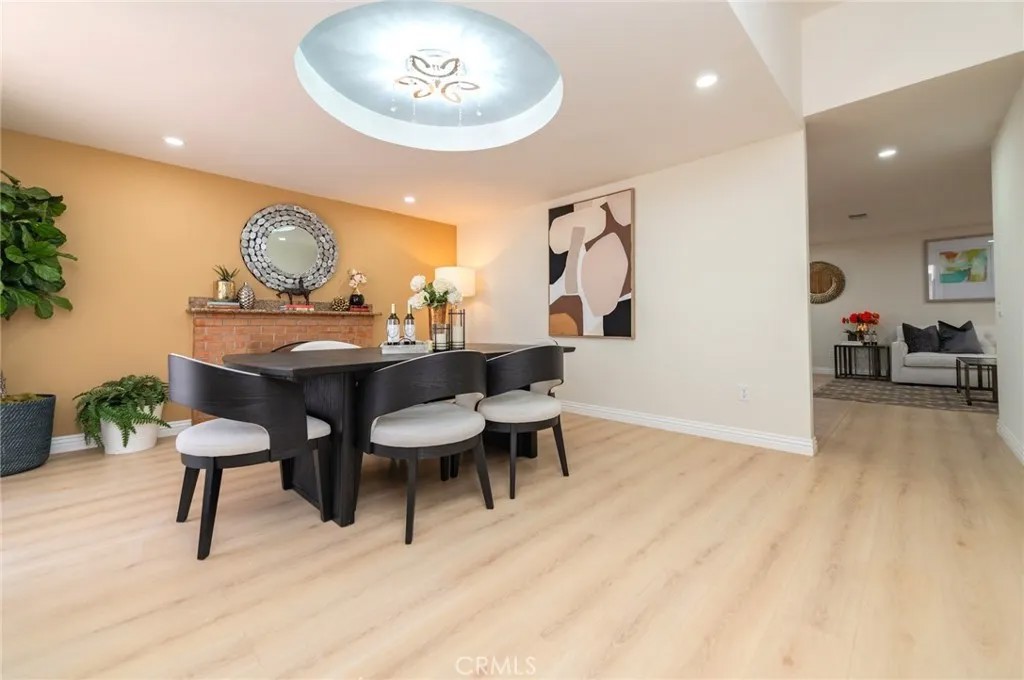
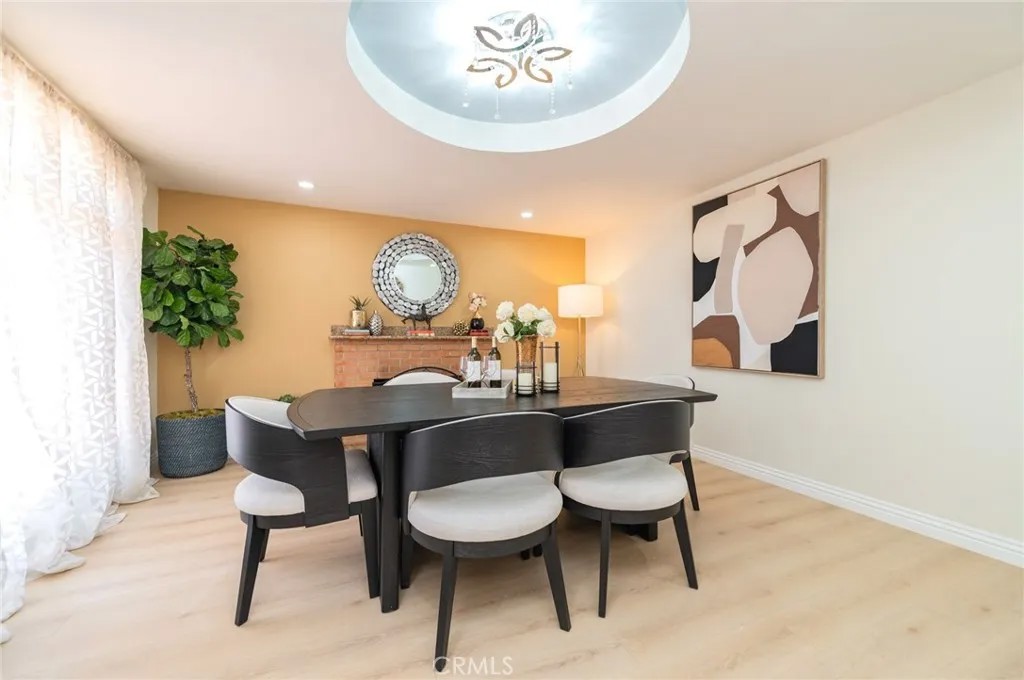
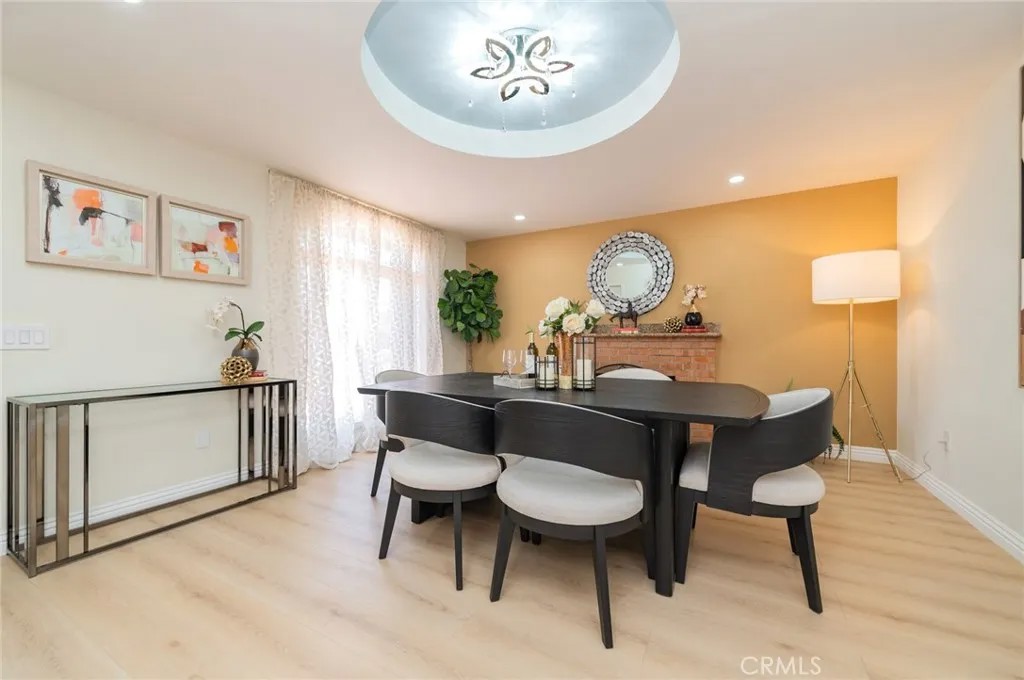
Welcome to this beautiful move-in ready single-story home in Ontariono stairs to climb! Offering 4 bedrooms, 3 bathrooms, and a permitted extension (not included in the current living square footage), this home provides flexible living space ideal for families of all sizes. The interior features fresh paint and new flooring throughout, creating a bright, clean, and inviting atmosphere. The home also includes a brand-new garage door system, adding both convenience and curb appeal. As you enter, you'll be welcomed by a spacious living room that can also serve as a formal dining area, highlighted by a cozy block-wall fireplace that's perfect for relaxing evenings. The gourmet kitchen is equipped with granite countertops, ample cabinetry, and an oven, making it ideal for everyday cooking and entertaining. Adjacent to the kitchen is a charming breakfast nook that opens to a comfortable family room, creating a warm and functional gathering space. The permitted extension offers valuable bonus space and endless possibilities. Whether used as a home office, fitness room, playroom, or additional family room, it adds exceptional versatility while providing direct access to the backyard. The spacious primary suite features a private bathroom with dual sinks, a separate soaking tub, and a walk-in shower. Three additional generously sized bedrooms and a full hallway bathroom provide plenty of space for family and guests. Step outside through the sliding glass door to a private, low-maintenance backyard with mature trees, perfect for outdoor entertaining, family gatherings, or simply enjoying the California weather. Conveniently located near Ontario Mills, shopping, dining, and entertainment, with easy access to the I-10 and SR-60 freeways, this home offers both comfort and convenience. Don't miss this incredible opportunity to own this beautiful homeschedule your private tour today!
| 59 minutes ago | Listing updated with changes from the MLS® | |
| 4 hours ago | Listing first seen on site |

This information is deemed reliable but not guaranteed. You should rely on this information only to decide whether or not to further investigate a particular property. BEFORE MAKING ANY OTHER DECISION, YOU SHOULD PERSONALLY INVESTIGATE THE FACTS (e.g. square footage and lot size) with the assistance of an appropriate professional. You may use this information only to identify properties you may be interested in investigating further. All uses except for personal, non-commercial use in accordance with the foregoing purpose are prohibited. Redistribution or copying of this information, any photographs or video tours is strictly prohibited. This information is derived from the Internet Data Exchange (IDX) service provided by San Diego MLS®. Displayed property listings may be held by a brokerage firm other than the broker and/or agent responsible for this display. The information and any photographs and video tours and the compilation from which they are derived is protected by copyright. Copyright © 2026 San Diego MLS®.
Last checked 2026
Did you know? You can invite friends and family to your search. They can join your search, rate and discuss listings with you.