

1760 N GlenviewAnaheim, CA 92807
Due to the health concerns created by Coronavirus we are offering personal 1-1 online video walkthough tours where possible.
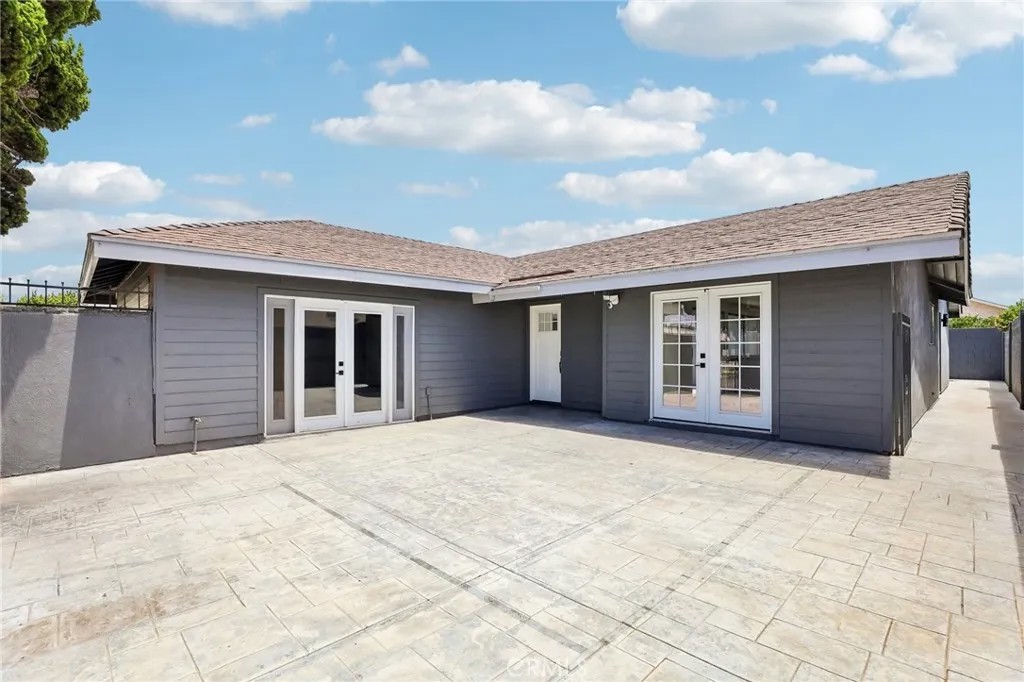
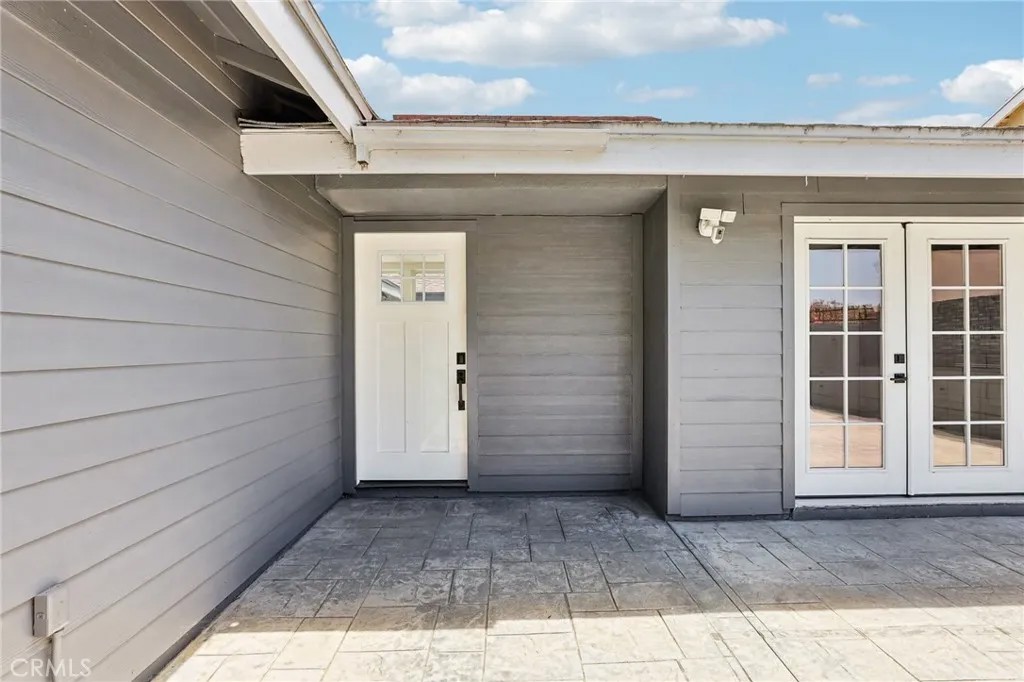
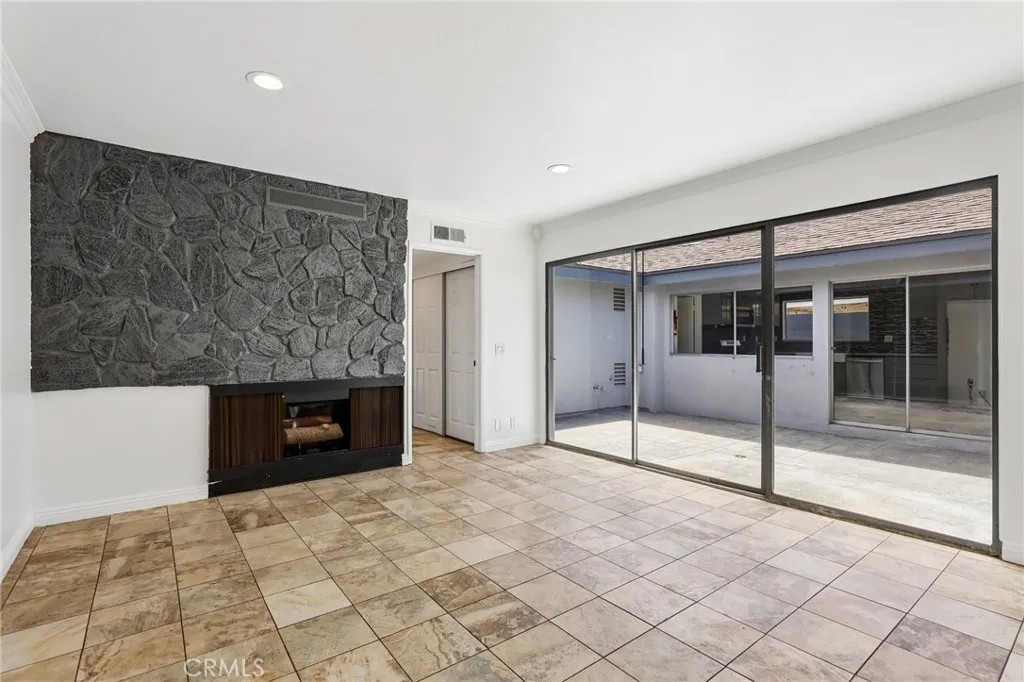
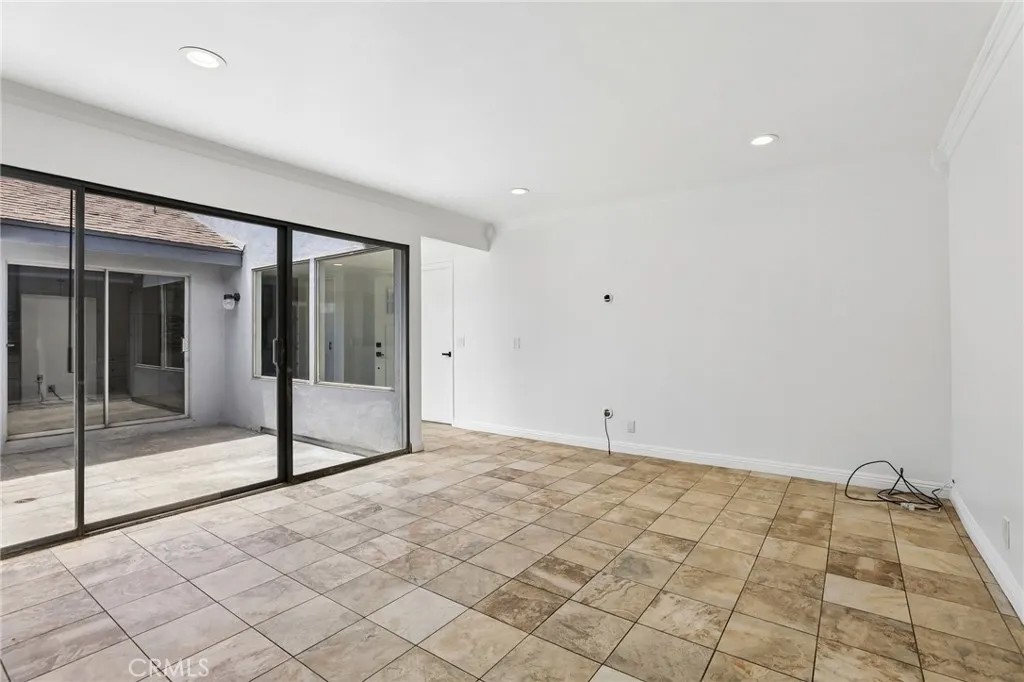
An amazing opportunity to own a THREE BED, TWO BATH, SINGLE-STORY DETACHED SINGLE FAMILY HOME with access to the PLACENTIA-YORBA LINDA SCHOOL DISTRICTS and NO HOA. Freshly painted and thoughtfully laid out, this home features a unique floor plan with a private central atrium and a privately gated front patio with stamped concrete. Inside, enjoy central air and heating, tile flooring throughout, recessed lighting, and tasteful kitchen with quartz countertops, and bathroom tile finishes. The spacious kitchen with a dining area is designed for everyday living, and the primary bedroom includes an en-suite bathroom for added privacy. Outside, the low-maintenance yard makes it easy to enjoy your time at home, and a two-car driveway adds convenient off-street parking. Conveniently located near everyday essentials including Costco, Stater Bros, and Vons, with quick access to the 90, 91, and 55 freeways for commuting and weekend travel. Glenview Elementary is within walkable distance. The property is also ideally situated near fantastic outdoor recreation, including the popular 2.4-mile Yorba Linda Lakebed Park trail (great for walking, biking, and hiking) and scenic Yorba Regional Park just 3.5 miles away.
| 2 hours ago | Listing updated with changes from the MLS® | |
| 2 hours ago | Listing first seen on site |

This information is deemed reliable but not guaranteed. You should rely on this information only to decide whether or not to further investigate a particular property. BEFORE MAKING ANY OTHER DECISION, YOU SHOULD PERSONALLY INVESTIGATE THE FACTS (e.g. square footage and lot size) with the assistance of an appropriate professional. You may use this information only to identify properties you may be interested in investigating further. All uses except for personal, non-commercial use in accordance with the foregoing purpose are prohibited. Redistribution or copying of this information, any photographs or video tours is strictly prohibited. This information is derived from the Internet Data Exchange (IDX) service provided by San Diego MLS®. Displayed property listings may be held by a brokerage firm other than the broker and/or agent responsible for this display. The information and any photographs and video tours and the compilation from which they are derived is protected by copyright. Copyright © 2026 San Diego MLS®.
Last checked 2026
Did you know? You can invite friends and family to your search. They can join your search, rate and discuss listings with you.