

26800 Hadley AvenueLoma Linda, CA 92373
Due to the health concerns created by Coronavirus we are offering personal 1-1 online video walkthough tours where possible.
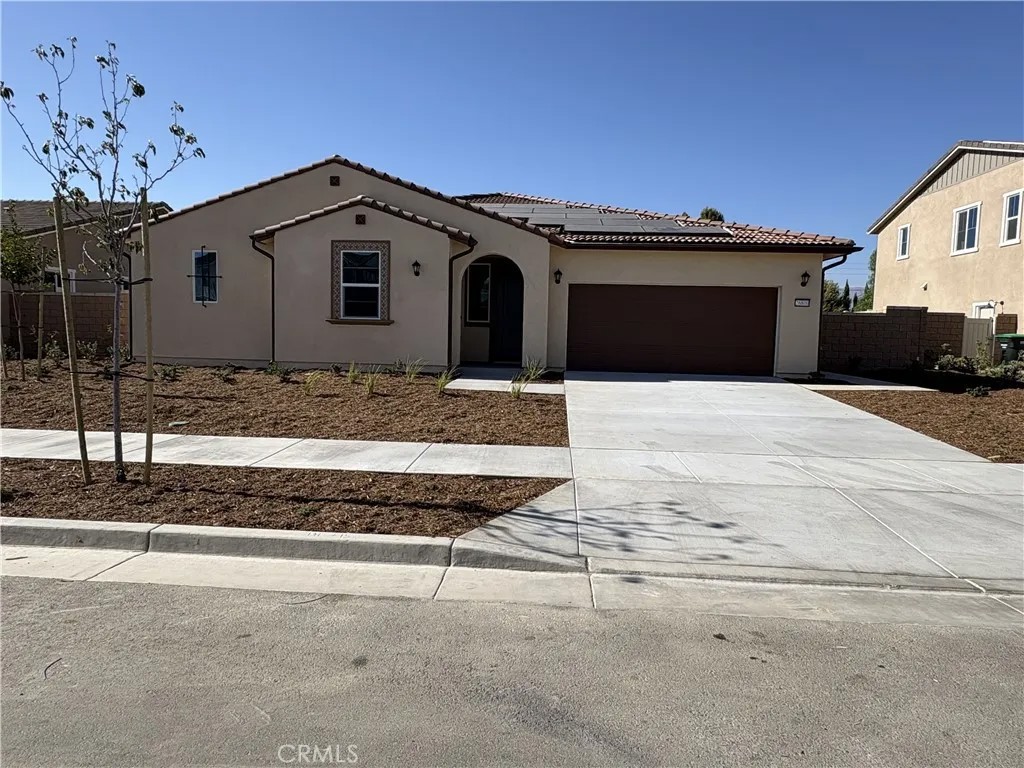
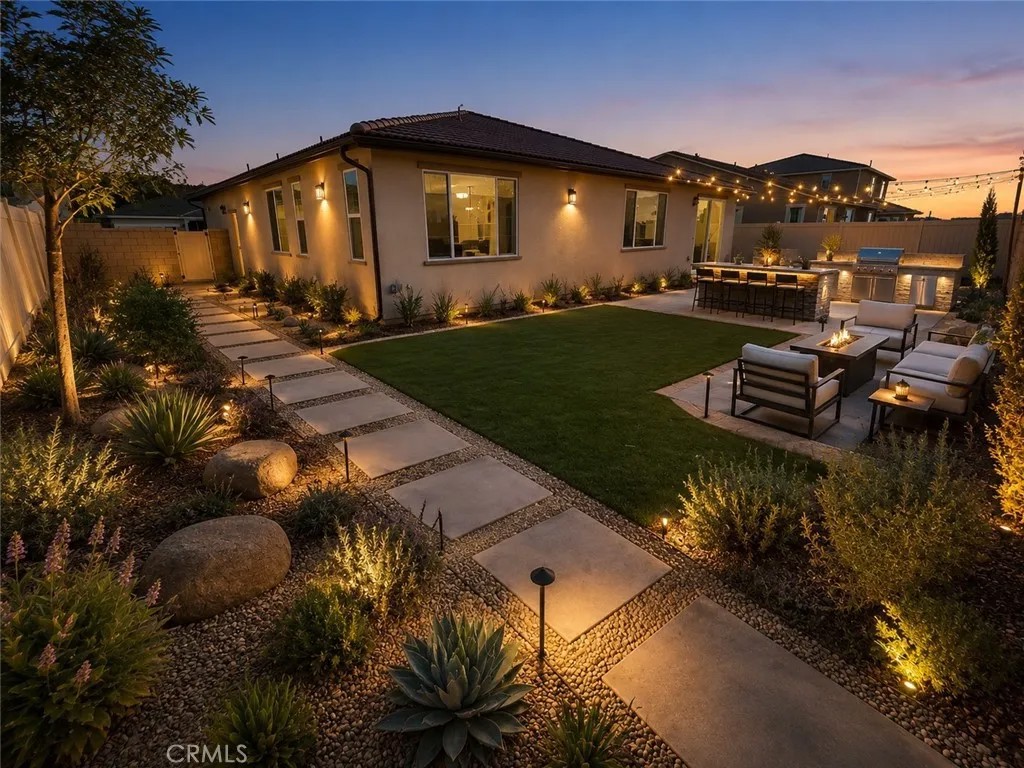
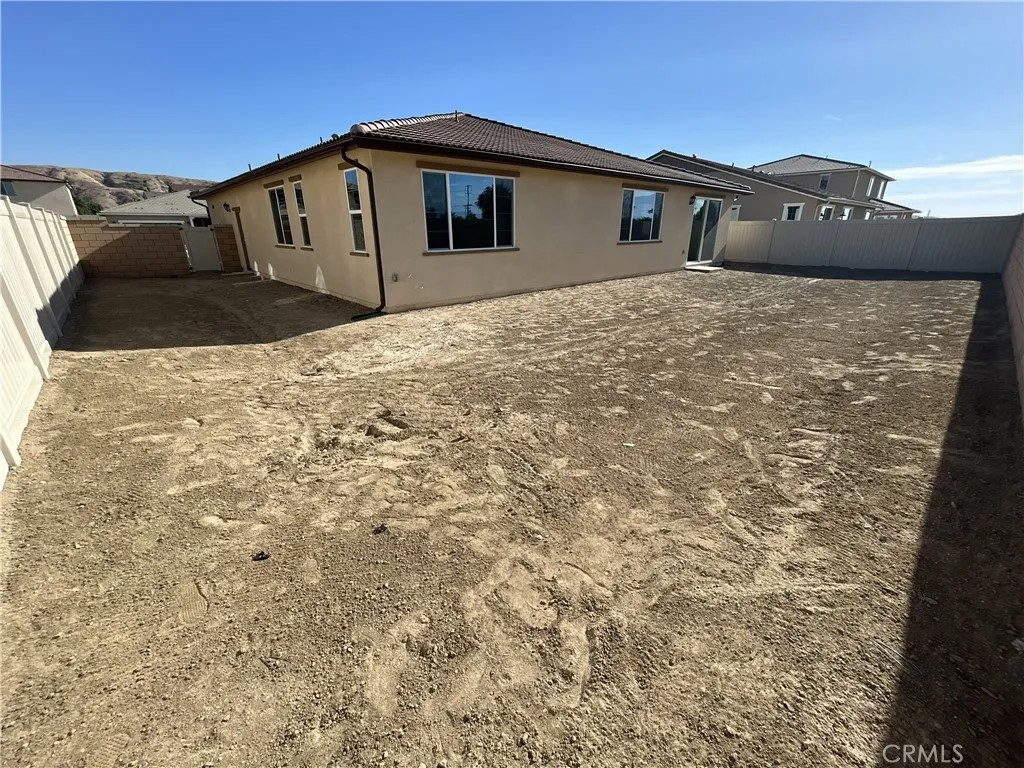
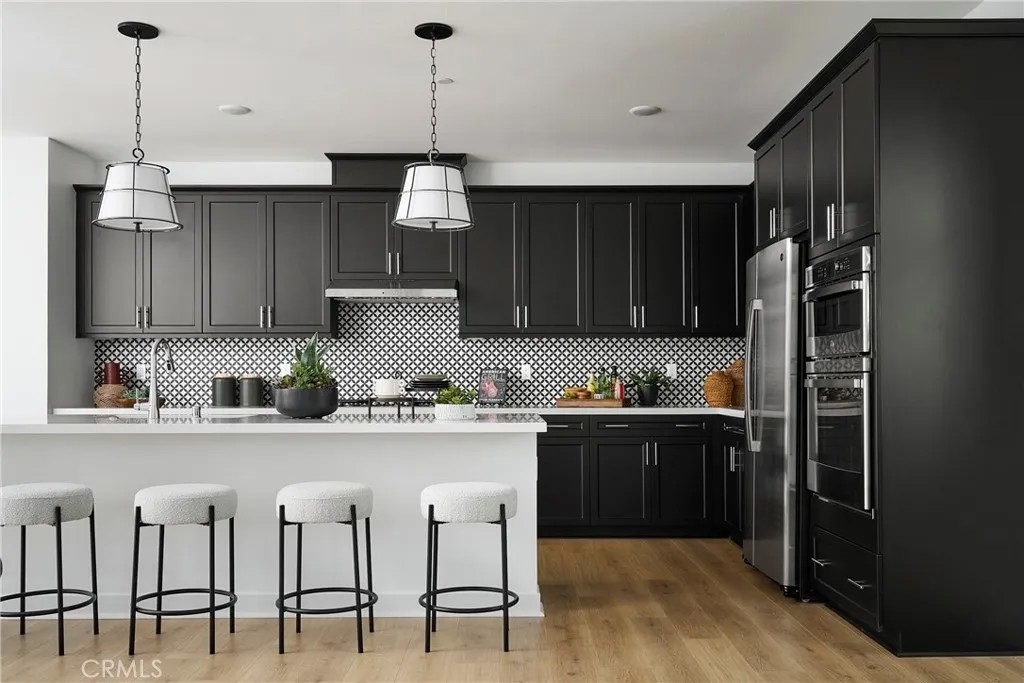
LOCATED IN LOMA LINDA! Welcome to Eden Plan 1, a thoughtfully designed single-story home offering 2,395 sq. ft. of open, elegant living space. With 3 to 4 bedrooms, 2.5 to 3.5 bathrooms, and a 2-car garage, this plan is ideal for families seeking both space and flexibility. The heart of the home features an expansive great room that flows effortlessly into the dining area and a modern kitchen, complete with a large center island, walk-in pantry, and optional covered patio accessperfect for indoor-outdoor entertaining. Upgraded kitchen, floors, and fixtures throughout. The private primary suite offers a luxurious retreat with a spacious walk-in closet and a spa-inspired bath, while secondary bedrooms are situated toward the front of the home for added privacy. An office with an optional double-door entry provides the perfect space to work from home or convert into a fourth bedroom. **Some images may contain virtual renderings for illustrative purposes only. **Interior photos shown are of the model home for this floor plan. Actual finishes and features may vary.
| 5 hours ago | Listing updated with changes from the MLS® | |
| 20 hours ago | Listing first seen on site |

This information is deemed reliable but not guaranteed. You should rely on this information only to decide whether or not to further investigate a particular property. BEFORE MAKING ANY OTHER DECISION, YOU SHOULD PERSONALLY INVESTIGATE THE FACTS (e.g. square footage and lot size) with the assistance of an appropriate professional. You may use this information only to identify properties you may be interested in investigating further. All uses except for personal, non-commercial use in accordance with the foregoing purpose are prohibited. Redistribution or copying of this information, any photographs or video tours is strictly prohibited. This information is derived from the Internet Data Exchange (IDX) service provided by San Diego MLS®. Displayed property listings may be held by a brokerage firm other than the broker and/or agent responsible for this display. The information and any photographs and video tours and the compilation from which they are derived is protected by copyright. Copyright © 2026 San Diego MLS®.
Last checked 2026
Did you know? You can invite friends and family to your search. They can join your search, rate and discuss listings with you.