

16247 Meadowhouse AvenueChino, CA 91708
Due to the health concerns created by Coronavirus we are offering personal 1-1 online video walkthough tours where possible.
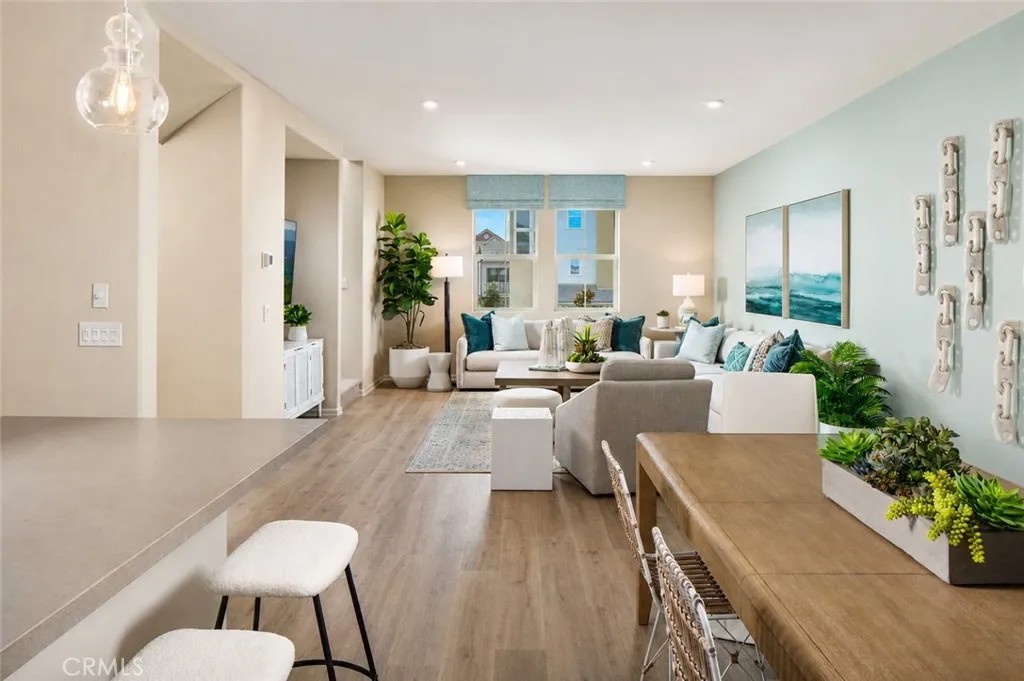
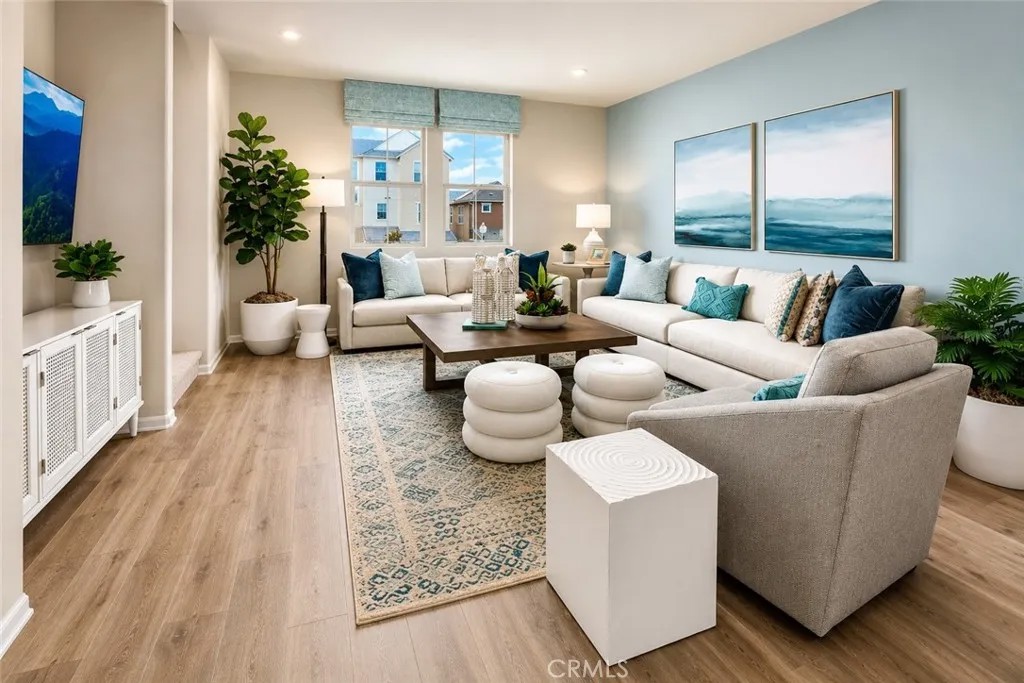
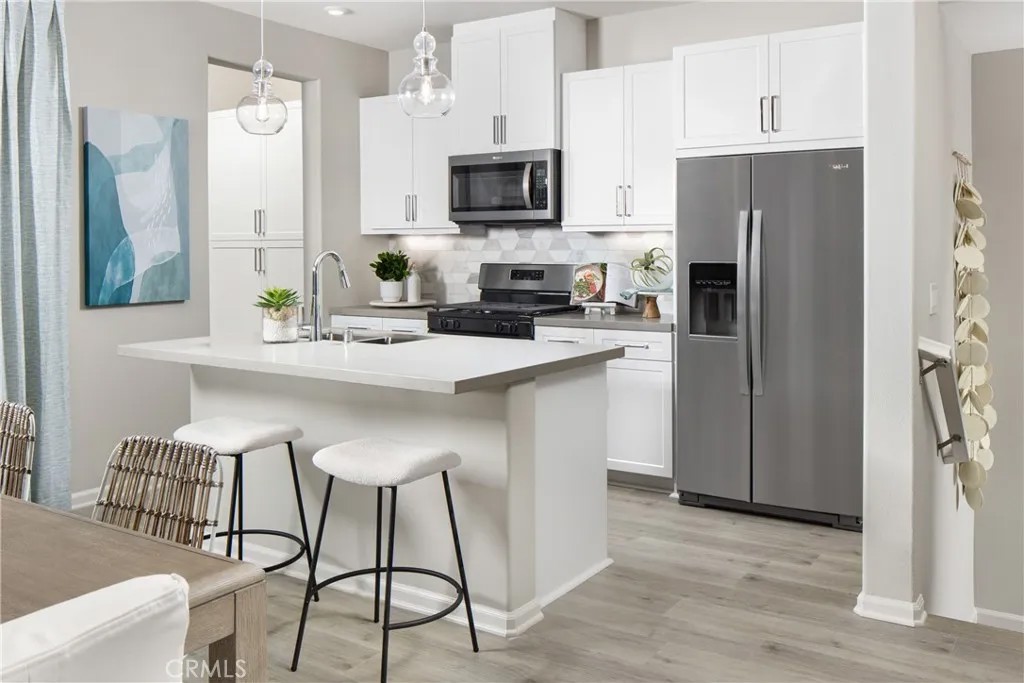
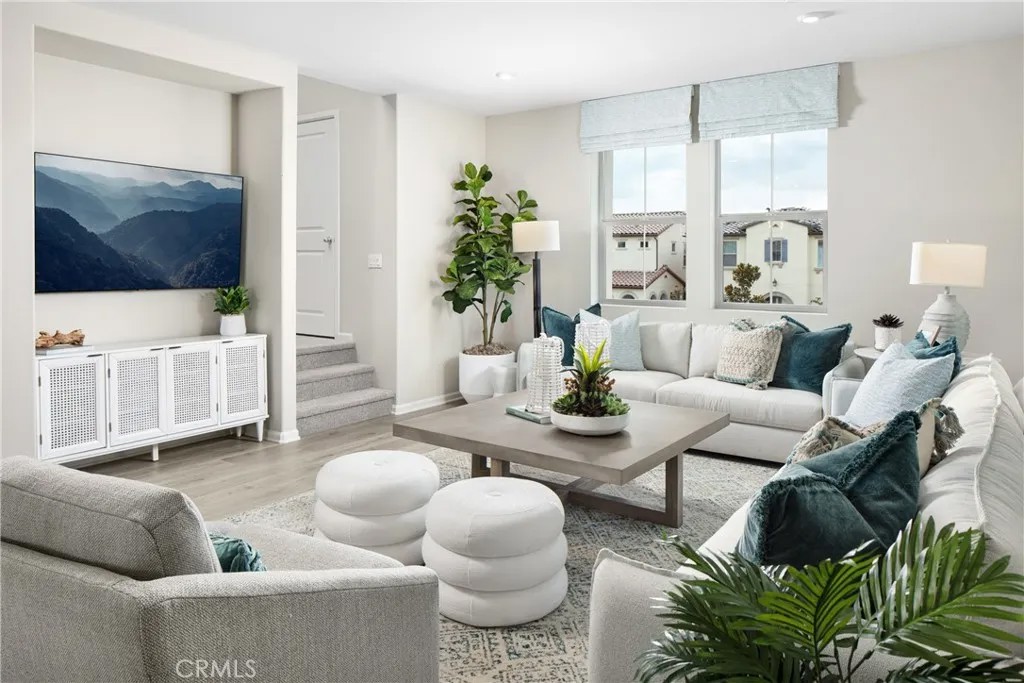
Life is easier when your home is designed to keep up with you. Welcome to this beautifully appointed Camilia Plan 2 at Zinnia at The Preserve in Chino, where modern design, resort-style amenities, and energy-efficient living come together in one exceptional home. Ask about limited-time incentives and flexible financing options that may help to reduce closing costs or monthly payments. This thoughtfully designed three-story floorplan offers flexibility from the moment you walk through the door, with a private first-floor bedroom and full bath that's ideal for guests, a home office, or multigenerational living. Upstairs, the heart of the home features an open-concept Great Room, Dining area, and stylish Kitchen that flow seamlessly together, creating the perfect setting for everyday living or entertaining. Just off the Dining area, enjoy your own private deckan inviting outdoor space to relax with your morning coffee or unwind at the end of the day. The third floor is dedicated to comfortable living, with a spacious Primary Suite featuring a walk-in closet and private bath, along with two additional bedrooms, a full bath, and a conveniently located Laundry Room. Beyond your front door, The Preserve offers an exceptional lifestyle with resort-style recreation centers featuring pools, fitness centers, tennis courts, parks, playgrounds, dog parks, community gardens, walking trails, and a Town Center with shopping and dining. Located within the highly regarded Chino Valley Unified School District, this community is designed for the way you live today and the years ahead. Built by Beazer Homes, the nation's #1 builder of DOE-certified Zero Energy Ready Homes, this home delivers impressive energy efficiency, healthier indoor air with Indoor Air Plus certification, and the lasting quality and peace of mind that come with new home construction. Please note that pictures are of model home.
| 3 hours ago | Listing updated with changes from the MLS® | |
| 19 hours ago | Listing first seen on site |

This information is deemed reliable but not guaranteed. You should rely on this information only to decide whether or not to further investigate a particular property. BEFORE MAKING ANY OTHER DECISION, YOU SHOULD PERSONALLY INVESTIGATE THE FACTS (e.g. square footage and lot size) with the assistance of an appropriate professional. You may use this information only to identify properties you may be interested in investigating further. All uses except for personal, non-commercial use in accordance with the foregoing purpose are prohibited. Redistribution or copying of this information, any photographs or video tours is strictly prohibited. This information is derived from the Internet Data Exchange (IDX) service provided by San Diego MLS®. Displayed property listings may be held by a brokerage firm other than the broker and/or agent responsible for this display. The information and any photographs and video tours and the compilation from which they are derived is protected by copyright. Copyright © 2026 San Diego MLS®.
Last checked 2026
Did you know? You can invite friends and family to your search. They can join your search, rate and discuss listings with you.