

1438 E Highland AvenueRedlands, CA 92374
Due to the health concerns created by Coronavirus we are offering personal 1-1 online video walkthough tours where possible.
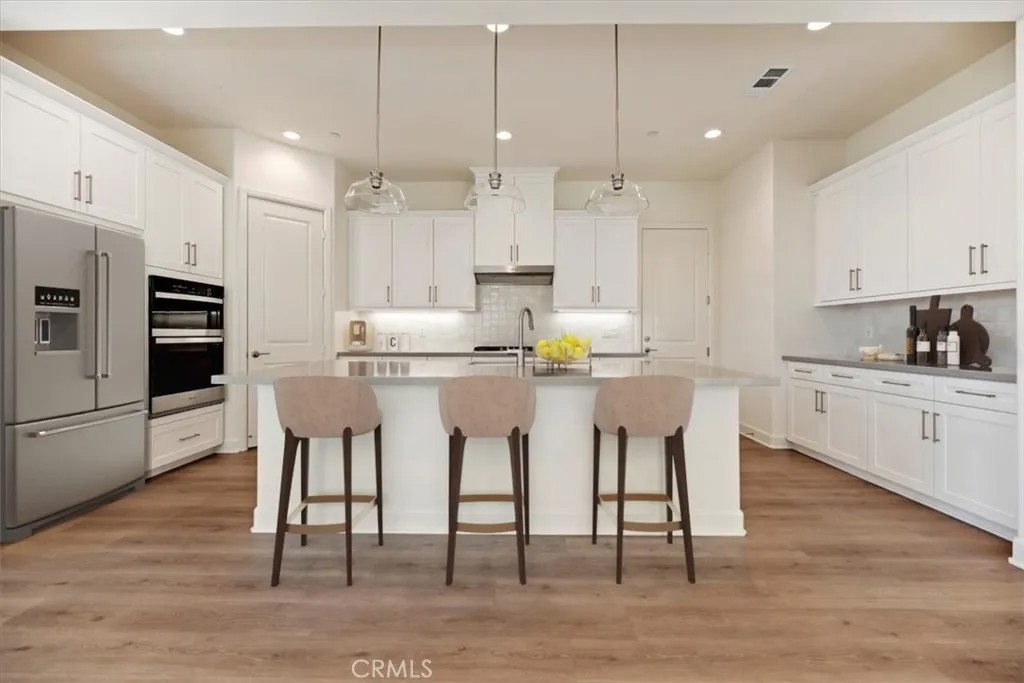
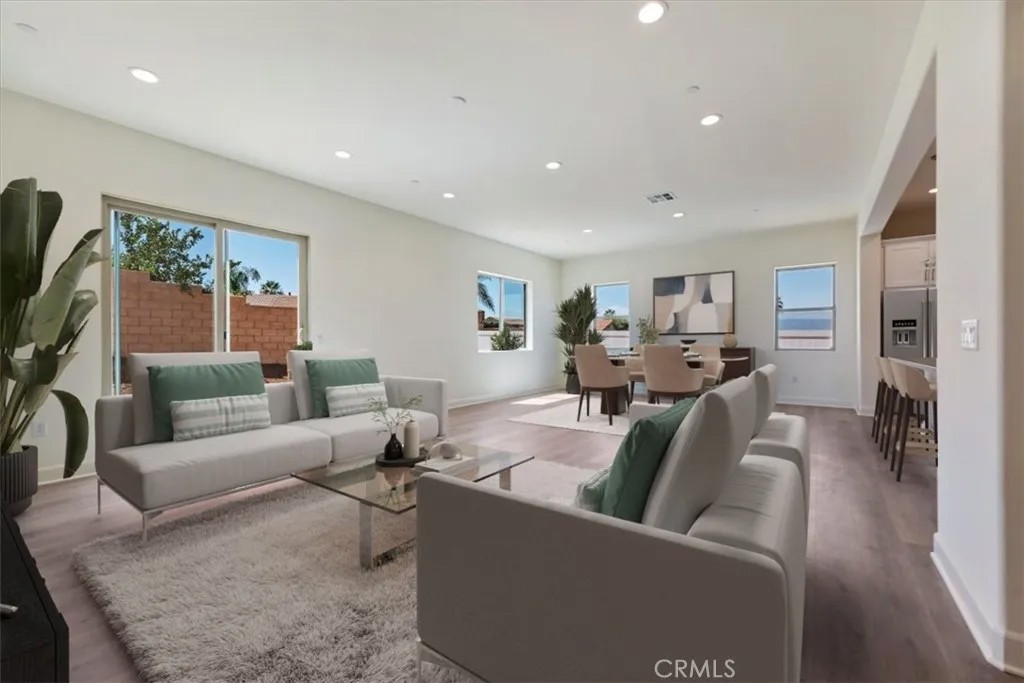
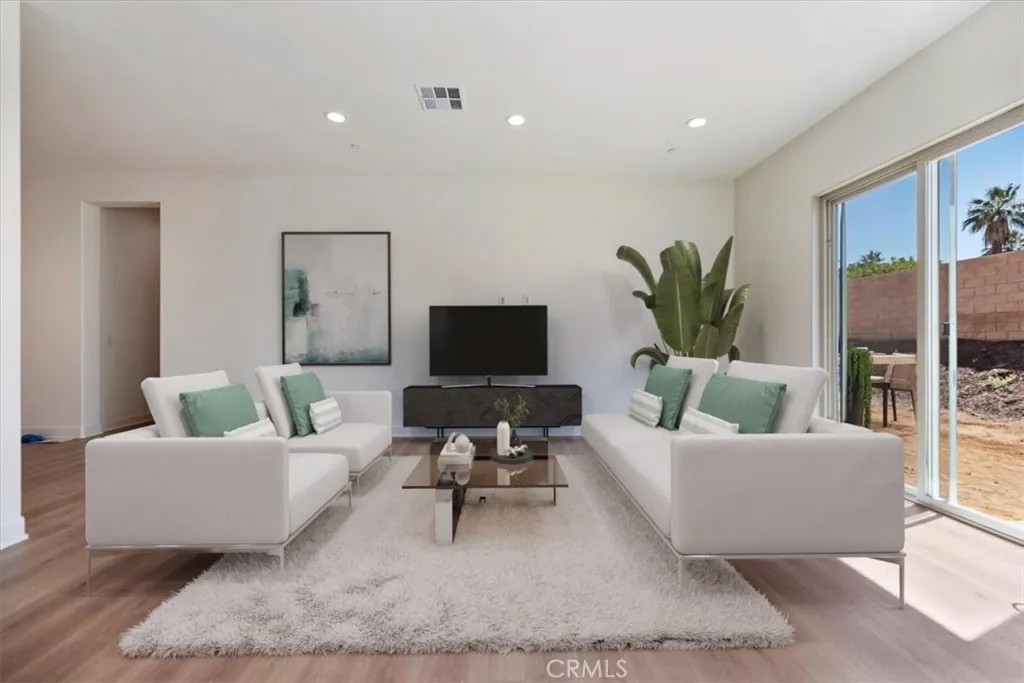
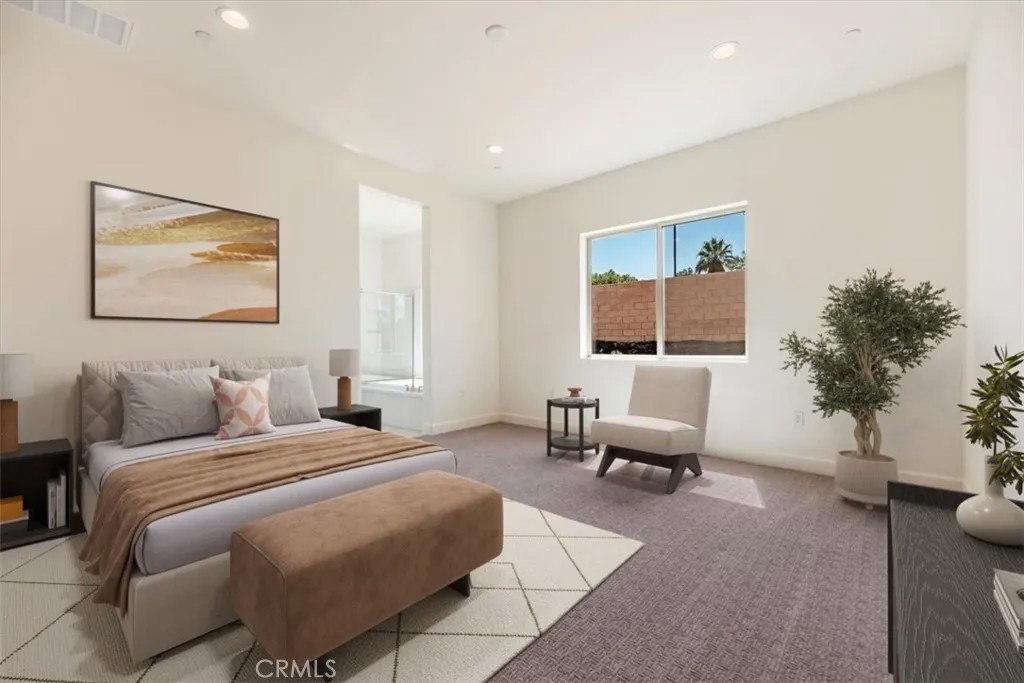
A Brand New, highly efficient, Single Story Redlands home! No HOA fees! Ask about limited-time incentives and flexible options that may help reduce closing costs or monthly payments. Step onto the covered front porch and into a welcoming foyer that sets the tone for this thoughtfully designed single level home. Just off the entry, a private office offers a quiet space for working from home, studying, or managing daily life. From there, the home opens into a spacious Great Room filled with natural light, flowing easily into the Dining area and large Kitchen. Perfect for gatherings of all sizes, the Kitchen features a big center island, lots of counter space, and a walk-in pantry. The Primary Suite is tucked away in its own private corner of the home, offering a peaceful retreat with a spa-like Bathroom, double sinks, a soaking tub, separate walk-in shower, and a roomy walk-in closet. Bedrooms 2 and 3 are nearby with a shared full bathroom, while Bedroom 4 has its own private bath ideal for guests, older children, or extended family. Convenient features make everyday life easier, including a central Laundry Room with space for storage, a Powder Bath for visitors, and a handy Stop and Drop Area right inside from the 2-car garage perfect for bags, shoes, and daily essentials. Optional stacking sliding glass doors off the Great Room and Dining area invite you to extend your living space outdoors. Designed with energy efficiency in mind, this home combines modern comfort with practical spaces that fit the way you live. Beazer Homes is the #1 Builder of Zero Energy Ready Homes. Certified by the Department of Energy, this home has been designed for healthier living, energy savings, and long-term efficiency. In addition you can breathe easy with an Indoor Air Plus designation thanks to the advanced whole house ventilation system that reduces indoor pollutants like pollen and other airborne contaminants. Please note, this home is under construction - photos are of virtually staged plan match
| 7 hours ago | Listing updated with changes from the MLS® | |
| 9 hours ago | Listing first seen on site |

This information is deemed reliable but not guaranteed. You should rely on this information only to decide whether or not to further investigate a particular property. BEFORE MAKING ANY OTHER DECISION, YOU SHOULD PERSONALLY INVESTIGATE THE FACTS (e.g. square footage and lot size) with the assistance of an appropriate professional. You may use this information only to identify properties you may be interested in investigating further. All uses except for personal, non-commercial use in accordance with the foregoing purpose are prohibited. Redistribution or copying of this information, any photographs or video tours is strictly prohibited. This information is derived from the Internet Data Exchange (IDX) service provided by San Diego MLS®. Displayed property listings may be held by a brokerage firm other than the broker and/or agent responsible for this display. The information and any photographs and video tours and the compilation from which they are derived is protected by copyright. Copyright © 2026 San Diego MLS®.
Last checked 2026
Did you know? You can invite friends and family to your search. They can join your search, rate and discuss listings with you.