

220 AshbyIrvine, CA 92618
Due to the health concerns created by Coronavirus we are offering personal 1-1 online video walkthough tours where possible.
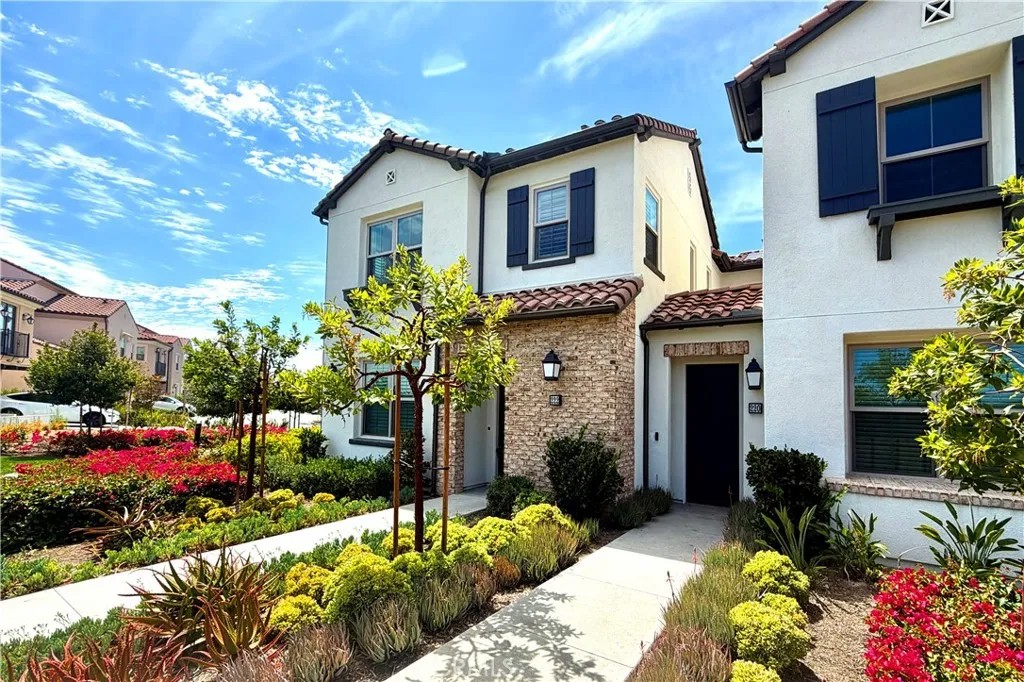
Thoughtfully upgraded throughout, this beautifully maintained 2BD & 2BA residence offers a bright, open floor plan designed for comfortable everyday living. Soaring 11ft. high ceilings and abundant natural light create an airy atmosphere, while the seamless flow between the living, dining, and kitchen areas makes the home feel both spacious and inviting. The kitchen is appointed with Bosch stainless steel appliances, quartz countertops, a full-height designer backsplash, stacked cabinetry and a large single-basin sink. Upgraded luxury wood flooring, tile and carpet, recessed LED lighting, designer-selected finishes enhance the homes modern appeal. The spacious primary suite features an upgraded bathroom and direct access to a private deck that is also accessible from the main living area, providing the perfect setting to enjoy morning coffee or unwind in the evening. Fully paid-off solar panels and upgraded insulation offer improved energy efficiency and long-term utility savings. Ideally located within Portola Springs, the home is just moments from community parks, greenbelts, scenic walking and biking trails, and the neighborhoods exceptional amenities, including multiple resort-style pools and spas, tennis courts, sports fields, and playgrounds. Conveniently situated near Irvine Spectrum, shopping, dining, major freeways, and award-winning Irvine Unified schools, this home offers an outstanding combination of style, comfort, efficiency, and one of Irvines most sought-after lifestyles
| 8 hours ago | Listing updated with changes from the MLS® | |
| yesterday | Listing first seen on site |

This information is deemed reliable but not guaranteed. You should rely on this information only to decide whether or not to further investigate a particular property. BEFORE MAKING ANY OTHER DECISION, YOU SHOULD PERSONALLY INVESTIGATE THE FACTS (e.g. square footage and lot size) with the assistance of an appropriate professional. You may use this information only to identify properties you may be interested in investigating further. All uses except for personal, non-commercial use in accordance with the foregoing purpose are prohibited. Redistribution or copying of this information, any photographs or video tours is strictly prohibited. This information is derived from the Internet Data Exchange (IDX) service provided by San Diego MLS®. Displayed property listings may be held by a brokerage firm other than the broker and/or agent responsible for this display. The information and any photographs and video tours and the compilation from which they are derived is protected by copyright. Copyright © 2026 San Diego MLS®.
Last checked 2026
Did you know? You can invite friends and family to your search. They can join your search, rate and discuss listings with you.