

6302 VatcherHuntington Beach, CA 92647
Due to the health concerns created by Coronavirus we are offering personal 1-1 online video walkthough tours where possible.
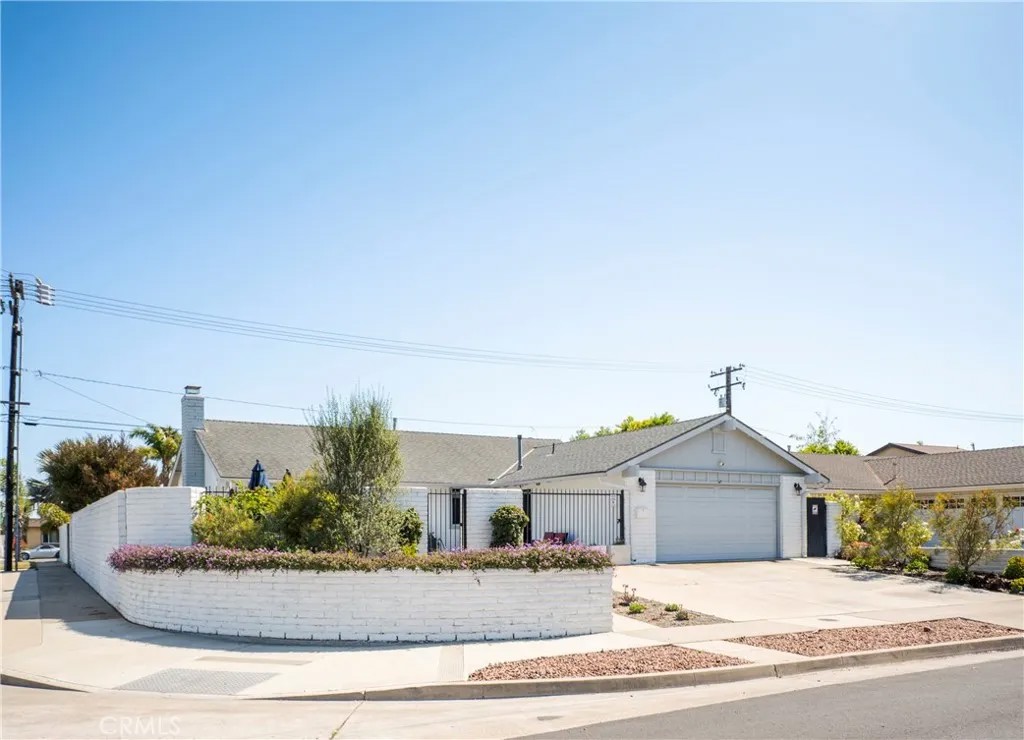
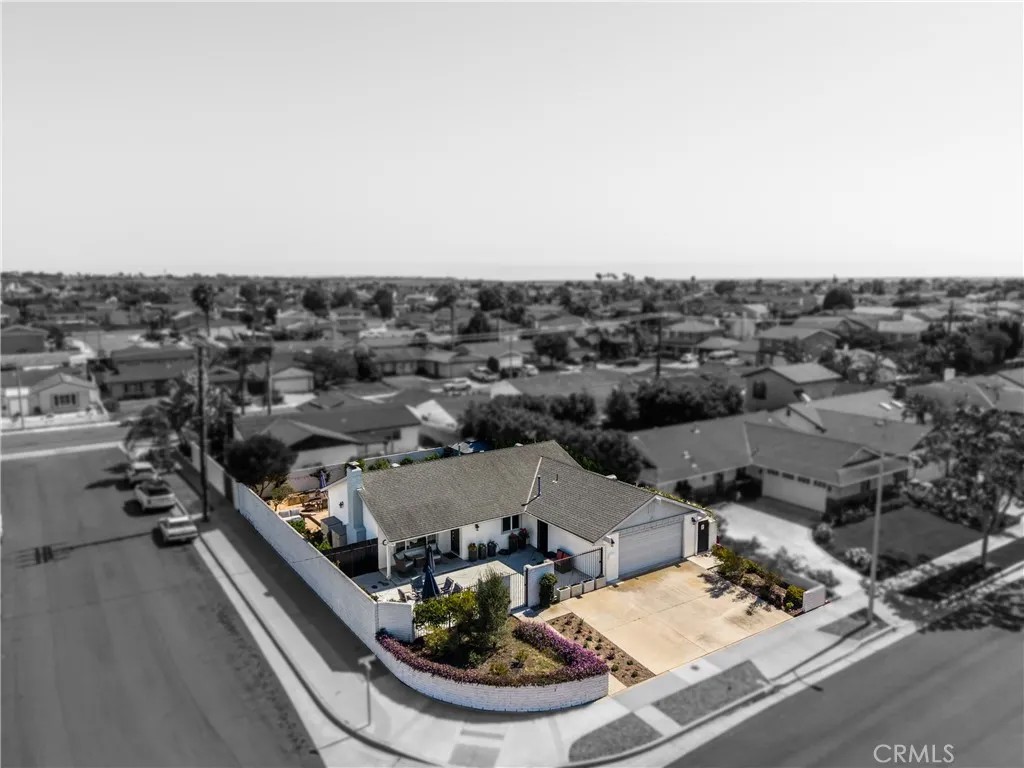
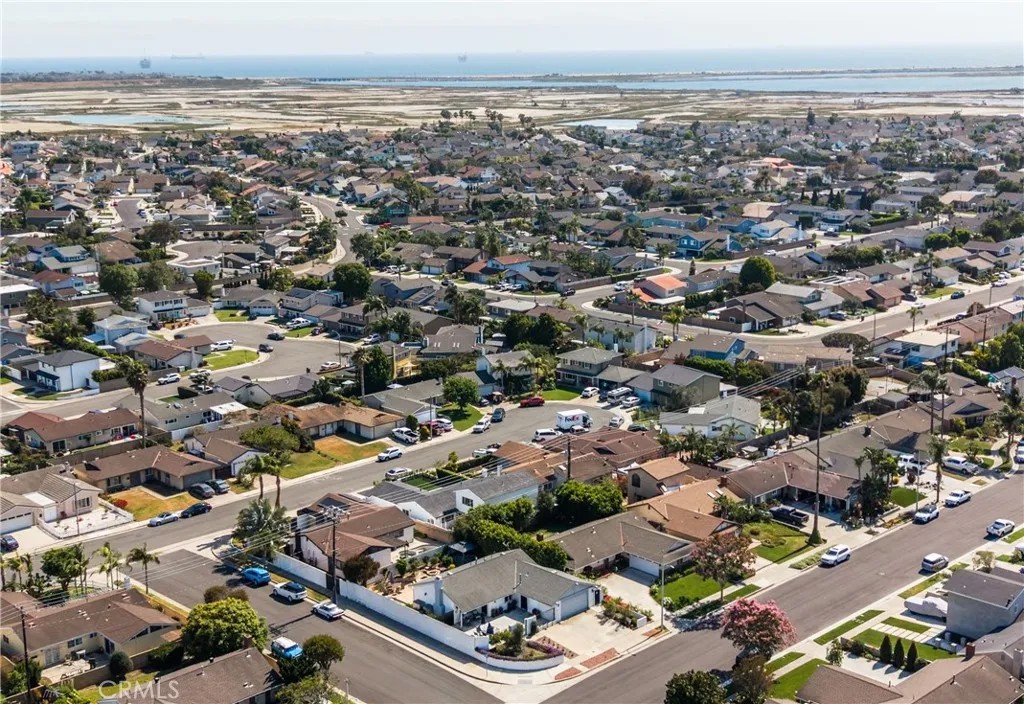
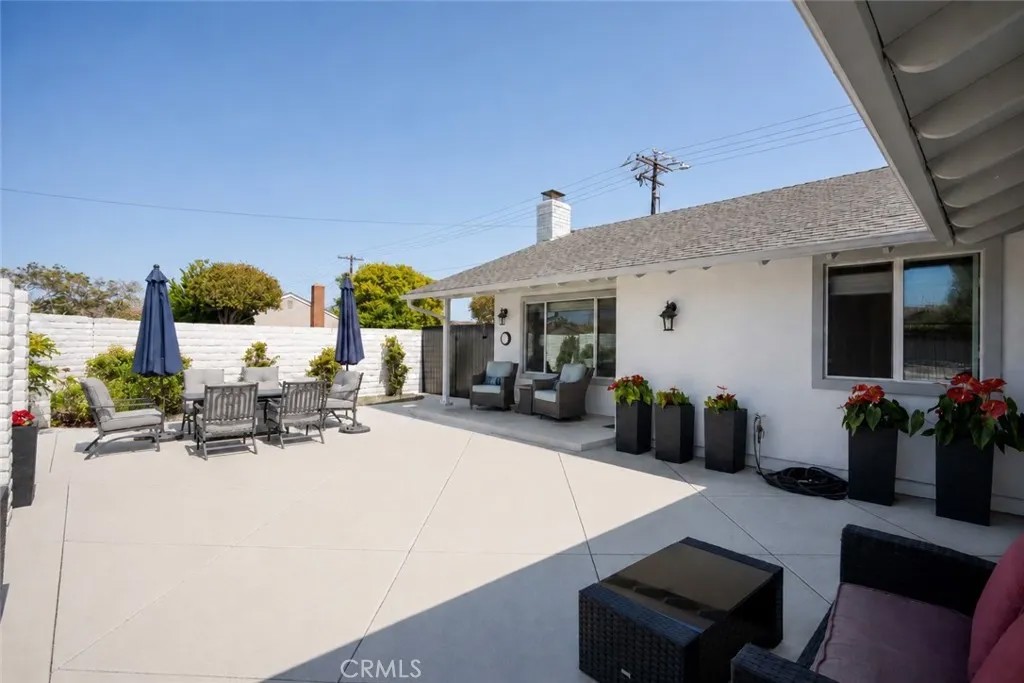
Exceptional single-story home situated on a spacious corner lot in one of the area's most desirable neighborhoods, within walking distance to Central Park and Hope View Elementary School. Extensively renovated down to the framing at the time of purchase, the home was upgraded with new plumbing, electrical wiring, HVAC, and dual-pane windows throughout, providing modern comfort and peace of mind. Perched on an elevated lot, the property enjoys exceptional privacy, RV potential, abundant natural light, and refreshing coastal breezes. Enter through the spacious, fully enclosed front patio featuring recently poured concretean ideal extension of the home's living space and a perfect setting for outdoor relaxation and entertaining. Inside, you're welcomed by natural-tone solid surface flooring, a large picture window overlooking the front patio, and a warm fireplace that anchors the inviting family room. The family room flows seamlessly into the expanded kitchen, showcasing custom stained wide stile-and-rail shaker cabinetry, upgraded appliances, and tasteful stone countertops. French doors open to the architecturally designed backyard, highlighted by extensive stone finishes, a sunken entertaining patio, above-ground hot tub, and lush landscaped grounds that create a private outdoor retreat. The primary suite features a custom built-in closet system and an expanded, updated ensuite bathroom. Two generously sized secondary bedrooms are served by a beautifully appointed full bathroom complete with a deluxe soaking tub. A rare opportunity to own a thoughtfully upgraded home in an outstanding locationthis is one you won't want to miss.
| 9 hours ago | Listing updated with changes from the MLS® | |
| 9 hours ago | Listing first seen on site |

This information is deemed reliable but not guaranteed. You should rely on this information only to decide whether or not to further investigate a particular property. BEFORE MAKING ANY OTHER DECISION, YOU SHOULD PERSONALLY INVESTIGATE THE FACTS (e.g. square footage and lot size) with the assistance of an appropriate professional. You may use this information only to identify properties you may be interested in investigating further. All uses except for personal, non-commercial use in accordance with the foregoing purpose are prohibited. Redistribution or copying of this information, any photographs or video tours is strictly prohibited. This information is derived from the Internet Data Exchange (IDX) service provided by San Diego MLS®. Displayed property listings may be held by a brokerage firm other than the broker and/or agent responsible for this display. The information and any photographs and video tours and the compilation from which they are derived is protected by copyright. Copyright © 2026 San Diego MLS®.
Last checked 2026
Did you know? You can invite friends and family to your search. They can join your search, rate and discuss listings with you.