

1808 WillowbankPaso Robles, CA 93446
Due to the health concerns created by Coronavirus we are offering personal 1-1 online video walkthough tours where possible.
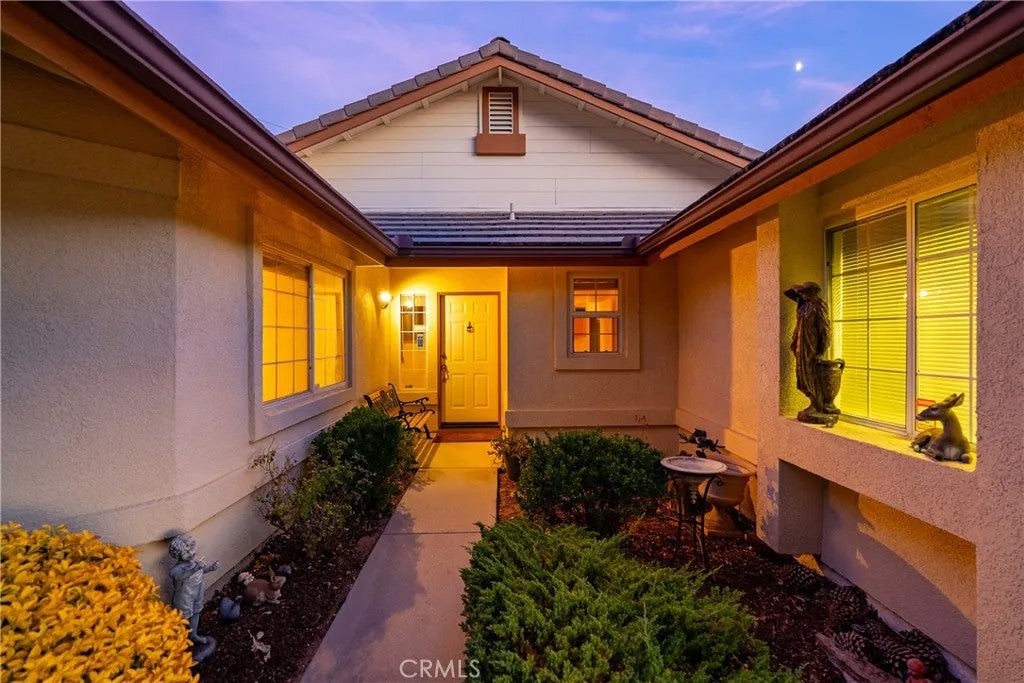
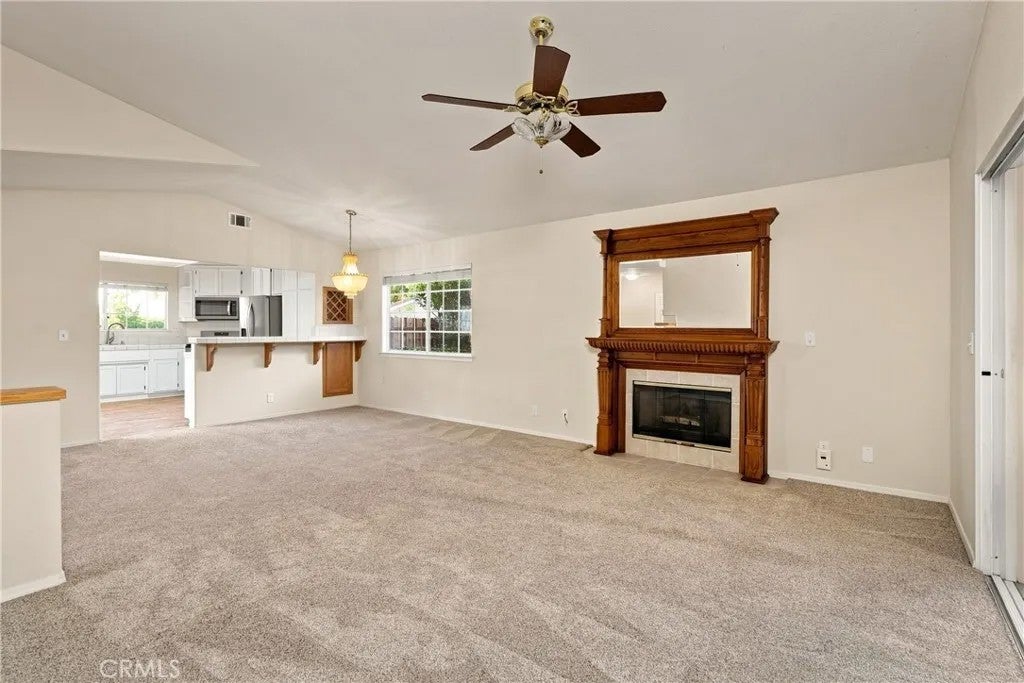
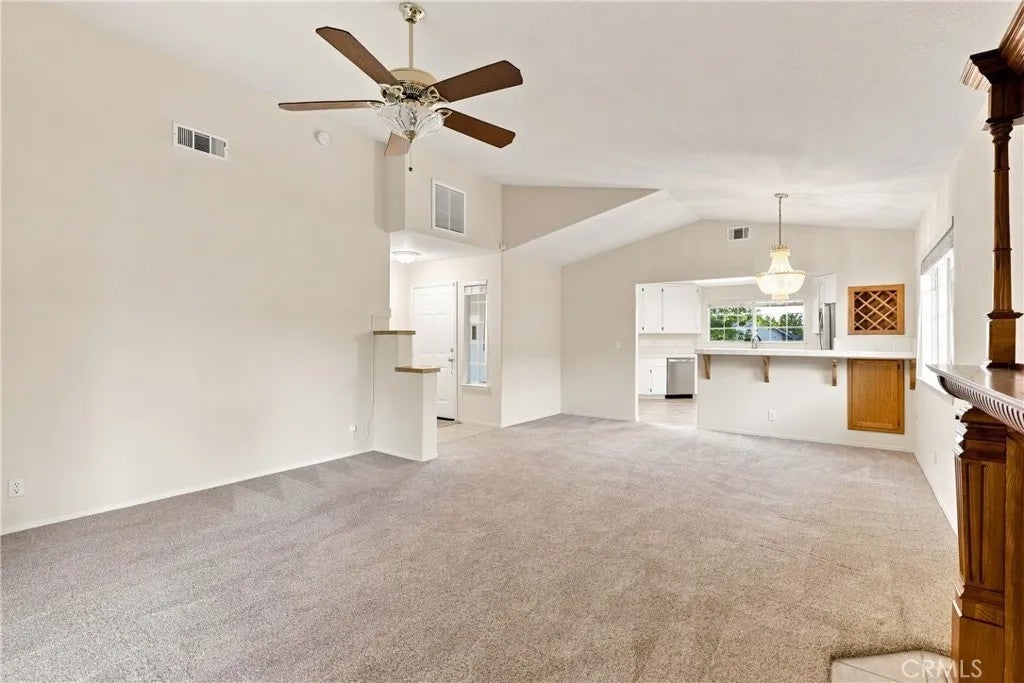
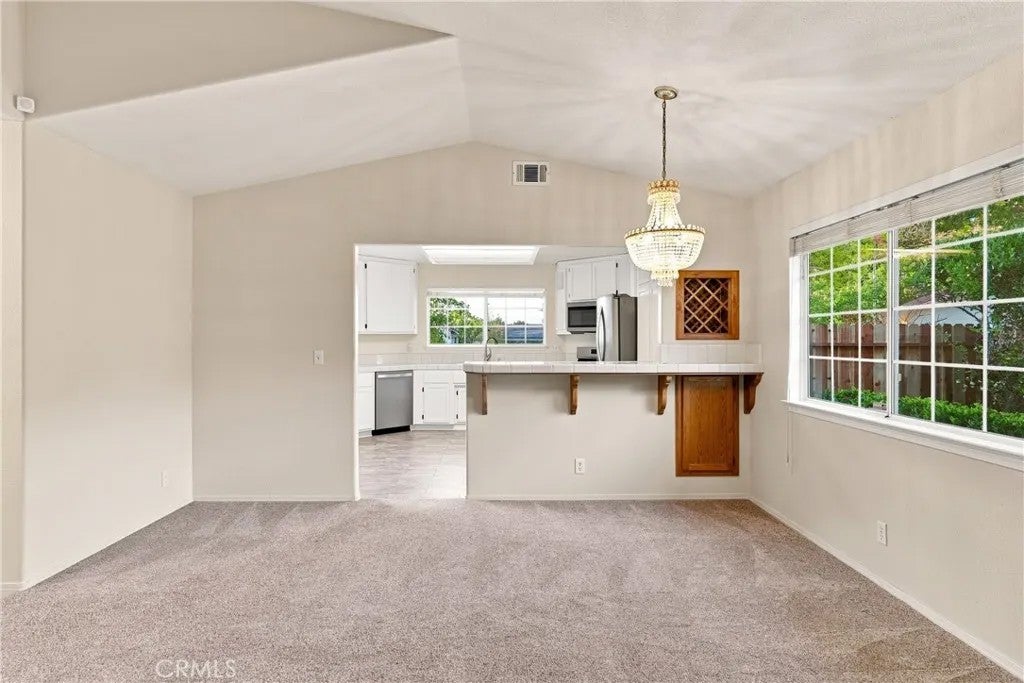
Welcome to a thoughtfully designed 3-bedroom, 2-bath home offering approximately 2,266 sqft of living space, a 2-car garage, pool & a detached permitted studio with kitchenette. The open floor plan creates an easy connection between the kitchen, living room & den, while multiple windows bring views of the mature landscaping into the living spaces. The kitchen has been refreshed over the years with painted cabinetry, stainless steel appliances, updated tile flooring & ample counter space for meal preparation. It opens naturally to the dining area, where a picture window overlooks the landscaped rear yard. The living room features a customized wood mantle & mirror surrounding the fireplace, creating a distinctive focal point. Adjacent to the living room, the separate den offers a tongue-and-groove knotty pine ceiling, windows overlooking the rear yard & pool, and built-in cabinetry for additional storage. One of the three bedrooms is currently configured as an office with built-in cabinetry, providing flexibility for the current layout. The primary suite features a walk-in closet & separate access to the rear yard, opening to a patio area. Beyond the main residence, the detached permitted studio adds valuable versatility with a kitchenette & separate laundry space. A charming mission-style gate creates a defined transition between the rear yard & studio. The rear yard offers an established setting with mature landscaping, hardscape & a variety of thoughtfully created spaces throughout. The pool provides an additional outdoor feature, while the existing layout offers room to further develop gardening, entertaining areas or other outdoor uses. Ample off-street parking adds to the property's functionality. With its combination of flexible interior spaces, established outdoor areas, pool, garage & detached permitted studio, this property offers a range of possibilities within its existing footprint.
| 12 hours ago | Listing updated with changes from the MLS® | |
| 15 hours ago | Listing first seen on site |

This information is deemed reliable but not guaranteed. You should rely on this information only to decide whether or not to further investigate a particular property. BEFORE MAKING ANY OTHER DECISION, YOU SHOULD PERSONALLY INVESTIGATE THE FACTS (e.g. square footage and lot size) with the assistance of an appropriate professional. You may use this information only to identify properties you may be interested in investigating further. All uses except for personal, non-commercial use in accordance with the foregoing purpose are prohibited. Redistribution or copying of this information, any photographs or video tours is strictly prohibited. This information is derived from the Internet Data Exchange (IDX) service provided by San Diego MLS®. Displayed property listings may be held by a brokerage firm other than the broker and/or agent responsible for this display. The information and any photographs and video tours and the compilation from which they are derived is protected by copyright. Copyright © 2026 San Diego MLS®.
Last checked 2026
Did you know? You can invite friends and family to your search. They can join your search, rate and discuss listings with you.