

14405 Santa Lucia RoadAtascadero, CA 93422
Due to the health concerns created by Coronavirus we are offering personal 1-1 online video walkthough tours where possible.
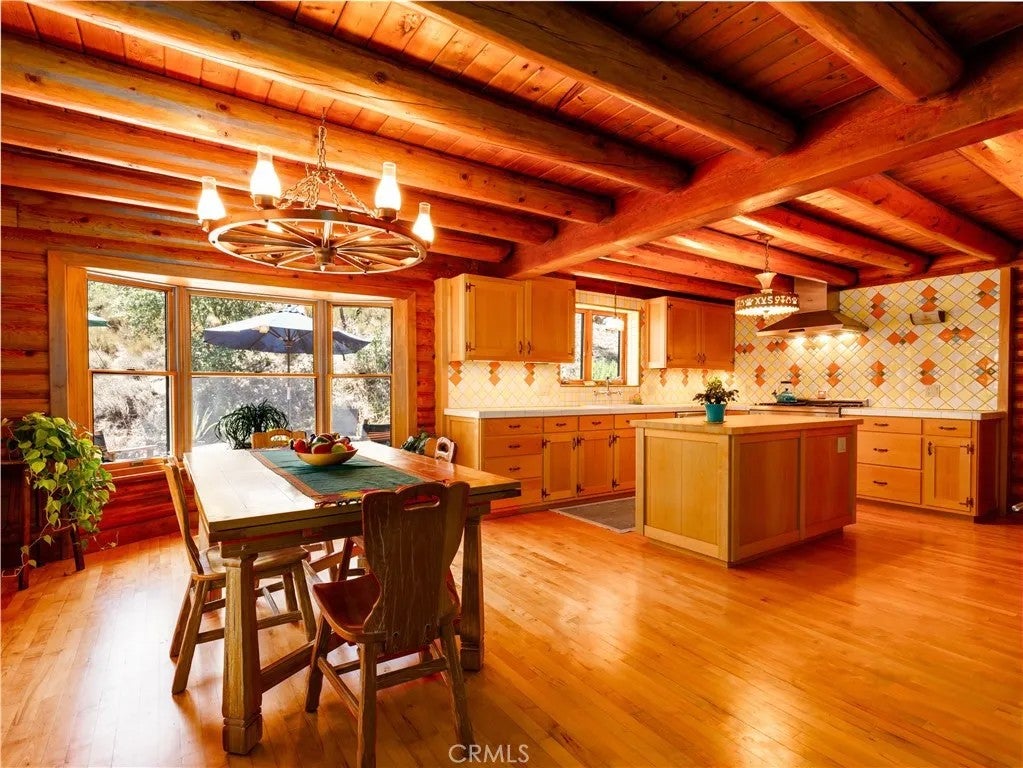

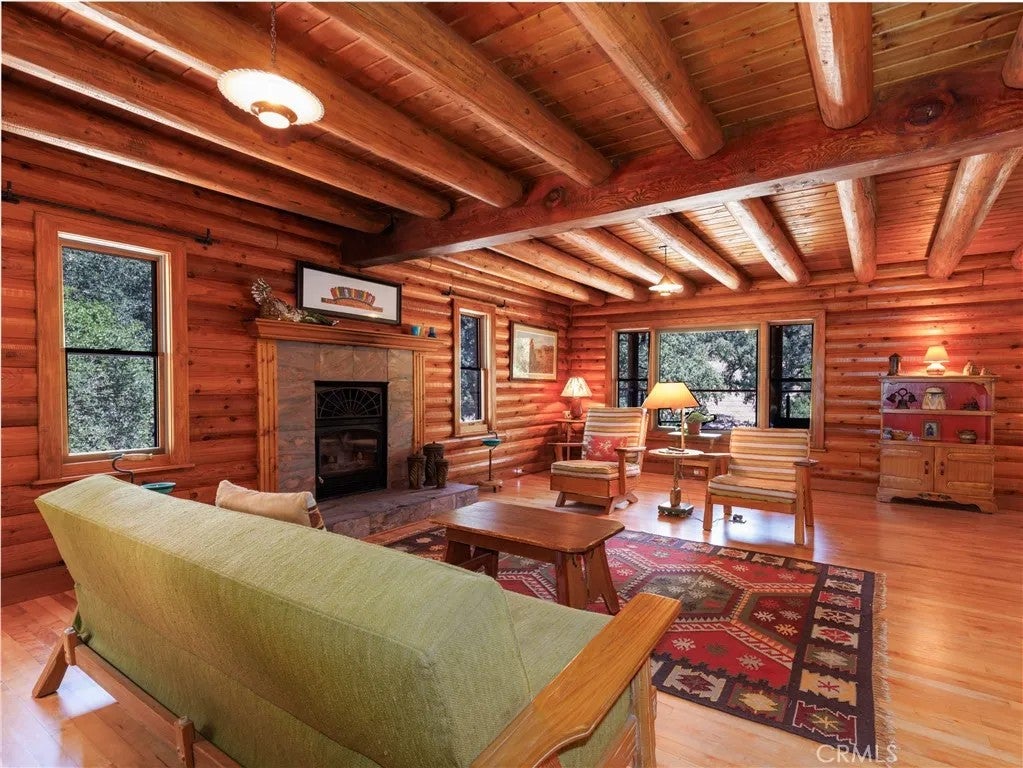
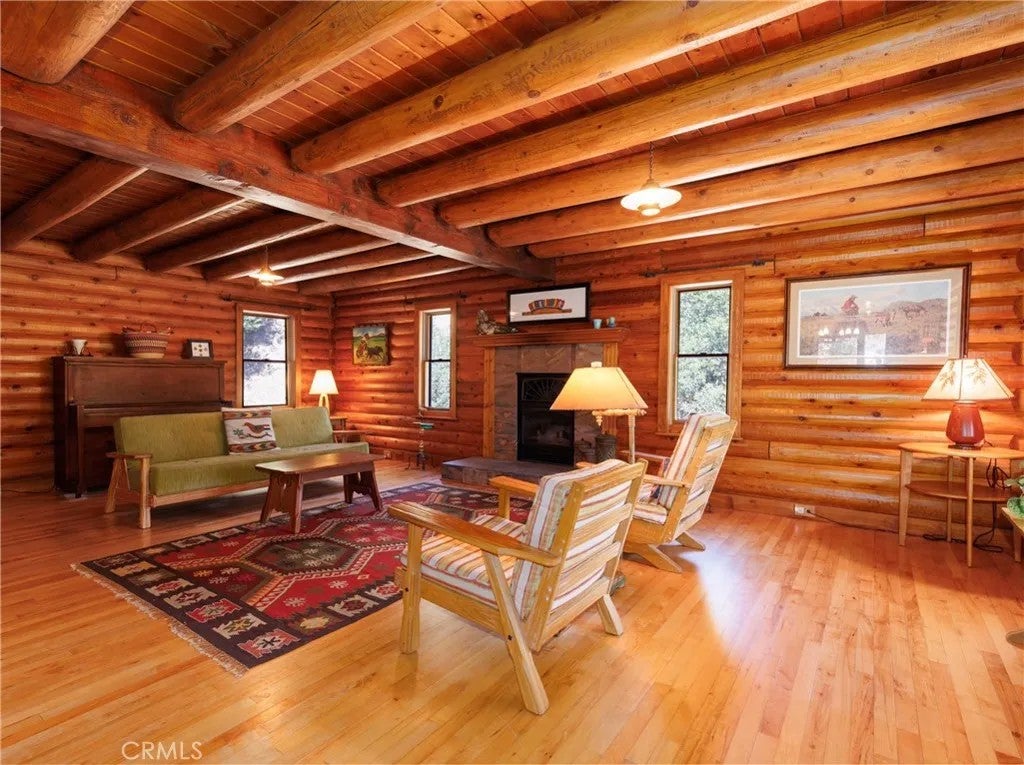
Set amongst the oaks in a peaceful Westside setting, this distinctive lodge-inspired home blends rustic character with thoughtful craftsmanship. A wide covered porch welcomes you into a warm interior with maple floors, custom cabinetry, and natural materials. El Monte Estates is an NFPA Firewise USA recognized community, reflecting the neighborhoods commitment to wildfire preparedness. At the heart of the home, the remodeled kitchen was designed for someone who loves to cook, with Thermador appliances and a generous island. The main level features a comfortable living area with a wood-burning fireplace, powder room, and primary suite with a freestanding gas stove and redesigned bath with custom vanity and walk-in shower with a view. Upstairs, two spacious bedrooms share a walk-through bathroom featuring a walk-in shower, with direct access from each bedroom. Downstairs, a generous living area with a separate entrance includes a full kitchen, bonus room, bathroom, laundry hookups, and a covered porch, offering flexibility for multigenerational living, guest quarters, or rental use. Outside, mature oaks, Graves Creek and a second seasonal creek create a beautiful natural setting. More than 50 fruit trees, Cabernet Sauvignon vines and raised garden beds bring farm-to-table living right to your doorstep. The approximately 1,000-square-foot shop offers room for vehicles, projects and storage, plus additional parking for an RVor two. Natural light, 220V power, ceiling fans, air filtration and double-door access make it exceptionally functional. Whether housing collector cars, creating a dedicated workspace or simply providing the extra room country living calls for, this is a space with options. At the end of the day, theres nothing quite like relaxing on the deck while enjoying a glass of wine made from your own vineyard - simply living the Central Coast Lifestyle.
| 11 hours ago | Listing updated with changes from the MLS® | |
| 13 hours ago | Listing first seen on site |

This information is deemed reliable but not guaranteed. You should rely on this information only to decide whether or not to further investigate a particular property. BEFORE MAKING ANY OTHER DECISION, YOU SHOULD PERSONALLY INVESTIGATE THE FACTS (e.g. square footage and lot size) with the assistance of an appropriate professional. You may use this information only to identify properties you may be interested in investigating further. All uses except for personal, non-commercial use in accordance with the foregoing purpose are prohibited. Redistribution or copying of this information, any photographs or video tours is strictly prohibited. This information is derived from the Internet Data Exchange (IDX) service provided by San Diego MLS®. Displayed property listings may be held by a brokerage firm other than the broker and/or agent responsible for this display. The information and any photographs and video tours and the compilation from which they are derived is protected by copyright. Copyright © 2026 San Diego MLS®.
Last checked 2026
Did you know? You can invite friends and family to your search. They can join your search, rate and discuss listings with you.