

2955 Wagon TrainDiamond Bar, CA 91765
Due to the health concerns created by Coronavirus we are offering personal 1-1 online video walkthough tours where possible.
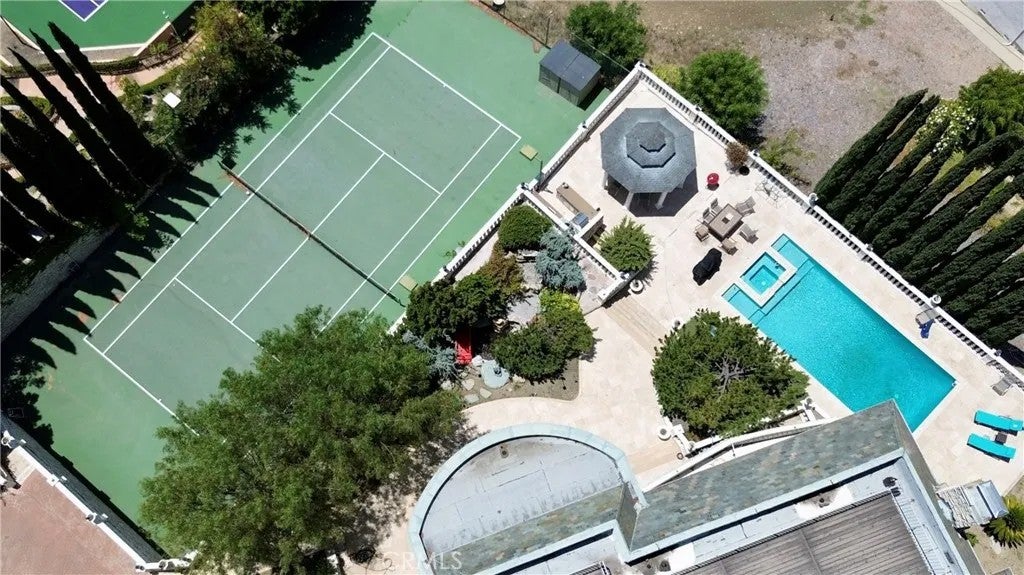
Set on approximately 1.11 acres at the crest of a ridge within Diamond Bars guard-gated Country Estates, 2955 Wagon Train Lane is a French Chateau-inspired estate offering exceptional scale, privacy and panoramic views stretching across Walnut Valley toward Downtown Los Angeles. The residence features approximately 14,000 square feet of living space with 8 bedroom suites and 13 bathrooms, highlighted by a dramatic entry with soaring ceilings, grand staircase and skylights. Interior spaces include a chefs kitchen, theater, two-story library/den, salon and elevator, with imported stone, wood and lighting incorporated throughout the home. The grounds are designed for both entertaining and recreation, with a resort-style pool and spa, full-size tennis court, pavilion, built-in BBQ, waterfall, koi ponds and mature landscaping, including a distinctive century-old black pine. With expansive grounds, commanding views and an extensive collection of amenities, this is one of the most distinctive estates within The Country. Set on approximately 1.11 acres at the crest of a ridge within Diamond Bars guard-gated Country Estates, 2955 Wagon Train Lane is a French Chateau-inspired estate offering exceptional scale, privacy and panoramic views stretching across Walnut Valley toward Downtown Los Angeles. The residence features approximately 14,000 square feet of living space with 8 bedroom suites and 13 bathrooms, highlighted by a dramatic entry with soaring ceilings, grand staircase and skylights. Interior spaces include a chefs kitchen, theater, two-story library/den, salon and elevator, with imported stone, wood and lighting incorporated throughout the home. The grounds are designed for both entertaining and recreation, with a resort-style pool and spa, full-size tennis court, pavilion, built-in BBQ, waterfall, koi ponds and mature landscaping, including a distinctive century-old black pine. With expansive grounds, commanding views and an extensive collection of amenities, this is one of the most distinctive estates within The Country.
| 3 hours ago | Listing updated with changes from the MLS® | |
| 6 hours ago | Status changed to Active | |
| 15 hours ago | Listing first seen on site |

This information is deemed reliable but not guaranteed. You should rely on this information only to decide whether or not to further investigate a particular property. BEFORE MAKING ANY OTHER DECISION, YOU SHOULD PERSONALLY INVESTIGATE THE FACTS (e.g. square footage and lot size) with the assistance of an appropriate professional. You may use this information only to identify properties you may be interested in investigating further. All uses except for personal, non-commercial use in accordance with the foregoing purpose are prohibited. Redistribution or copying of this information, any photographs or video tours is strictly prohibited. This information is derived from the Internet Data Exchange (IDX) service provided by San Diego MLS®. Displayed property listings may be held by a brokerage firm other than the broker and/or agent responsible for this display. The information and any photographs and video tours and the compilation from which they are derived is protected by copyright. Copyright © 2026 San Diego MLS®.
Last checked 2026
Did you know? You can invite friends and family to your search. They can join your search, rate and discuss listings with you.