

25472 Rapid FallsLaguna Hills, CA 92653
Due to the health concerns created by Coronavirus we are offering personal 1-1 online video walkthough tours where possible.
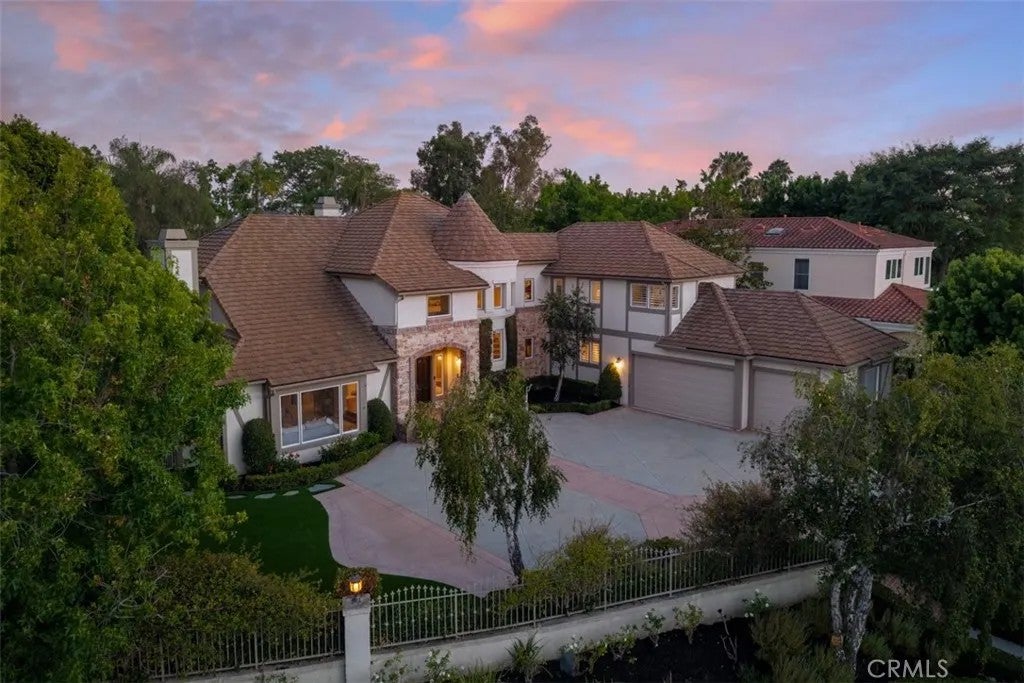
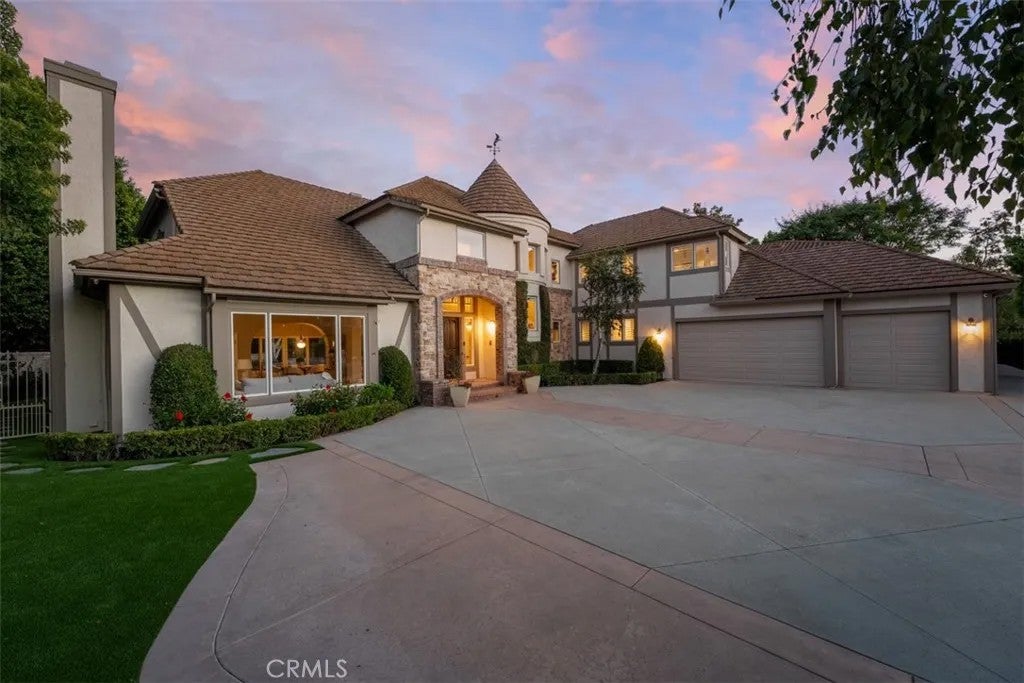
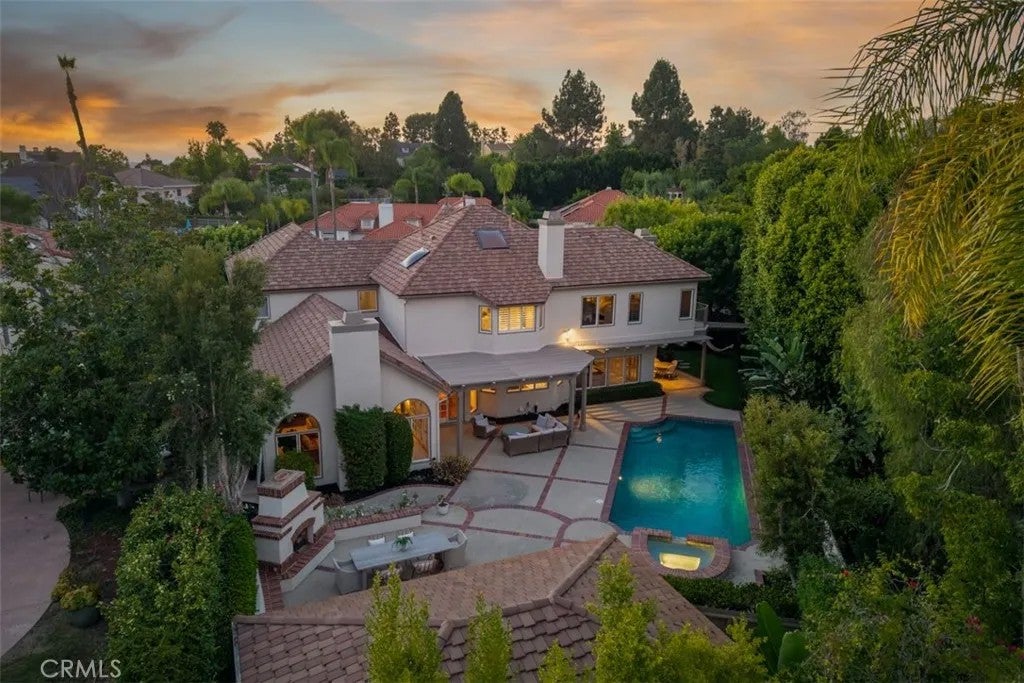
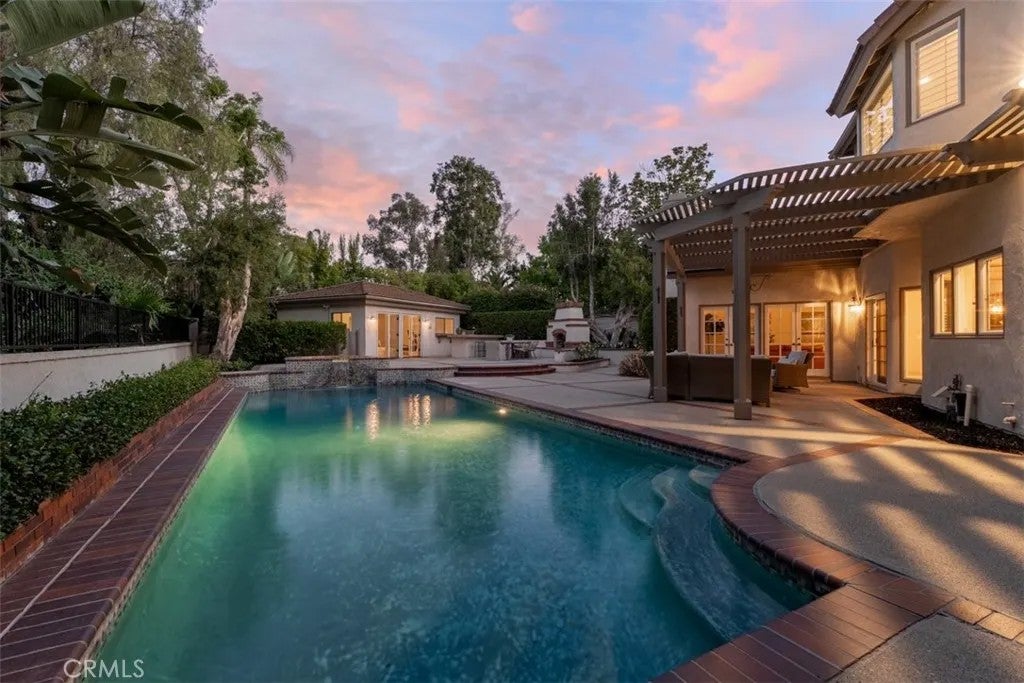
This Nellie Gail home stands out an excellent location, updated, private, fully gated, and one of the best floor plans for a custom home in the community. Outstanding value, with substantial improvements completed in recent years, including re-piping, HVAC, flooring, paint, and updated kitchen and baths. Finishing details include wood flooring, decorative millwork, and crown molding throughout. The large, flat lot allows for a generous front setback, creating a gated, grand entrance and motor court with room for several vehicles and potential RV storage. The expansive rear yard offers excellent privacy, anchored by a pool, spa, and large, detached pool house currently used as a gym and office. Outdoor dining and sitting areas with a brick fireplace, a separate cooking island, covered patio, and turfed lawn areas make these spaces inviting and appealing. Unlike many homes of its era, the interior layout feels modern open, and flows beautifully. Vaulted ceilings, oversized windows, and French doors keep the main level bright and connected to the backyard, while formal living and dining rooms give the home a sense of occasion without sacrificing everyday livability. The island kitchen anchors the space, opening directly into a substantial family room with a wet bar and a grand fireplace. Four bedrooms are split across two levels. A main-floor suite offers new wainscoting, wall treatments, and flooring, along with a recently renovated ensuite bathroom. Front and rear staircases lead to the three remaining bedrooms. Upstairs, the primary suite stands out with a separate sitting area, private balcony, vaulted ceilings, and an extensively remodeled bathroom with Calacatta Gold countertops, a freestanding soaking tub, and an oversized walk-in shower. The two remaining upstairs bedrooms are equally spacious. The oversized laundry and mudroom were also recently renovated, with new flooring, counters, and custom cabinetry. The expansive three-car garage adds two EV chargers (Rivian and Tesla), a water conditioning system, and attic storage. Beyond the home itself, Nellie Gail Ranch offers miles of hiking and equestrian trails, community parks, swim, tennis, and pickleball facilities, and a clubhouse, all within a short drive of the 73 Toll Road for easy access to all coastal areas. This exceptional home must be seen. It's a compelling value within Nellie Gail Ranch.
| an hour ago | Listing updated with changes from the MLS® | |
| an hour ago | Listing first seen on site |

This information is deemed reliable but not guaranteed. You should rely on this information only to decide whether or not to further investigate a particular property. BEFORE MAKING ANY OTHER DECISION, YOU SHOULD PERSONALLY INVESTIGATE THE FACTS (e.g. square footage and lot size) with the assistance of an appropriate professional. You may use this information only to identify properties you may be interested in investigating further. All uses except for personal, non-commercial use in accordance with the foregoing purpose are prohibited. Redistribution or copying of this information, any photographs or video tours is strictly prohibited. This information is derived from the Internet Data Exchange (IDX) service provided by San Diego MLS®. Displayed property listings may be held by a brokerage firm other than the broker and/or agent responsible for this display. The information and any photographs and video tours and the compilation from which they are derived is protected by copyright. Copyright © 2026 San Diego MLS®.
Last checked 2026
Did you know? You can invite friends and family to your search. They can join your search, rate and discuss listings with you.