

29457 Talking Stick CircleMenifee, CA 92584
Due to the health concerns created by Coronavirus we are offering personal 1-1 online video walkthough tours where possible.
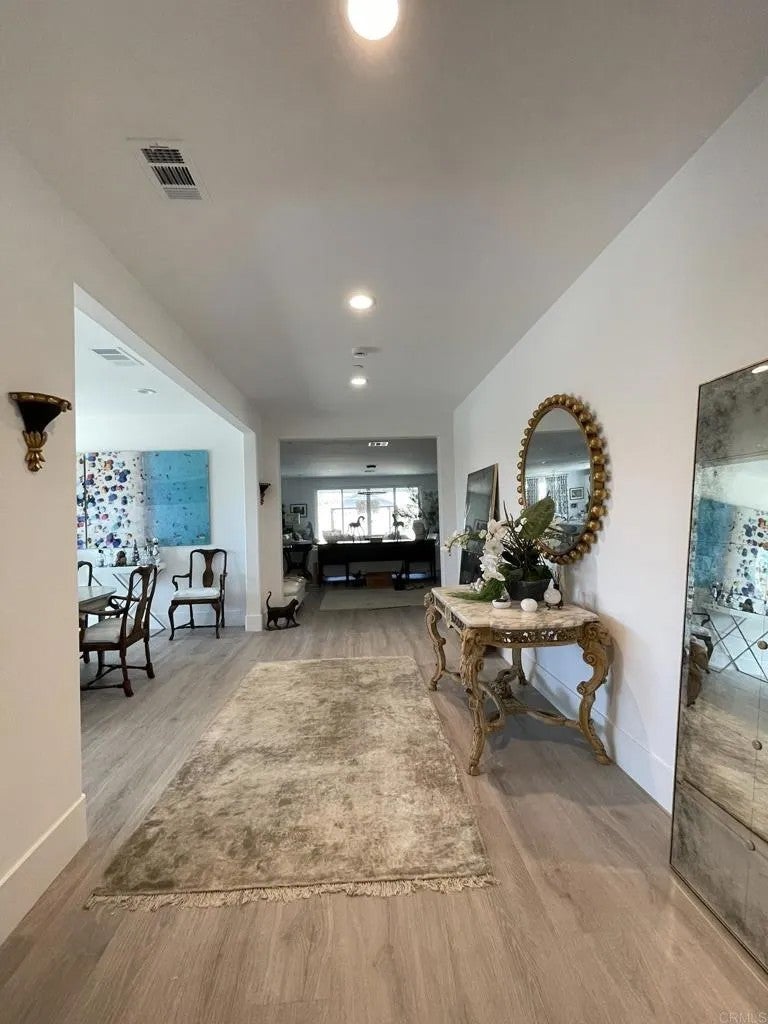
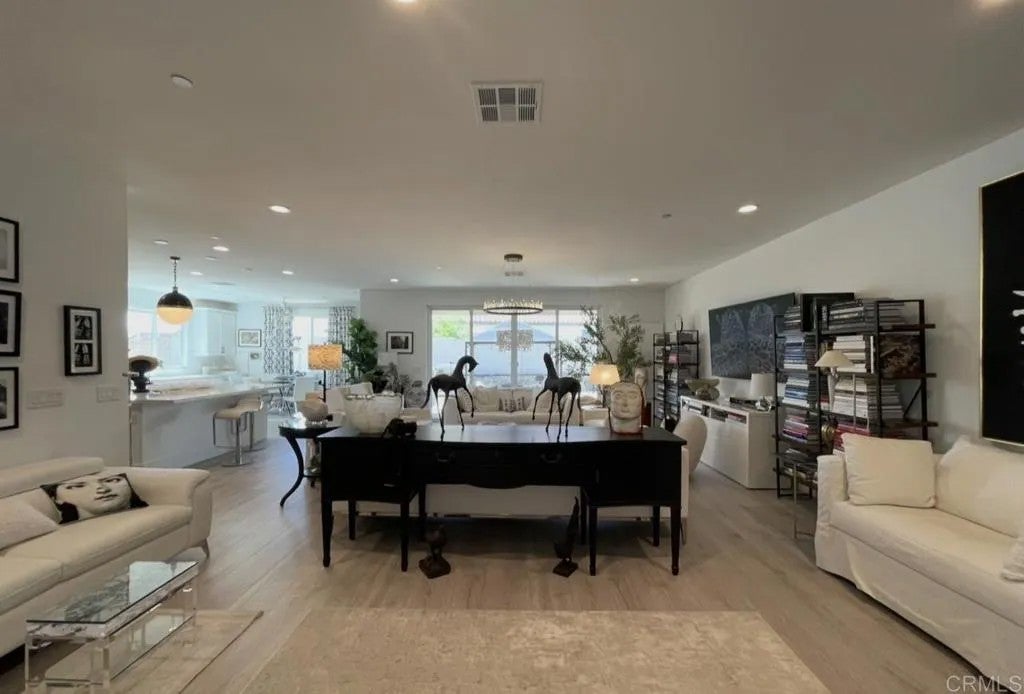
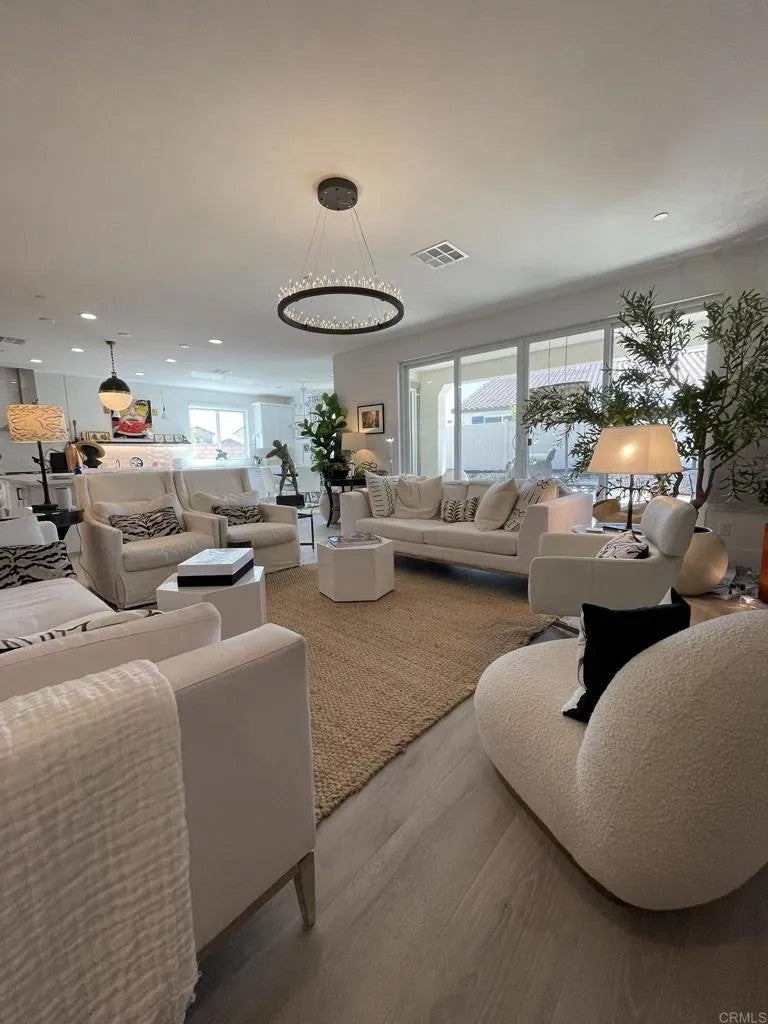
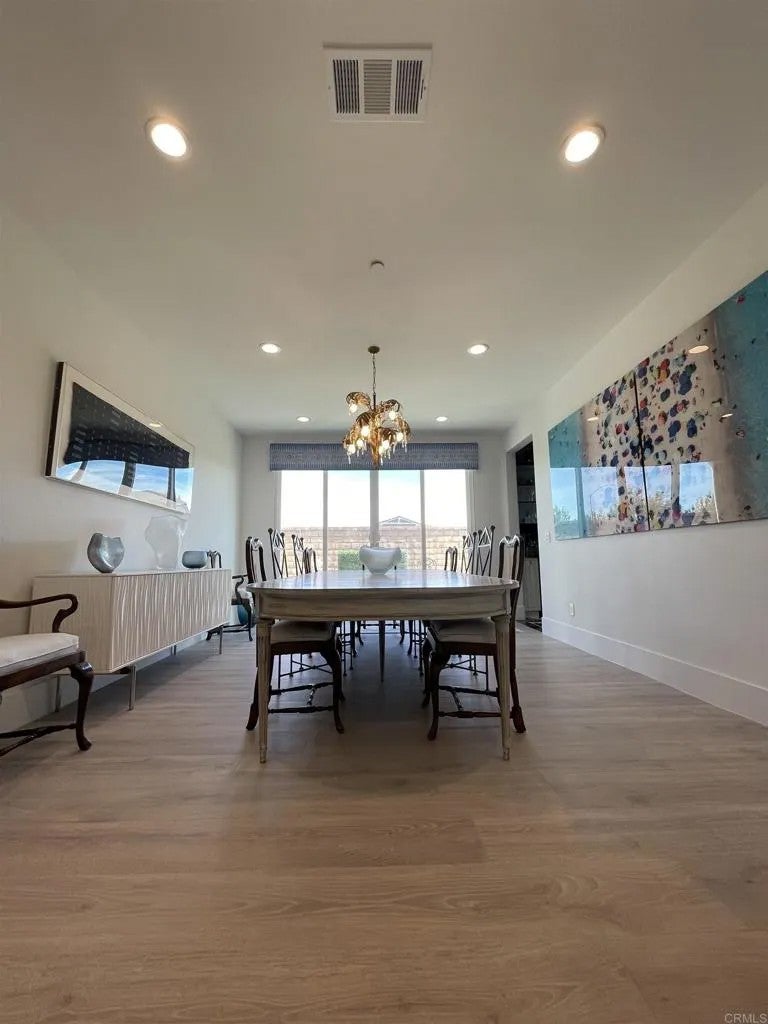
This home has upgraded designer finishes throughout, custom marble floors in all bathrooms with Calacutta Gold basketweave rugs trimmed with mosaic borders, custom marble floors in laundry and butler's pantry, custom lighting throughout with Venetian chandeliers and modern lighting fixtures by Visual Comfort, a back kitchen/pantry, a second sink and dishwasher in butler's pantry, Scotsman Nugget ice machine, Instanthot and airswitch for disposal in kitchen, laundry has large farmhouse sink and pet feeding station with pot filler and custom cabinetry w/stacked w/d and herringbone marble backsplash; custom cabinetry in kitchen including bookcase/display case with glass doors, panel ready SubZero Integrated refrigerator and panel ready stainless SubZero Integrated wine fridge with fridge and freezer drawers installed in matte black custom modern cabinetry, new drip irrigation system, new patios and drains in yard, custom quartz and Brazilian marble countertops in multiple areas, custom colored Roman Clay walls in some areas, under cabinet lighting, underlit custom floating shelf in kitchen, custom steel and glass upper cabinetry in butler's pantry; some rooms have additional GFIs, multi-gang outlets with USB and C ports; additional light switches with dimmers, ceiling lights, wall sconce outlets and electrical outlets for small appliances were added. Back kitchen has toe-kick lighting on dimmer; numerous rooms have custom window treatments including rollup shades (remote controlled in primary suite) and custom designer fabric cornices, draperies with blackout lining. Yard has This home has upgraded designer finishes throughout, custom marble floors in all bathrooms with Calacutta Gold basketweave rugs trimmed with mosaic borders, custom marble floors in laundry and butler's pantry, custom lighting throughout with Venetian chandeliers and modern lighting fixtures by Visual Comfort, a back kitchen/pantry, a second sink and dishwasher in butler's pantry, Scotsman Nugget ice machine, Instanthot and airswitch for disposal in kitchen, laundry has large farmhouse sink and pet feeding station with pot filler and custom cabinetry w/stacked w/d and herringbone marble backsplash; custom cabinetry in kitchen including bookcase/display case with glass doors, panel ready SubZero Integrated refrigerator and panel ready stainless SubZero Integrated wine fridge with fridge and freezer drawers installed in matte black custom modern cabinetry, new drip irrigation system, new patios and drains in yard, custom quartz and Brazilian marble countertops in multiple areas, custom colored Roman Clay walls in some areas, under cabinet lighting, underlit custom floating shelf in kitchen, custom steel and glass upper cabinetry in butler's pantry; some rooms have additional GFIs, multi-gang outlets with USB and C ports; additional light switches with dimmers, ceiling lights, wall sconce outlets and electrical outlets for small appliances were added. Back kitchen has toe-kick lighting on dimmer; numerous rooms have custom window treatments including rollup shades (remote controlled in primary suite) and custom designer fabric cornices, draperies with blackout lining. Yard has new plants, new drip irrigation in rear and side yards, new patios in rear and side yards, drains are installed but not yet adjusted as all rear landscaping/grounds are not finished. A set of professional landscape architectural drawings in AutoCad and video will be made available. Home has solar which came with the home as required by builder.
| 10 hours ago | Listing updated with changes from the MLS® | |
| 15 hours ago | Listing first seen on site |

This information is deemed reliable but not guaranteed. You should rely on this information only to decide whether or not to further investigate a particular property. BEFORE MAKING ANY OTHER DECISION, YOU SHOULD PERSONALLY INVESTIGATE THE FACTS (e.g. square footage and lot size) with the assistance of an appropriate professional. You may use this information only to identify properties you may be interested in investigating further. All uses except for personal, non-commercial use in accordance with the foregoing purpose are prohibited. Redistribution or copying of this information, any photographs or video tours is strictly prohibited. This information is derived from the Internet Data Exchange (IDX) service provided by San Diego MLS®. Displayed property listings may be held by a brokerage firm other than the broker and/or agent responsible for this display. The information and any photographs and video tours and the compilation from which they are derived is protected by copyright. Copyright © 2026 San Diego MLS®.
Last checked 2026
Did you know? You can invite friends and family to your search. They can join your search, rate and discuss listings with you.