

8764 Glenira AvenueLa Mesa, CA 91941
Due to the health concerns created by Coronavirus we are offering personal 1-1 online video walkthough tours where possible.
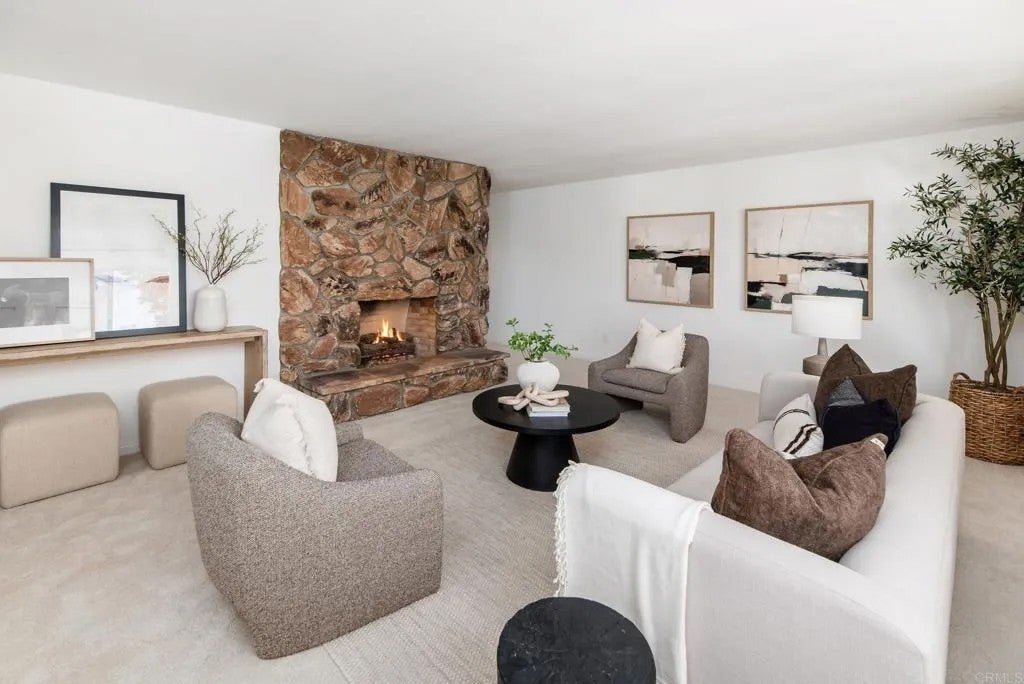
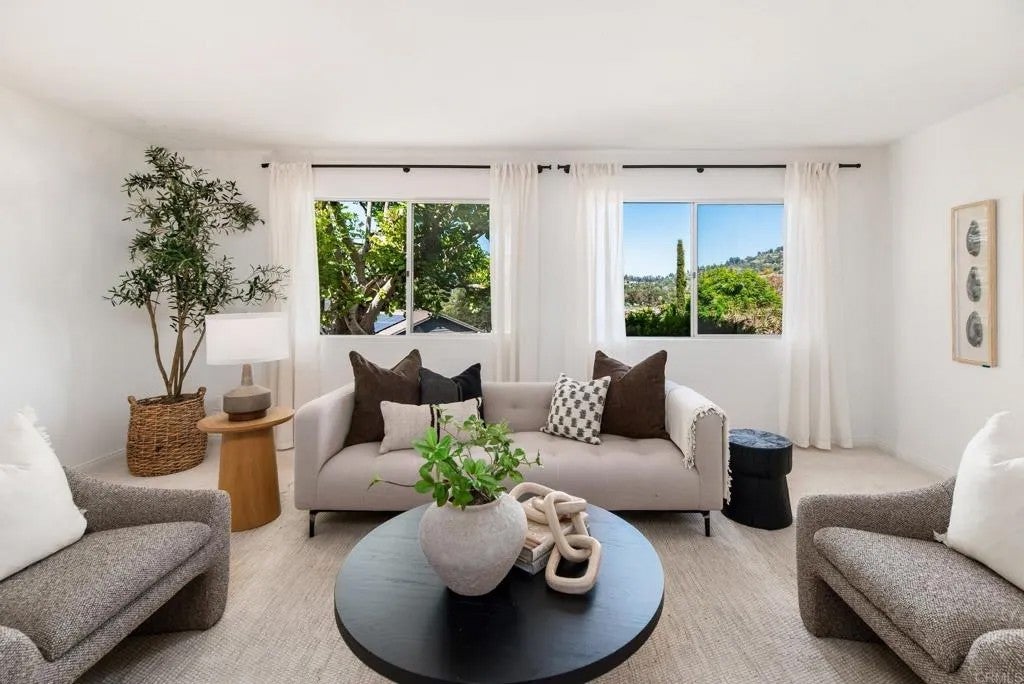
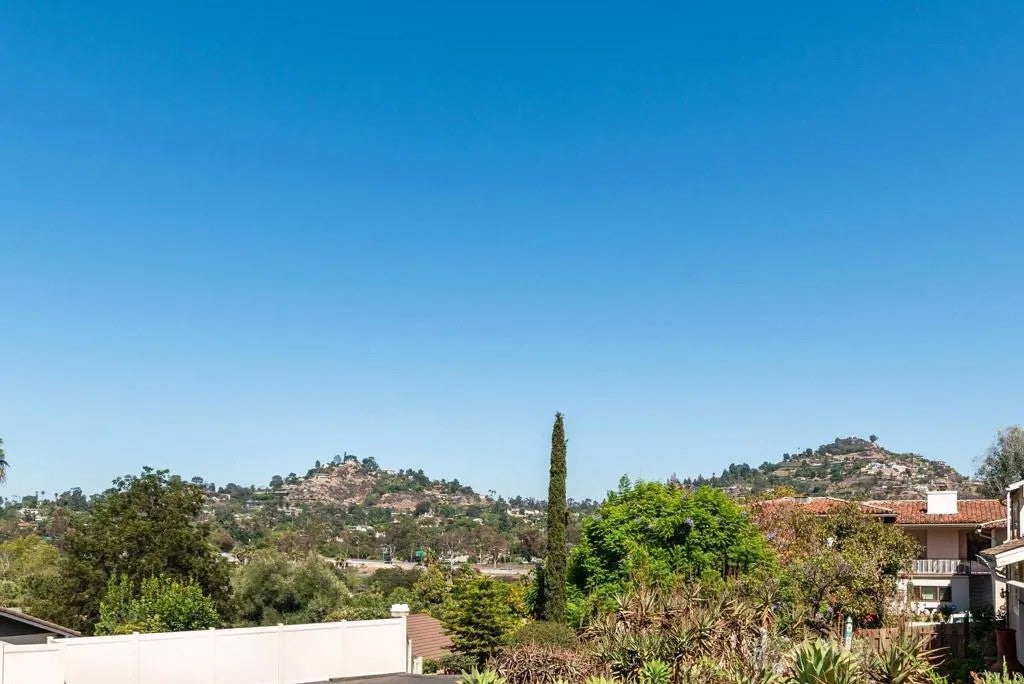
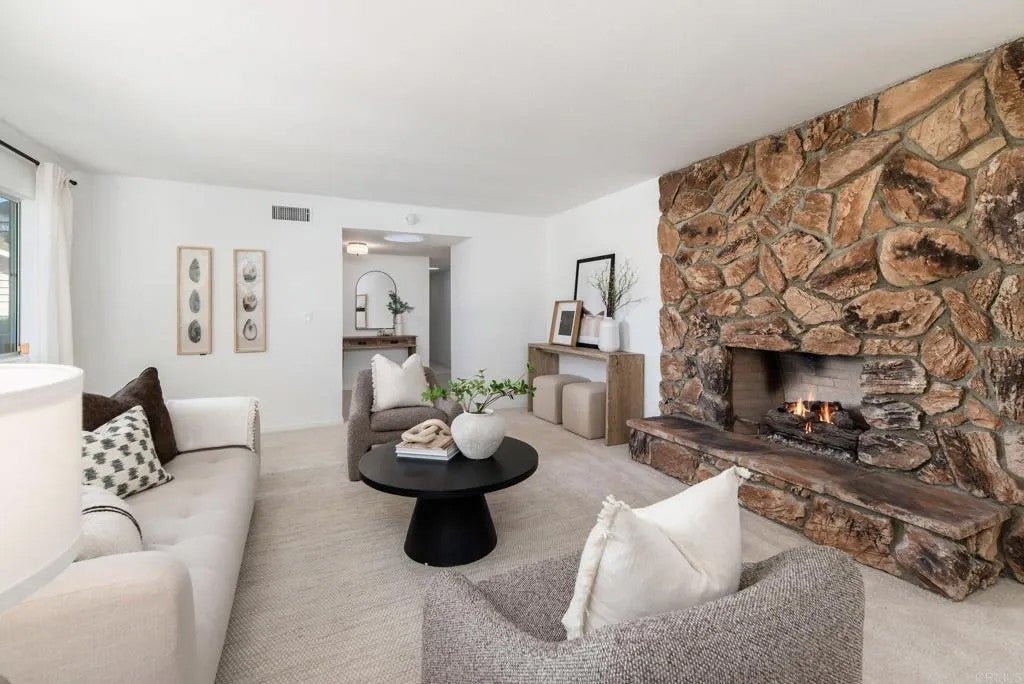
First time on the market in 50 years! Tucked away at the end of a private cul-de-sac, this lovely split-level home offers a peaceful hillside setting with beautiful views of Mt. Helix. The spacious and versatile floor plan features fresh paint and carpet leading you through a formal living room, dining room, and kitchen that opens to an adjoining family room and breakfast nook. Step outside to the charming backyard, where a covered flagstone patio and a recently refinished redwood deck create inviting spaces for relaxing or entertaining guests. Thoughtfully terraced areas throughout the yard create wonderful opportunities for gardening, complemented by established citrus trees and blooming roses. Down the hall from the main living areas, the entry-level primary suite offers convenience and privacy, along with an additional flexible space that can easily serve as a bedroom, home office, or playroom. A half bath and laundry room on the main level add even more functionality. Up a short set of stairs are two additional guest bedrooms that share a hall bath. Additional highlights include an attached, oversized two-car garage with room for a workbench and additional storage. With La Mesa Village just moments away, you'll be close to its popular restaurants, bars, coffee shops, weekly farmers market, summertime vintage car shows and Oktoberfest. This is a rare opportunity to own a private hillside home with incredible views, flexible living spaces, and an exceptional location. Let us welcome you home today!
| 3 days ago | Listing updated with changes from the MLS® | |
| 4 days ago | Status changed to Active | |
| 5 days ago | Listing first seen on site |

This information is deemed reliable but not guaranteed. You should rely on this information only to decide whether or not to further investigate a particular property. BEFORE MAKING ANY OTHER DECISION, YOU SHOULD PERSONALLY INVESTIGATE THE FACTS (e.g. square footage and lot size) with the assistance of an appropriate professional. You may use this information only to identify properties you may be interested in investigating further. All uses except for personal, non-commercial use in accordance with the foregoing purpose are prohibited. Redistribution or copying of this information, any photographs or video tours is strictly prohibited. This information is derived from the Internet Data Exchange (IDX) service provided by San Diego MLS®. Displayed property listings may be held by a brokerage firm other than the broker and/or agent responsible for this display. The information and any photographs and video tours and the compilation from which they are derived is protected by copyright. Copyright © 2026 San Diego MLS®.
Last checked 2026
Did you know? You can invite friends and family to your search. They can join your search, rate and discuss listings with you.